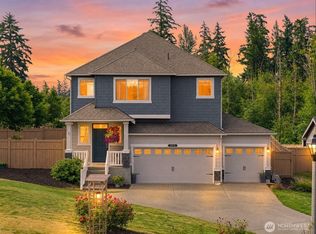
Price Improvement! Take advantage of this exceptional opportunity to own a better than new 2025 home that is still covered by the builder's warranty. Situated on one of the community's premier homesites, this private flagship lot is tucked away from the street with no rear neighbors and offers an expansive 1/3-acre fully fenced yard with fruit trees. The thoughtfully designed floor plan features 5 bedrooms, including a main level mini-suite bedroom with an adjacent 3/4 bath, plus a spacious bonus room with French doors for added flexibility. The chef-inspired kitchen showcases Café appliances, modern finishes, a large island, walk-in pantry, and opens seamlessly to the great room and covered deck for effortless indoor-outdoor living. Upstairs, the luxurious primary suite offers tray ceilings, a spa-like 5-piece bath, and an oversized walk-in closet. Additional features include a heat pump for efficient year-round comfort, a 3-car garage, EV charger, ample parking, and a garden shed. A seller's change in circumstances creates a rare opportunity to own this move-in-ready home!
Active
Listed by: John L. Scott, Inc • Christie Nelson
Price cut: $40K (6/30)
$899,999
6410 213th Ave Court E, Bonney Lake, WA 98391
5beds
2,966sqft
Single Family Residence
Built in 2025
0.32 Acres Lot
$899,000 Zestimate®
$303/sqft
$154/mo HOA
What's special
Ample parkingSpacious islandThree car garageWalk-in pantryThree additional bedroomsGarden shed
- 105 days |
- 248 |
- 20 |
Zillow last checked:
Listing updated:
Listed by:
Christie Nelson,
John L. Scott, Inc
Source: NWMLS as distributed by MLS GRID,MLS#: 2515885
Facts & features
Interior
Bedrooms & bathrooms
- Bedrooms: 5
- Bathrooms: 4
- Full bathrooms: 2
- 3/4 bathrooms: 1
- 1/2 bathrooms: 1
- Main level bathrooms: 2
- Main level bedrooms: 1
Bedroom
- Level: Second
Bedroom
- Level: Second
Bedroom
- Level: Second
Bedroom
- Level: Main
Bathroom three quarter
- Level: Main
Bathroom full
- Level: Second
Other
- Level: Main
Bonus room
- Level: Second
Den office
- Level: Main
Dining room
- Level: Main
Heating
- Fireplace, Heat Pump, Electric, Natural Gas
Cooling
- Heat Pump
Appliances
- Included: Dishwasher, Disposal, Double Oven, Microwave, Refrigerator, Stove(s)/Range(s), Dishwasher(s), Garbage Disposal, Microwave(s), Refrigerator(s), Water Heater: Gas, Water Heater Location: Garage
Features
- Bath Off Primary, Dining Room, High Tech Cabling, Loft, Pantry
- Flooring: Ceramic Tile, Vinyl Plank, Carpet
- Doors: French Doors
- Windows: Triple Pane Windows
- Basement: None
- Number of fireplaces: 1
- Fireplace features: Gas, Main Level: 1, Fireplace
Interior area
- Total structure area: 2,966
- Total interior livable area: 2,966 sqft
Video & virtual tour
Property
Parking
- Total spaces: 6
- Parking features: Driveway, Attached Garage
- Has attached garage: Yes
- Covered spaces: 3
- Uncovered spaces: 3
Features
- Levels: Two
- Stories: 2
- Entry location: Main
- Patio & porch: Second Primary Bedroom, Bath Off Primary, Dining Room, Fireplace, French Doors, High Tech Cabling, Loft, Pantry, Security System, Triple Pane Windows, Vaulted Ceiling(s), Walk-In Closet(s), Water Heater
- Has view: Yes
- View description: Territorial
Lot
- Size: 0.32 Acres
- Dimensions: 13909
- Features: Cul-De-Sac, Paved, Deck, Electric Car Charging, Fenced-Partially, Gas Available, High Speed Internet, Outbuildings, Patio
- Topography: Level,Partial Slope
- Residential vegetation: Fruit Trees
Details
- Parcel number: 7003180030
- Special conditions: Standard
Construction
Type & style
- Home type: SingleFamily
- Architectural style: 2 Story
- Property subtype: Single Family Residence
Materials
- Brick, Cement/Concrete, Wood Siding
- Foundation: Poured Concrete
- Roof: Composition
Condition
- Very Good
- Year built: 2025
Details
- Builder name: New Home Co.
Utilities & green energy
- Electric: Company: PSE
- Sewer: Sewer Connected, Company: City of Bonney Lake
- Water: Community, Company: City of Bonney Lake
Community & HOA
Community
- Security: Security System
- Subdivision: Lake Tapps
HOA
- HOA fee: $154 monthly
- HOA phone: 206-541-1722
Location
- Region: Bonney Lake
Financial & listing details
- Price per square foot: $303/sqft
- Annual tax amount: $9,866
- Date on market: 4/30/2026
- Cumulative days on market: 107 days
- Listing terms: Conventional,FHA,VA Loan
- Inclusions: Dishwasher(s), Double Oven, Garbage Disposal, Microwave(s), Refrigerator(s), Stove(s)/Range(s)
Estimated market value
$899,000
$854,000 - $944,000
$4,212/mo
Price history
| Date | Event | Price |
|---|---|---|
| 6/30/2026 | Price change | $899,999-4.3%$303/sqft |
Source:  NWMLS as distributed by MLS GRID #2515885 Report a problem NWMLS as distributed by MLS GRID #2515885 Report a problem | ||
| 6/5/2026 | Price change | $939,999-1.1%$317/sqft |
Source: NWMLS as distributed by MLS GRID #2515885 Report a problem | ||
| 5/1/2026 | Listed for sale | $950,000$320/sqft |
Source: NWMLS as distributed by MLS GRID #2515885 Report a problem | ||
Public tax history
Tax history is unavailable.
Monthly payment
Est. payment
Payment breakdown
Explore the cost of this home by adjusting the details. Changes won't be saved.Climate risks
Neighborhood: 98391
Nearby schools
GreatSchools rating
- 8/10Emerald Hills Elementary SchoolGrades: K-5Distance: 1.1 mi
- 9/10Lakeridge Middle SchoolGrades: 6-8Distance: 2.1 mi
- 9/10Bonney Lake High SchoolGrades: 9-12Distance: 2.9 mi
- $998,8355 bd3 ba2.9k sqft6410 213th Avenue Ct E LOT 3, Bonney Lake, WA 98391Sold

- $799,9905 bd4 ba2.9k sqft6418 213th Avenue Ct E LOT 5, Bonney Lake, WA 98391New Construction
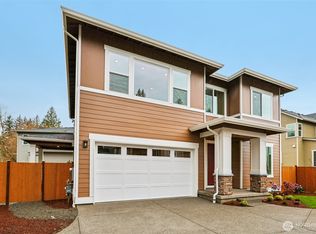
- $919,9005 bd3 ba3.4k sqft6406 213th Avenue Ct E, Bonney Lake, WA 98391New Construction
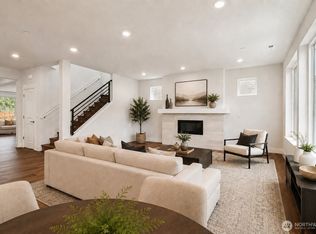
- $810,0004 bd3 ba2.9k sqft6414 213th Avenue Ct E, Bonney Lake, WA 98391Sold

- $1,140,5005 bd4 ba3.7k sqft6416 213th Avenue Ct E, Bonney Lake, WA 98391Off Market
- from $919,9905 bd3 ba3.4k sqftPlan 4070 Plan, Cedar Estates, Bonney Lake, WA 98391New Construction
- from $799,9905 bd4 ba2.9k sqftPlan 4081 Plan, Cedar Estates, Bonney Lake, WA 98391New Construction
- $1,067,9904 bd2 ba3.2k sqft6402 213th Avenue Ct E #AKJ2OM, Bonney Lake, WA 98391Sold
A local agent can set up tours, give advice and negotiate with sellers.
Similar homes
- $899,0005 bd3 ba3.1k sqftStone Creek, Bonney Lake, WA 98391Active
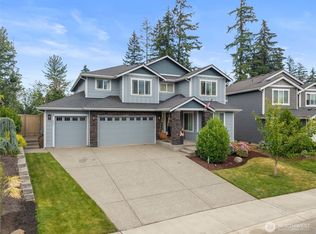 MLS ID #2558656, Britney McCartin. NWMLS as distributed by MLS GRID
 - $889,9005 bd3 ba3.1k sqft7003 226th Avenue Ct E, Buckley, WA 98321Active
 MLS ID #2560972, Traci Schiffner. NWMLS as distributed by MLS GRID
 - $949,9985 bd4 ba3.3k sqft23150 65th Street E, Buckley, WA 98321Active
 MLS ID #2552517, Tina McKay. NWMLS as distributed by MLS GRID
 - $899,9504 bd3 ba3k sqft19456 116th Street Ct E, Bonney Lake, WA 98391New Construction
 Trumark Homes
 - $1,000,0005 bd3 ba3.4k sqftEagle Ridge At Tehaleh Ph Ii-V, Bonney Lake, WA 98391ActiveMLS ID #2548159, Jesse Tronson. NWMLS as distributed by MLS GRID
- $875,0006 bd4 ba3.3k sqftElk Run, Buckley, WA 98321ActiveMLS ID #2464001, Kyle Jochen. NWMLS as distributed by MLS GRID
- $699,9994 bd3 ba2.5k sqft8307 184th Avenue E, Bonney Lake, WA 98391ActiveMLS ID #2565303, Aleksandr Frankov. NWMLS as distributed by MLS GRID
- $749,9994 bd3 ba2.5k sqft19757 119TH Street E, Bonney Lake, WA 98391ActiveMLS ID #2545866, Anmol Singh. NWMLS as distributed by MLS GRID
- $780,0004 bd3 ba3.1k sqft19121 129th Street E, Bonney Lake, WA 98391ActiveMLS ID #2512399, Austin Robertson. NWMLS as distributed by MLS GRID
- $969,9504 bd3 ba2.7k sqftLiberty Park Phase 2, Bonney Lake, WA 98391ActiveMLS ID #2516795, Gary Hendrickson. NWMLS as distributed by MLS GRID
- $773,4505 bd3 ba3.1k sqftLennar At Tehaleh Glacier Pointe, Bonney Lake, WA 98391ActiveNWMLS as distributed by MLS GRID
- $963,8254 bd3 ba3k sqftElk Run At Chinook Meadows Phase 6, Buckley, WA 98321ActiveNWMLS as distributed by MLS GRID
- $874,9503 bd3 ba2.9k sqft19453 116th Street Ct E, Bonney Lake, WA 98391New ConstructionTrumark Homes
- $825,0004 bd4 ba2.7k sqft5014 Parker Road E, Sumner, WA 98390ActiveMLS ID #2564937, Jesse D Moore. NWMLS as distributed by MLS GRID
- $999,9904 bd3 ba3.2k sqftLiberty Park Phase 2, Bonney Lake, WA 98391ActiveNWMLS as distributed by MLS GRID
- $659,9503 bd3 ba2.3k sqftHemminger Lake Ridge, Bonney Lake, WA 98391ActiveMLS ID #2551830, Maria Kuehlthau. NWMLS as distributed by MLS GRID
- $814,9905 bd3 ba3k sqftGlacier Park / Tehaleh, Bonney Lake, WA 98391ActiveMLS ID #2527382, Kelly Heaps. NWMLS as distributed by MLS GRID
- $739,0005 bd3 ba2.8k sqft18303 131st Street E, Bonney Lake, WA 98391ActiveMLS ID #2553140, Rebecca Alloway. NWMLS as distributed by MLS GRID
- $805,0002 bd2 ba1.9k sqft14618 185th Avenue E, Bonney Lake, WA 98391ActiveMLS ID #2550844, Robert Loyal. NWMLS as distributed by MLS GRID
- $999,9503 bd4 ba3.3k sqft19448 116th Street Ct E, Bonney Lake, WA 98391New ConstructionTrumark Homes
