Discover elevated 55+ living in Trilogy at Tehaleh with this highly sought-after Elate floorplan by Shea Homes. Ideally situated on a premium corner homesite backing to a peaceful greenbelt, this residence blends luxury, comfort, and privacy. Designed for effortless main-floor living, the open-concept layout offers expansive gathering spaces, a chef-inspired kitchen, and thoughtfully designed living areas perfect for entertaining or everyday enjoyment. Extensive upgrades enhance both the home and lifestyle, including a whole-home generator, air conditioning, custom paver patio, low-maintenance turf landscaping, and a fully automated screened-in outdoor living room that allows you to enjoy the outdoors year-round. The spacious garage provides ample room for vehicles, storage, and hobbies. Enjoy all that Trilogy's award-winning lifestyle has to offer, including Seven Summits Lodge, a state-of-the-art fitness center, indoor pool, yoga studio, ballroom, game room, craft studio, full-service restaurant, miles of trails, and a variety of outdoor sport courts. Resort-style living, exceptional upgrades, and a premier greenbelt setting make this one of Trilogy's finest opportunities.
Active
Listed by: John L. Scott, Inc. • Bradley Hanson
Price cut: $15K (7/27)
$865,000
18915 143rd Street E, Bonney Lake, WA 98391
2beds
2,136sqft
Single Family Residence
Built in 2020
5,776 Square Feet Lot
$855,800 Zestimate®
$405/sqft
$414/mo HOA
What's special
Custom paver patioChef-inspired kitchenLow-maintenance turf landscapingExpansive gathering spacesPremier greenbelt settingOpen-concept layout
- 90 days
- 209
- 9
Zillow last checked:
Listing updated:
Listed by:
Bradley Hanson,
John L. Scott, Inc.
Source: NWMLS as distributed by MLS GRID,MLS#: 2537907
Facts & features
Interior
Bedrooms & bathrooms
- Bedrooms: 2
- Bathrooms: 3
- Full bathrooms: 1
- 3/4 bathrooms: 1
- 1/2 bathrooms: 1
- Main level bathrooms: 3
- Main level bedrooms: 2
Primary bedroom
- Level: Main
Bedroom
- Level: Main
Bathroom full
- Level: Main
Bathroom three quarter
- Level: Main
Other
- Level: Main
Den office
- Level: Main
Dining room
- Level: Main
Entry hall
- Level: Main
Great room
- Level: Main
Kitchen with eating space
- Level: Main
Utility room
- Level: Main
Heating
- Fireplace, 90%+ High Efficiency, Forced Air, Heat Pump, Electric, Natural Gas
Cooling
- 90%+ High Efficiency, Forced Air, Heat Pump
Appliances
- Included: Dishwasher, Disposal, Microwave, Stove(s)/Range(s), Dishwasher(s), Garbage Disposal, Microwave(s), Water Heater: Gas, Water Heater Location: Garage
Features
- Bath Off Primary, High Tech Cabling
- Flooring: Ceramic Tile, Hardwood, Carpet
- Doors: French Doors
- Basement: None
- Number of fireplaces: 2
- Fireplace features: Gas, Main Level: 2, Fireplace
Interior area
- Total structure area: 2,136
- Total interior livable area: 2,136 sqft
Video & virtual tour
Property
Parking
- Total spaces: 4
- Parking features: Attached Garage, Off Street
- Has attached garage: Yes
- Covered spaces: 2
- Uncovered spaces: 2
Features
- Levels: One
- Stories: 1
- Entry location: Main
- Patio & porch: Bath Off Primary, Fireplace, French Doors, High Tech Cabling, Walk-In Closet(s), Water Heater, Wine/Beverage Refrigerator, Wired for Generator
Lot
- Size: 5,776 Square Feet
- Dimensions: 55 x 105 x 55 x 105
- Features: Corner Lot, Cul-De-Sac, Curbs, Paved, Sidewalk, Cable TV, Fenced-Fully, Outdoor Fireplace, Patio
Details
- Parcel number: 7002501040
- Zoning: NEBPG
- Zoning description: Jurisdiction: County
- Special conditions: Standard
- Other equipment: Wired for Generator
Construction
Type & style
- Home type: SingleFamily
- Architectural style: Contemporary,1 Story
- Property subtype: Single Family Residence
Materials
- Cement/Concrete, Wood Siding, Wood Products
- Foundation: Poured Concrete
- Roof: Flat
Condition
- Very Good
- Year built: 2020
- Major remodel year: 2020
Details
- Builder name: Shea Homes
Utilities & green energy
- Electric: Company: PSE
- Sewer: Sewer Connected, Company: City of Tacoma
- Water: Community, Company: City of Tacoma
- Utilities for property: Xfinity, Xfinity
Community & HOA
Community
- Features: Park, Trail(s)
- Subdivision: Bonney Lake
HOA
- Services included: Common Area Maintenance, Concierge, Maintenance Grounds
- HOA fee: $414 monthly
- HOA phone: 253-472-0825
Location
- Region: Bonney Lake
Financial & listing details
- Price per square foot: $405/sqft
- Tax assessed value: $740,500
- Annual tax amount: $9,016
- Date on market: 6/10/2026
- Cumulative days on market: 91 days
- Listing terms: Conventional,FHA,VA Loan
- Inclusions: Dishwasher(s), Garbage Disposal, Microwave(s), Stove(s)/Range(s)
Estimated market value
$855,800
$813,000 - $899,000
$3,148/mo
Price history
| Date | Event | Price |
|---|---|---|
| 7/27/2026 | Price change | $865,000-1.7%$405/sqft |
Source:  NWMLS as distributed by MLS GRID #2537907 Report a problem NWMLS as distributed by MLS GRID #2537907 Report a problem | ||
| 6/11/2026 | Listed for sale | $879,950+34%$412/sqft |
Source: NWMLS as distributed by MLS GRID #2537907 Report a problem | ||
| 9/1/2020 | Sold | $656,829$308/sqft |
Source: Public Record Report a problem | ||
Public tax history
| Year | Property taxes | Tax assessment |
|---|---|---|
| 2025 | $8,844 -1.9% | $740,500 -3.2% |
| 2024 | $9,016 +20.4% | $765,300 +9% |
| 2023 | $7,486 +4.7% | $702,200 +1.3% |
| 2022 | $7,149 -6.6% | $693,100 +10.9% |
| 2021 | $7,656 +428.3% | $625,200 +386.9% |
| 2019 | $1,449 +11.4% | $128,400 +13.4% |
| 2018 | $1,301 +3.9% | $113,200 +26.5% |
| 2017 | $1,252 | $89,500 +28.6% |
| 2016 | -- | $69,600 |
Find assessor info on the county website
Monthly payment
Est. payment
Payment breakdown
Explore the cost of this home by adjusting the details. Changes won't be saved.Climate risks
Neighborhood: 98391

Similar homes
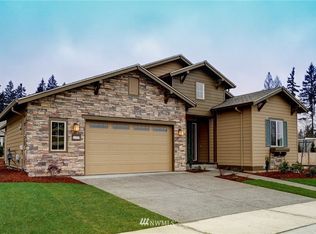
- $835,0002 bd3 ba2.1k sqft14308 189th Avenue Ct E, Bonney Lake, WA 98391Active
 MLS ID #2537910, Bradley Hanson. NWMLS as distributed by MLS GRID
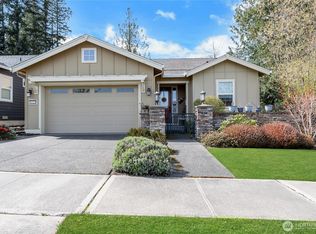
 - $805,0002 bd2 ba1.9k sqft14618 185th Avenue E, Bonney Lake, WA 98391Active
 MLS ID #2550844, Robert Loyal. NWMLS as distributed by MLS GRID
 - $659,0002 bd2 ba1.5k sqftTrilogy At Tehaleh, Bonney Lake, WA 98391Active
 MLS ID #2535690, Emily Peña Howell. NWMLS as distributed by MLS GRID
 - $699,9873 bd3 ba2.5k sqft14622 199th Avenue E, Bonney Lake, WA 98391Contingent
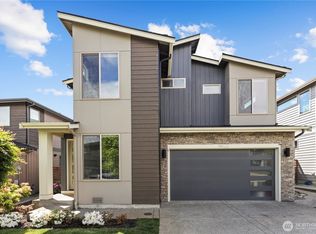 MLS ID #2525728, Anastasia Miles. NWMLS as distributed by MLS GRID
