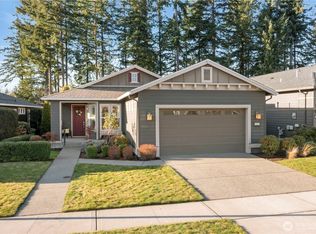
PRICE REDUCED — Fresh Paint, Fresh Look! This beautifully refreshed home in Trilogy at Tehaleh 55+ offers an ideal blend of comfort, style, and resort-level amenities. Set on a corner lot backing to a peaceful greenbelt, it’s just steps from the clubhouse, where you’ll enjoy an indoor pool, fitness center, pickleball, dining, trails, and more. Inside, the home features solid walnut hardwood floors, quartz countertops, upgraded cabinetry, tile bathrooms, custom blinds, designer lighting, and a striking stone fireplace. Fresh interior paint adds to the move-in-ready feel. The layout includes an inviting eat-in kitchen, a spacious great room, a built-in desk area, a large laundry room, and upgraded doors and hardware. Outside, you’ll find an extended patio, dual sprinkler systems, an invisible fence, garden space, and a gated courtyard with stone columns.
Sold
Listed by: John L. Scott R.E. Lake Tapps • Michael J. Comer
Bought with: Best Choice Realty LLC
$565,000
14226 189th Avenue E, Bonney Lake, WA 98391
2beds
1,462sqft
Single Family Residence
Built in 2015
5,248 Square Feet Lot
$563,000 Zestimate®
$386/sqft
$2,844 Estimated rent
Home value
$563,000
$529,000 - $597,000
$2,844/mo
Zestimate® history
Owner options
List your home for rent
$2,844/mo
Rent Zestimate®
Find your next renter with Zillow Rental Manager. Plus, with online applications, you can quickly screen prospective tenants – for free.
$2,844/mo
Rent Zestimate®
Refinance and save
$3,910/mo
Est. payment
Refinancing to a lower rate could help reduce your monthly payments and save thousands over the life of the loan.
$3,910/mo
Est. payment
Explore your selling options
Work with a Zillow partner agent
Leverage their expertise and Zillow's premium Showcase listings to get your home seen by more buyers.
Get startedList with your own agent
Get your home in front of millions of buyers by listing it on Zillow.
Learn how to do itSell it yourself
Take full control of how buyers see your home on Zillow by listing For Sale by Owner (FSBO).
List your homeWhat's special
Extended patioStriking stone fireplaceGarden spaceInviting eat-in kitchenBuilt-in desk areaSolid walnut hardwood floorsCustom blinds
Zillow last checked:
Listing updated:
Listed by:
Michael J. Comer,
John L. Scott R.E. Lake Tapps
Bought with:
Sarah Screen, 15802
Best Choice Realty LLC
Source: NWMLS as distributed by MLS GRID,MLS#: 2369400
Facts & features
Interior
Bedrooms & bathrooms
- Bedrooms: 2
- Bathrooms: 2
- Full bathrooms: 1
- 3/4 bathrooms: 1
- Main level bathrooms: 2
- Main level bedrooms: 2
Primary bedroom
- Level: Main
Bedroom
- Level: Main
Bathroom full
- Level: Main
Bathroom three quarter
- Level: Main
Entry hall
- Level: Main
Great room
- Level: Main
Kitchen with eating space
- Level: Main
Utility room
- Level: Main
Heating
- Fireplace, Heat Pump, Natural Gas
Cooling
- Heat Pump
Appliances
- Included: Dishwasher, Disposal, Dryer, Microwave, Refrigerator, Stove(s)/Range(s), Washer, Dishwasher(s), Dryer(s), Garbage Disposal, Microwave(s), Refrigerator(s), Washer(s), Water Heater: Gas, Water Heater Location: Garage
Features
- Bath Off Primary
- Flooring: Ceramic Tile, Hardwood
- Windows: Dbl Pane/Storm Window
- Number of fireplaces: 1
- Fireplace features: Gas, Main Level: 1, Fireplace
Interior area
- Total structure area: 1,462
- Total interior livable area: 1,462 sqft
Property
Parking
- Total spaces: 2
- Parking features: Attached Garage
- Has attached garage: Yes
- Covered spaces: 2
Features
- Levels: One
- Stories: 1
- Entry location: Main
- Patio & porch: Bath Off Primary, Dbl Pane/Storm Window, Fireplace, Security System, Sprinkler System, Vaulted Ceiling(s), Walk-In Closet(s), Water Heater
- Pool features: Community
- Has view: Yes
- View description: Territorial
Lot
- Size: 5,248 Square Feet
- Dimensions: 50' x 105'
- Features: Corner Lot, Curbs, Paved, Cable TV, Gas Available, Patio, Sprinkler System
- Topography: Level
Details
- Parcel number: 7002500930
- Zoning: NEBPG
- Zoning description: Jurisdiction: City
- Special conditions: Standard
- Other equipment: Leased Equipment: None Noted
Construction
Type & style
- Home type: SingleFamily
- Architectural style: Contemporary,1 Story
- Property subtype: Single Family Residence
Materials
- Cement Planked, Stone, Wood Products, Cement Plank
- Foundation: Poured Concrete
- Roof: Composition
Condition
- Very Good
- Year built: 2015
Utilities & green energy
- Electric: Company: PSE
- Sewer: Sewer Connected, Company: Pierce County
- Water: Public, Company: TPU
- Utilities for property: Xfinity, Xfinity
Community & HOA
Community
- Features: Age Restriction, Athletic Court, CCRs, Clubhouse, Park, Trail(s)
- Security: Security System
- Senior community: Yes
- Subdivision: Tehaleh
HOA
- Services included: Common Area Maintenance, Maintenance Grounds
- HOA fee: $414 monthly
- HOA phone: 263-472-0825
Location
- Region: Bonney Lake
Financial & listing details
- Price per square foot: $386/sqft
- Tax assessed value: $624,700
- Annual tax amount: $7,392
- Date on market: 6/28/2025
- Cumulative days on market: 389 days
- Listing terms: Conventional,FHA,VA Loan
- Inclusions: Dishwasher(s), Dryer(s), Garbage Disposal, Leased Equipment, Microwave(s), Refrigerator(s), Stove(s)/Range(s), Washer(s)
Price history
| Date | Event | Price |
|---|---|---|
| 5/8/2026 | Sold | $565,000-5.5%$386/sqft |
Source:  NWMLS as distributed by MLS GRID #2369400 Report a problem NWMLS as distributed by MLS GRID #2369400 Report a problem | ||
| 4/17/2026 | Pending sale | $598,000$409/sqft |
Source: NWMLS as distributed by MLS GRID #2369400 Report a problem | ||
| 3/6/2026 | Price change | $598,000-1.8%$409/sqft |
Source: NWMLS as distributed by MLS GRID #2369400 Report a problem | ||
| 2/12/2026 | Price change | $609,000-1.8%$417/sqft |
Source: NWMLS as distributed by MLS GRID #2369400 Report a problem | ||
| 10/14/2025 | Price change | $620,000-2.3%$424/sqft |
Source: NWMLS as distributed by MLS GRID #2369400 Report a problem | ||
| 9/29/2025 | Price change | $634,900-0.8%$434/sqft |
Source: NWMLS as distributed by MLS GRID #2369400 Report a problem | ||
| 7/31/2025 | Listed for sale | $639,950+37.2%$438/sqft |
Source: NWMLS as distributed by MLS GRID #2369400 Report a problem | ||
| 3/15/2016 | Sold | $466,383$319/sqft |
Source: Public Record Report a problem | ||
Public tax history
| Year | Property taxes | Tax assessment |
|---|---|---|
| 2024 | $7,392 +19.6% | $624,700 +8.3% |
| 2023 | $6,181 +4.4% | $576,800 +1.1% |
| 2022 | $5,919 -6.7% | $570,800 +10.7% |
| 2021 | $6,346 +10% | $515,700 +17.7% |
| 2019 | $5,767 | $438,100 -1% |
| 2018 | -- | $442,500 +8.7% |
| 2017 | -- | $407,200 +503.3% |
| 2016 | -- | $67,500 |
Find assessor info on the county website
Neighborhood: 98391
Nearby homes
- $963,0002 bd3 ba2.6k sqft14314 189th Ave E, Bonney Lake, WA 98391Sold

- $865,0002 bd3 ba2.1k sqft18915 143rd St E, Bonney Lake, WA 98391For Sale

- $835,0002 bd3 ba2.1k sqft14308 189th Avenue Ct E, Bonney Lake, WA 98391For Sale

- $655,0002 bd2 ba1.5k sqft14412 189th Ave E, Bonney Lake, WA 98391Sold
- $731,1002 bd3 ba2.1k sqft14308 189th St E, Bonney Lake, WA 98391Off Market
- $723,8002 bd3 ba2.3k sqft14312 189th St E, Bonney Lake, WA 98391Off Market
- $794,3002 bd3 ba2.4k sqft14405 188th Avenue St E, Bonney Lake, WA 98391Off Market
- $920,0002 bd3 ba2.4k sqft14127 188th Avenue Ct E, Bonney Lake, WA 98391Sold
Nearby schools
GreatSchools rating
- 8/10Tehaleh Heights Elementary SchoolGrades: PK-5Distance: 0.8 mi
- 7/10Mountain View Middle SchoolGrades: 6-8Distance: 2.4 mi
- 9/10Bonney Lake High SchoolGrades: 9-12Distance: 2.5 mi
Get a cash offer in 3 minutes
Find out how much your home could sell for in as little as 3 minutes with a no-obligation cash offer.
Estimated market value
$563,000
Get a cash offer in 3 minutes
Find out how much your home could sell for in as little as 3 minutes with a no-obligation cash offer.
Estimated market value
$563,000
- Washington
- Pierce County
- Bonney Lake
- 98391
- 14226 189th Avenue E
Nearby cities
Nearby zip codes
Other Bonney Lake Topics
