Welcome to the Latitude, the largest floorplan offered by Shea Homes in Trilogy® Verterra, where luxury, flexibility, and resort-style living come together. This thoughtfully designed home features an impressive oversized entryway, sleek modern finishes, and spacious open-concept living areas ideal for entertaining and everyday comfort. A private guest suite offers exceptional versatility with its own living area, built-in cabinetry, sink, and full bath, creating the perfect space for guests, multigenerational living, or extended stays. Enjoy outdoor living in the generously sized backyard and experience the award-winning Trilogy lifestyle, with access to exceptional amenities, wellness programs, social clubs, dining, and a vibrant active-adult community. A rare opportunity to own one of Verterra's most desirable homes.
Active
Listed by: Keller Williams Realty • Nancy L. Lee
$999,975
20567 148th Street E #2513, Bonney Lake, WA 98391
3beds
2,598sqft
Single Family Residence
Built in 2026
6,006 Square Feet Lot
$-- Zestimate®
$385/sqft
$249/mo HOA
What's special
- 1 day |
- 208 |
- 0 |
Zillow last checked:
Listing updated:
Listed by:
Nancy L. Lee,
Keller Williams Realty
Source: NWMLS as distributed by MLS GRID,MLS#: 2564710
Facts & features
Interior
Bedrooms & bathrooms
- Bedrooms: 3
- Bathrooms: 3
- Full bathrooms: 3
- Main level bathrooms: 3
- Main level bedrooms: 3
Primary bedroom
- Level: Main
Bedroom
- Level: Main
Bedroom
- Level: Main
Bathroom full
- Level: Main
Bathroom full
- Level: Main
Bathroom full
- Level: Main
Dining room
- Level: Main
Entry hall
- Level: Main
Great room
- Level: Main
Kitchen with eating space
- Level: Main
Utility room
- Level: Main
Heating
- 90%+ High Efficiency, Forced Air, Heat Pump, Electric
Cooling
- 90%+ High Efficiency, Forced Air
Appliances
- Included: Dishwasher, Microwave, Stove(s)/Range(s), Dishwasher(s), Microwave(s), Water Heater: Electric, Water Heater Location: Garage
Features
- Bath Off Primary, Dining Room, High Tech Cabling, Pantry
- Flooring: Ceramic Tile, Laminate, Vinyl, Carpet
- Windows: Dbl Pane/Storm Window
- Basement: None
- Has fireplace: No
Interior area
- Total structure area: 2,598
- Total interior livable area: 2,598 sqft
Property
Parking
- Total spaces: 2
- Parking features: Driveway, Attached Garage, Off Street
- Has attached garage: Yes
- Covered spaces: 2
Features
- Levels: One
- Stories: 1
- Entry location: Main
- Patio & porch: Bath Off Primary, Dbl Pane/Storm Window, Dining Room, High Tech Cabling, Pantry, Security System, SMART Wired, Walk-In Closet(s), Water Heater
- Has view: Yes
- View description: Territorial
Lot
- Size: 6,006 Square Feet
- Features: Curbs, Dead End Street, Paved, Sidewalk, Cable TV, Fenced-Partially, High Speed Internet, Patio, Sprinkler System
- Topography: Level
- Residential vegetation: Garden Space
Details
- Parcel number: 7003155130
- Zoning description: Jurisdiction: City
- Special conditions: Standard
Construction
Type & style
- Home type: SingleFamily
- Architectural style: Craftsman,1 Story
- Property subtype: Single Family Residence
Materials
- Cement/Concrete, Stone, Wood Siding, Wood Products
- Foundation: Poured Concrete
- Roof: Composition
Condition
- Very Good
- New construction: Yes
- Year built: 2026
- Major remodel year: 2026
Details
- Builder name: Shea Homes
Utilities & green energy
- Electric: Company: Puget Sound Energy
- Sewer: Sewer Connected, Company: Pierce County
- Water: Public, Company: TPU
- Utilities for property: Xfinity, Xfinity/Century Link
Community & HOA
Community
- Features: Age Restriction, Athletic Court, CCRs, Clubhouse, Gated, Park, Playground, Trail(s)
- Security: Security System
- Senior community: Yes
- Subdivision: Tehaleh
HOA
- Services included: Common Area Maintenance, Maintenance Grounds
- HOA fee: $249 monthly
Location
- Region: Bonney Lake
Financial & listing details
- Price per square foot: $385/sqft
- Date on market: 8/5/2026
- Cumulative days on market: 14 days
- Listing terms: Conventional,FHA,State Bond,VA Loan
- Inclusions: Dishwasher(s), Microwave(s), Stove(s)/Range(s)
Estimated market value
Not available
Estimated sales range
Not available
Not available
Price history
| Date | Event | Price |
|---|---|---|
| 8/17/2026 | Listed for sale | $999,975$385/sqft |
Source:  NWMLS as distributed by MLS GRID #2564710 Report a problem NWMLS as distributed by MLS GRID #2564710 Report a problem | ||
Public tax history
Tax history is unavailable.
Monthly payment
Est. payment
Payment breakdown
Explore the cost of this home by adjusting the details. Changes won't be saved.Climate risks
Neighborhood: 98391
Nearby schools
GreatSchools rating
- 6/10Orting Elementary SchoolGrades: PK-4Distance: 2.8 mi
- 5/10Orting Middle SchoolGrades: 6-8Distance: 3.2 mi
- 6/10Orting High SchoolGrades: 9-12Distance: 2.9 mi
Schools provided by the listing agent
- Elementary: Ptarmigan Ridge Inte
- Middle: Orting Mid
- High: Orting High
Source: NWMLS as distributed by MLS GRID. This data may not be complete. We recommend contacting the local school district to confirm school assignments for this home.
- $999,9753 bd3 ba2.5k sqft20567 148th St E, Bonney Lake, WA 98391New Construction
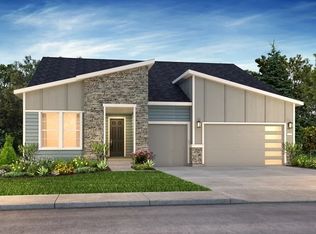
- $871,2383 bd3 ba2k sqft14804 206th Ave E, Bonney Lake, WA 98391New Construction
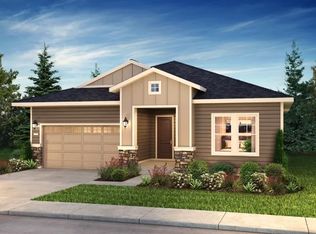
- $866,9783 bd3 ba2k sqft14804 206th Ave E #2557, Bonney Lake, WA 98391New Construction
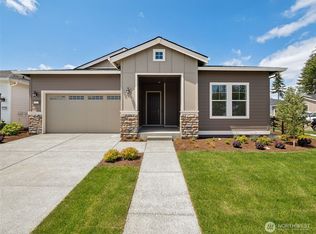
- $761,2103 bd3 ba2k sqft14808 206th Ave E, Bonney Lake, WA 98391Sold
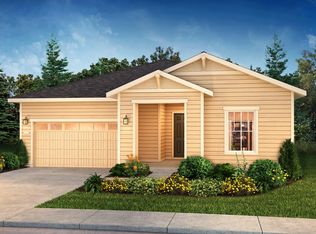
- $761,2103 bd3 ba2.2k sqft14808 206th Ave E #2556, Bonney Lake, WA 98391Sold
- $772,3103 bd2 ba2k sqft14812 206th Ave E #2555, Bonney Lake, WA 98391Sold
- $772,3102 bd3 ba2k sqft14812 206th Ave E, Bonney Lake, WA 98391Sold
- $889,5702 bd2 ba2k sqft14807 206th Ave E, Bonney Lake, WA 98391New Construction
A local agent can set up tours, give advice and negotiate with sellers.
Similar homes
- $999,9753 bd3 ba2.5k sqft20567 148th St E, Bonney Lake, WA 98391New ConstructionShea Homes
- from $799,9003 bd3 ba2.5k sqftLatitude Plan, Trilogy Verterra, Bonney Lake, WA 98391New Construction
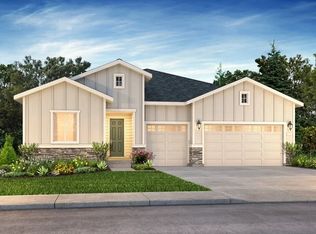 Shea Homes
 - $724,9904 bd3 ba2.7k sqftTehaleh, Bonney Lake, WA 98391Active
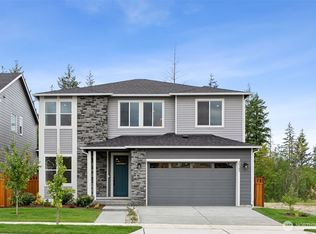 MLS ID #2570916, Eric G Halgren. NWMLS as distributed by MLS GRID
 - $809,9505 bd3 ba3.4k sqftLennar At Tehaleh Glacier Pointe, Bonney Lake, WA 98391Contingent
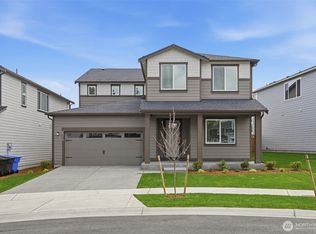 MLS ID #2569401, Jeffrey Napalan. NWMLS as distributed by MLS GRID
 - $569,9503 bd3 ba1.5k sqftGlacier Pointe At Tehaleh, Bonney Lake, WA 98391ActiveMLS ID #2570369, Autumn Wright. NWMLS as distributed by MLS GRID
- $889,5702 bd2 ba2k sqft14807 206th Ave E, Bonney Lake, WA 98391New ConstructionShea Homes
- $866,9783 bd3 ba2k sqftGlacier Point At Tehaleh, Bonney Lake, WA 98391ActiveMLS ID #2534066, Nancy L. Lee. NWMLS as distributed by MLS GRID
- from $694,9504 bd3 ba2.8k sqftCherry Plan, Tehaleh Glacier Pointe : Gallery Collection, Bonney Lake, WA 98391New ConstructionLennar Homes
- from $974,9905 bd5 ba3.3k sqftDaley Plan, Tehaleh, Bonney Lake, WA 98391New ConstructionRichmond Homes
- $824,9505 bd3 ba3.4k sqftLennar At Tehaleh Glacier Pointe, Bonney Lake, WA 98391ActiveNWMLS as distributed by MLS GRID
- $874,9604 bd4 ba2.6k sqftGlacier Pointe, Bonney Lake, WA 98391ActiveMLS ID #2536831, Eric G Halgren. NWMLS as distributed by MLS GRID
- $749,9904 bd3 ba2.7k sqftTehaleh, Bonney Lake, WA 98391ActiveMLS ID #2566312, Eric G Halgren. NWMLS as distributed by MLS GRID
- $871,2383 bd3 ba2k sqft14804 206th Ave E, Bonney Lake, WA 98391New ConstructionShea Homes
- from $622,9003 bd2 ba1.8k sqftConnect Plan, Trilogy Verterra, Bonney Lake, WA 98391New ConstructionShea Homes
- from $824,9903 bd2 ba2.1k sqftDecker Plan, Tehaleh, Bonney Lake, WA 98391New ConstructionRichmond Homes
- $549,9902 bd2 ba1.4k sqftGlacier Pointe At Tehaleh Ph I-B, Bonney Lake, WA 98391ActiveMLS ID #2570771, Kevin Michael Cahill. NWMLS as distributed by MLS GRID
- $749,9904 bd3 ba2.7k sqft14558 203rd Ave E, Bonney Lake, WA 98391New ConstructionRichmond Homes
- $824,9904 bd3 ba2.8k sqft20416 145th Street Ct, Bonney Lake, WA 98391New ConstructionRichmond Homes
- $874,4692 bd2 ba1.9k sqftGlacier Point At Tehaleh, Bonney Lake, WA 98391ActiveMLS ID #2542914, Nancy L. Lee. NWMLS as distributed by MLS GRID
- from $1,359,9003 bd4 ba3.5k sqftThe Aspen Daylight Basement Plan, Glacier Pointe at Tehaleh, Bonney Lake, WA 98391New ConstructionGarrette Homes
