Enjoy beautiful Mount Rainier views and resort-club 55+ living in Verterra at Tehaleh with this beautiful move-in-ready Quest floor plan. This home was completed in 2024 and then significantly upgraded. Verterra is a wonderful community, with over 40 miles of scenic trails, a new clubhouse opening soon, and gorgeous trees, nature, and quiet. This home has been very well maintained, and features over $80K in upgrades, including granite countertops consistent through the kitchen, pantry, laundry and bathrooms, luxury vinyl plank flooring through the entire home, a spacious kitchen and pantry with granite countertops, upgraded full laundry room with full stainless steel sink, and great storage in custom cabinets. Overlooking a small park, the open-concept floor plan is designed for enjoying your everyday living and creating great memories. Low-maintenance landscaping, including in your monthly fee. This home features efficient heat-pump central A/C, efficient hybrid heat-pump water heater, and an insulated garage with EV charging outlet. Active lifestyle with the new Open Wellness and Social Club, opening soon, where you can exercise at the fitness center, outdoor pool and pickleball courts all with Mount Rainier views, and enjoy fine dining at The Mantel Restaurant & Bar, and plenty of Tehaleh parks and 40+ miles of scenic walking trails. All these resort-style amenities, tons of recreation and the social atmosphere to craft your ideal lifestyle.
Active
Listed by: eXp Realty • Kevin Michael Cahill
$549,990
20724 150th Street E, Bonney Lake, WA 98391
2beds
1,494sqft
Single Family Residence
Built in 2024
3,659 Square Feet Lot
$-- Zestimate®
$368/sqft
$272/mo HOA
What's special
Beautiful mount rainier viewsLow-maintenance landscapingOpen-concept floor planOverlooking a small parkMove-in-ready quest floor plan
- 13 hours |
- 46 |
- 3 |
Zillow last checked:
Listing updated:
Listed by:
Kevin Michael Cahill,
eXp Realty
Source: NWMLS as distributed by MLS GRID,MLS#: 2570771
Facts & features
Interior
Bedrooms & bathrooms
- Bedrooms: 2
- Bathrooms: 2
- Full bathrooms: 2
- Main level bathrooms: 2
- Main level bedrooms: 2
Primary bedroom
- Level: Main
Bedroom
- Level: Main
Bathroom full
- Level: Main
Bathroom full
- Level: Main
Dining room
- Level: Main
Kitchen with eating space
- Level: Main
Living room
- Level: Main
Heating
- Forced Air, Heat Pump, High Efficiency (Unspecified), Electric, Natural Gas
Cooling
- Forced Air, Heat Pump, High Efficiency (Unspecified)
Appliances
- Included: Dishwasher, Disposal, Microwave, Refrigerator, Stove(s)/Range(s), Dishwasher(s), Garbage Disposal, Microwave(s), Refrigerator(s), Water Heater: electric hybrid heat pump, Water Heater Location: garage
Features
- Bath Off Primary, Pantry
- Flooring: Vinyl Plank
- Windows: Dbl Pane/Storm Window
- Basement: None
- Has fireplace: No
Interior area
- Total structure area: 1,494
- Total interior livable area: 1,494 sqft
Property
Parking
- Total spaces: 2
- Parking features: Attached Garage
- Has attached garage: Yes
- Covered spaces: 2
Features
- Levels: One
- Stories: 1
- Patio & porch: Bath Off Primary, Dbl Pane/Storm Window, Pantry, Walk-In Closet(s), Water Heater
- Pool features: Community
- Has view: Yes
- View description: Mountain(s)
Lot
- Size: 3,659 Square Feet
- Dimensions: 40 x 91.50
- Topography: Level,Partial Slope
Details
- Parcel number: 7003113610
- Zoning: residential
- Special conditions: Standard
Construction
Type & style
- Home type: SingleFamily
- Architectural style: 1 Story
- Property subtype: Single Family Residence
Materials
- Cement Planked, Cement Plank
- Foundation: Poured Concrete
- Roof: Composition
Condition
- Year built: 2024
- Major remodel year: 2024
Details
- Builder name: Shea Homes
Utilities & green energy
- Electric: Company: Puget Sound Energy
- Sewer: Sewer Connected, Company: Pierce County
- Water: Public, Company: Tacoma Public Utilities
- Utilities for property: Xfinity, Xfinity
Community & HOA
Community
- Features: Age Restriction, Clubhouse, Trail(s)
- Senior community: Yes
- Subdivision: Tehaleh
HOA
- Services included: Common Area Maintenance, Maintenance Grounds, Road Maintenance
- HOA fee: $272 monthly
- HOA phone: 253-285-7119
Location
- Region: Bonney Lake
Financial & listing details
- Price per square foot: $368/sqft
- Tax assessed value: $543,300
- Annual tax amount: $4,919
- Date on market: 8/17/2026
- Cumulative days on market: 1 day
- Listing terms: Conventional,FHA,VA Loan
- Inclusions: Dishwasher(s), Garbage Disposal, Microwave(s), Refrigerator(s), Stove(s)/Range(s)
Estimated market value
Not available
Estimated sales range
Not available
Not available
Price history
| Date | Event | Price |
|---|---|---|
| 8/18/2026 | Listed for sale | $549,990+3.9%$368/sqft |
Source:  NWMLS as distributed by MLS GRID #2570771 Report a problem NWMLS as distributed by MLS GRID #2570771 Report a problem | ||
| 4/29/2024 | Sold | $529,490$354/sqft |
Source: Public Record Report a problem | ||
Public tax history
| Year | Property taxes | Tax assessment |
|---|---|---|
| 2025 | $4,920 +1.6% | $543,300 +3.6% |
| 2024 | $4,841 +239.9% | $524,400 +209.7% |
| 2023 | $1,425 | $169,300 |
Find assessor info on the county website
Monthly payment
Est. payment
Payment breakdown
Explore the cost of this home by adjusting the details. Changes won't be saved.Climate risks
Neighborhood: 98391
Nearby schools
GreatSchools rating
- 6/10Orting Elementary SchoolGrades: PK-4Distance: 2.7 mi
- 5/10Orting Middle SchoolGrades: 6-8Distance: 3.1 mi
- 6/10Orting High SchoolGrades: 9-12Distance: 2.8 mi
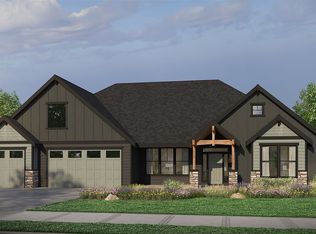
- $1,333,9003 bd3 ba2.9k sqft14821 210th Ave E, Bonney Lake, WA 98391New Construction
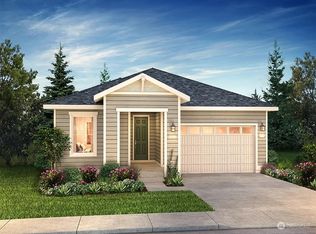
- $789,3952 bd2 ba1.9k sqft20719 150th St E #1397, Bonney Lake, WA 98391Sold
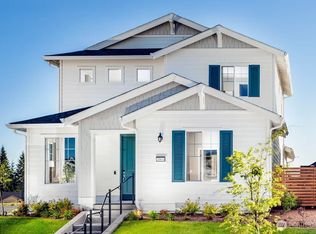
- $599,9002 bd3 ba2.1k sqft20810 150th St E #1364, Bonney Lake, WA 98391Sold
- $611,1852 bd3 ba2.1k sqft20708 150th St E #1357, Bonney Lake, WA 98391Sold

- $611,1852 bd3 ba2.1k sqft20708 150th St E, Bonney Lake, WA 98391Sold
- $632,1552 bd3 ba2.1k sqft20710 151st St E, Bonney Lake, WA 98391Sold
- $719,7072 bd2 ba1.9k sqft20707 150th St E, Bonney Lake, WA 98391Sold
- $567,3252 bd2 ba1.4k sqft20742 151st St E, Bonney Lake, WA 98391Sold
A local agent can set up tours, give advice and negotiate with sellers.
Similar homes
- $569,9503 bd3 ba1.5k sqftGlacier Pointe At Tehaleh, Bonney Lake, WA 98391Active
 MLS ID #2570369, Autumn Wright. NWMLS as distributed by MLS GRID
 - from $622,9003 bd2 ba1.8k sqftConnect Plan, Trilogy Verterra, Bonney Lake, WA 98391New Construction
 Shea Homes
 - $557,3002 bd2 ba1.4k sqftGlacier Pointe At Tehaleh, Bonney Lake, WA 98391Active
 MLS ID #2563803, Nancy L. Lee. NWMLS as distributed by MLS GRID
 - $610,0003 bd3 ba2.1k sqftEagle Ridge At Tehaleh Ph Vi & Vii, Bonney Lake, WA 98391Active
 MLS ID #2570202, Kyle Rossman. NWMLS as distributed by MLS GRID
 - $589,0002 bd2 ba1.4k sqft18725 145th Street E, Bonney Lake, WA 98391ActiveMLS ID #2565490, Greg J Church. NWMLS as distributed by MLS GRID
- from $524,9002 bd2 ba1.4k sqftQuest Plan, Trilogy Verterra, Bonney Lake, WA 98391New ConstructionShea Homes
- $589,0004 bd3 ba2.2k sqft13207 191st Avenue E, Bonney Lake, WA 98391ActiveMLS ID #2567966, Brittany N. Rock. NWMLS as distributed by MLS GRID
- $539,9002 bd3 ba1.5k sqftEagle Ridge At Tehaleh, Bonney Lake, WA 98391ActiveMLS ID #2555762, Melissa Goodnight. NWMLS as distributed by MLS GRID
- from $579,9002 bd3 ba1.7k sqftEndeavor Plan, Trilogy Verterra, Bonney Lake, WA 98391New ConstructionShea Homes
- $510,0003 bd3 ba1.4k sqft15332 208th Avenue E #161, Bonney Lake, WA 98391ActiveMLS ID #2542377, Kristie Roof. NWMLS as distributed by MLS GRID
- $574,9993 bd2 ba1.5k sqft11404 208th Avenue E, Bonney Lake, WA 98391ActiveMLS ID #2559782, Ryan Allie. NWMLS as distributed by MLS GRID
- $564,9002 bd2 ba1.4k sqftTrilogy At Tehaleh, Bonney Lake, WA 98391ActiveMLS ID #2556625, Sarah Screen. NWMLS as distributed by MLS GRID
- $579,9502 bd2 ba1.4k sqftWhitman At Cascadia A, Bonney Lake, WA 98391ActiveMLS ID #2499798, Elizabeth Johnson. NWMLS as distributed by MLS GRID
- $589,0002 bd2 ba1.4k sqft19210 143rd Street E, Bonney Lake, WA 98391ActiveMLS ID #2554964, Tayna Lorella. NWMLS as distributed by MLS GRID
- from $595,9002 bd3 ba2.1k sqftTrek Plan, Trilogy Verterra, Bonney Lake, WA 98391New ConstructionShea Homes
- from $646,9002 bd2 ba1.9k sqftReunion Plan, Trilogy Verterra, Bonney Lake, WA 98391New ConstructionShea Homes
- from $596,9002 bd2 ba1.6k sqftAffirm Plan, Trilogy Verterra, Bonney Lake, WA 98391New ConstructionShea Homes
- $549,9503 bd2 ba1.4k sqft21913 127th Street Ct E, Bonney Lake, WA 98391ActiveMLS ID #2553677, Paul Coleman. NWMLS as distributed by MLS GRID
- $549,9503 bd2 ba1.4k sqft21909 127th Street Ct E, Bonney Lake, WA 98391ActiveMLS ID #2554112, Paul Coleman. NWMLS as distributed by MLS GRID
- from $551,9002 bd2 ba1.3k sqftMuros Plan, Trilogy Verterra, Bonney Lake, WA 98391New ConstructionShea Homes
