Located within the Sumner-Bonney Lake School District, this beautifully maintained Azure Homes resale makes an unforgettable first impression with its dramatic two-story entry, soaring vaulted ceilings and abundance of natural light. The thoughtfully designed, open-concept layout feels both elegant & inviting, offering space & functionality that extend far beyond its two bedrooms. Luxury vinyl plank flows throughout the main level & into the stunning kitchen that features crisp white shaker-style cabinetry with soft-close doors & drawers, quartz counters, stainless appliances & an oversized island with generous seating. The expansive upstairs loft is what truly sets this floor plan apart. More than a bonus area, it creates a highly functional second living space with room for a home office, media room, playroom, fitness area, guest retreat, etc. The spacious primary suite includes a private full bathroom and walk-in closet, while the second bedroom is also comfortably sized. Outside, a covered back patio and fully fenced backyard create an inviting extension of the home for relaxing, entertaining or play. Located just one block from Hawks Landing Park & surrounded by Tehaleh’s renowned parks, scenic trails and natural beauty, this home offers an approachable opportunity to enjoy the lifestyle of one of the area’s most desirable communities.
Active
Listed by: Terrafin • Melissa Goodnight
$549,900
18852 129th Street E, Bonney Lake, WA 98391
2beds
1,573sqft
:
Get pre-qualified$3,517/mo
Single Family Residence
Built in 2021
3,288 Square Feet Lot
$547,600 Zestimate®
$350/sqft
$94/mo HOA
What's special
Covered back patioStunning kitchenThoughtfully designed open-concept layoutStainless appliancesQuartz countersDramatic two-story entrySoaring vaulted ceilings
- 9 days |
- 272 |
- 19 |
Zillow last checked:
Listing updated:
Listed by:
Melissa Goodnight,
Terrafin
Source: NWMLS as distributed by MLS GRID,MLS#: 2555762
Facts & features
Interior
Bedrooms & bathrooms
- Bedrooms: 2
- Bathrooms: 3
- Full bathrooms: 2
- 1/2 bathrooms: 1
- Main level bathrooms: 1
Primary bedroom
- Level: Second
Bedroom
- Level: Second
Bathroom full
- Level: Second
Bathroom full
- Level: Second
Other
- Level: Main
Dining room
- Level: Main
Entry hall
- Level: Main
Family room
- Level: Main
Family room
- Level: Second
Kitchen with eating space
- Level: Main
Utility room
- Level: Second
Heating
- Forced Air, Electric
Cooling
- None
Appliances
- Included: Dishwasher, Disposal, Microwave, Refrigerator, Stove(s)/Range(s), Dishwasher(s), Garbage Disposal, Microwave(s), Refrigerator(s), Water Heater: Electric, Water Heater Location: Garage
Features
- Bath Off Primary, Dining Room, Loft
- Flooring: Vinyl Plank, Carpet
- Windows: Dbl Pane/Storm Window
- Basement: None
- Has fireplace: No
Interior area
- Total structure area: 1,573
- Total interior livable area: 1,573 sqft
Property
Parking
- Total spaces: 2
- Parking features: Driveway, Attached Garage
- Has attached garage: Yes
- Covered spaces: 1
- Uncovered spaces: 1
Features
- Levels: Two
- Stories: 2
- Entry location: Main
- Patio & porch: Bath Off Primary, Dbl Pane/Storm Window, Dining Room, Loft, Vaulted Ceiling(s), Water Heater
- Has view: Yes
- View description: Territorial
Lot
- Size: 3,288 Square Feet
- Features: Curbs, Paved, Sidewalk, Fenced-Fully, Gas Available, High Speed Internet, Patio
- Topography: Level,Sloped,Terraces
Details
- Parcel number: 7003055810
- Special conditions: Standard
Construction
Type & style
- Home type: SingleFamily
- Architectural style: 2 Story
- Property subtype: Single Family Residence
Materials
- Cement/Concrete, Wood Products
- Foundation: Poured Concrete
- Roof: Composition
Condition
- Very Good
- Year built: 2021
- Major remodel year: 2021
Details
- Builder name: Azure
Utilities & green energy
- Electric: Company: PSE
- Sewer: Sewer Connected, Company: Pierce County
- Water: Public, Company: TPU
Community & HOA
Community
- Features: Athletic Court, CCRs, Park, Playground, Trail(s)
- Subdivision: Tehaleh
HOA
- Services included: Common Area Maintenance
- HOA fee: $94 monthly
Location
- Region: Bonney Lake
Financial & listing details
- Price per square foot: $350/sqft
- Tax assessed value: $475,300
- Annual tax amount: $5,946
- Date on market: 7/16/2026
- Cumulative days on market: 11 days
- Listing terms: Conventional,FHA,VA Loan
- Inclusions: Dishwasher(s), Garbage Disposal, Microwave(s), Refrigerator(s), Stove(s)/Range(s)
Estimated market value
$547,600
$520,000 - $575,000
$2,755/mo
Price history
| Date | Event | Price |
|---|---|---|
| 7/17/2026 | Listed for sale | $549,900-3.3%$350/sqft |
Source:  NWMLS as distributed by MLS GRID #2555762 Report a problem NWMLS as distributed by MLS GRID #2555762 Report a problem | ||
| 4/20/2022 | Sold | $568,470$361/sqft |
Source: Public Record Report a problem | ||
Public tax history
| Year | Property taxes | Tax assessment |
|---|---|---|
| 2024 | $5,667 +19.2% | $475,300 +8.1% |
| 2023 | $4,753 +2.2% | $439,600 -1.1% |
| 2022 | $4,650 +171% | $444,600 +212% |
| 2021 | $1,716 | $142,500 |
Find assessor info on the county website
Monthly payment
Est. payment
Payment breakdown
Explore the cost of this home by adjusting the details. Changes won't be saved.Climate risks
Neighborhood: 98391
Nearby schools
GreatSchools rating
- 9/10Donald Eismann Elementary SchoolGrades: PK-5Distance: 0.7 mi
- 7/10Mountain View Middle SchoolGrades: 6-8Distance: 1.4 mi
- 9/10Bonney Lake High SchoolGrades: 9-12Distance: 1.4 mi
Schools provided by the listing agent
- Elementary: Donald Eismann Elementary
- Middle: Mtn View Middle
- High: Bonney Lake High
Source: NWMLS as distributed by MLS GRID. This data may not be complete. We recommend contacting the local school district to confirm school assignments for this home.
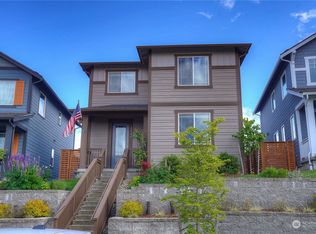
- $586,0003 bd3 ba1.5k sqft18844 129th St E, Bonney Lake, WA 98391Sold
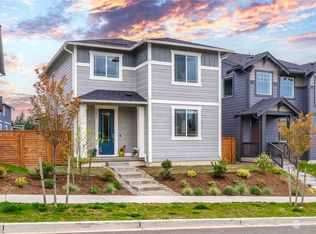
- $549,9003 bd3 ba1.5k sqft19017 Eagle Ridge Dr E, Bonney Lake, WA 98391Sold
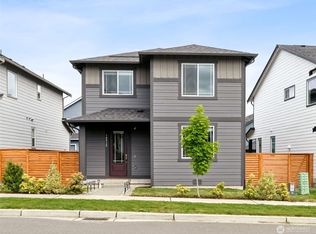
- $590,0003 bd3 ba1.5k sqft18915 Eagle Ridge Dr E, Bonney Lake, WA 98391Sold
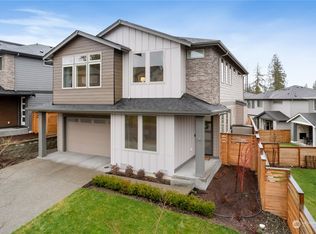
- $725,0004 bd4 ba2.6k sqft18841 129th St E, Bonney Lake, WA 98391Sold
- $671,0003 bd3 ba2.1k sqft18920 Eagle Ridge Dr E, Bonney Lake, WA 98391Sold
- $521,0003 bd3 ba1.5k sqft18827 Eagle Ridge Dr E, Bonney Lake, WA 98391Sold
- $769,9504 bd4 ba2.7k sqft18983 129th Street Ct E, Bonney Lake, WA 98391Pending
- $750,0004 bd3 ba2.5k sqft18823 129th St E, Bonney Lake, WA 98391Sold
A local agent can set up tours, give advice and negotiate with sellers.
Similar homes
- $579,9503 bd3 ba1.6k sqft11012 195th Avenue E, Bonney Lake, WA 98391Active
 MLS ID #2547624, Kenneth Patton. NWMLS as distributed by MLS GRID
 - $549,9503 bd2 ba1.1k sqft20205 120th Street Ct E, Bonney Lake, WA 98391Active
 MLS ID #2553991, Gregory Boyko. NWMLS as distributed by MLS GRID
 - $535,0003 bd2 ba1.4k sqft19014 132nd Street E, Bonney Lake, WA 98391Active
 MLS ID #2546989, Leah Hamer. NWMLS as distributed by MLS GRID
 - $569,0003 bd3 ba1.6k sqft13149 E 188th Avenue, Bonney Lake, WA 98391Active
 MLS ID #2542092, Melinda Dammel. NWMLS as distributed by MLS GRID
 - $564,9002 bd2 ba1.4k sqftTrilogy At Tehaleh, Bonney Lake, WA 98391ActiveMLS ID #2556625, Sarah Screen. NWMLS as distributed by MLS GRID
- $584,9954 bd3 ba2k sqftEagle Ridge At Tehaleh, Bonney Lake, WA 98391ActiveMLS ID #2533294, Zach Stickney. NWMLS as distributed by MLS GRID
- $589,0002 bd2 ba1.4k sqft19210 143rd Street E, Bonney Lake, WA 98391ActiveMLS ID #2554964, Tayna Lorella. NWMLS as distributed by MLS GRID
- $525,0003 bd3 ba1.7k sqftWoodbriar Village, Bonney Lake, WA 98391ActiveMLS ID #2554622, Tyler Freed. NWMLS as distributed by MLS GRID
- $500,0003 bd3 ba1.5k sqft13224 192nd Avenue E, Bonney Lake, WA 98391ActiveMLS ID #2550529, Zachary A. Entwistle. NWMLS as distributed by MLS GRID
- $515,0003 bd3 ba1.4k sqftPrairie Ridge #4, Bonney Lake, WA 98391ActiveMLS ID #2553505, Robbyn Adelsman. NWMLS as distributed by MLS GRID
- $565,0003 bd3 ba2.2k sqftTiffany East, Bonney Lake, WA 98391ActiveMLS ID #2549624, Victor Jones. NWMLS as distributed by MLS GRID
- $574,9503 bd3 ba2.1k sqft19701 100th Street E, Bonney Lake, WA 98391ActiveMLS ID #2555810, Kyle Fox. NWMLS as distributed by MLS GRID
- $475,0003 bd3 ba1.4k sqft11406 203rd Avenue E, Bonney Lake, WA 98391ActiveMLS ID #2556525, Betsy Leishman. NWMLS as distributed by MLS GRID
- $475,0002 bd2 ba1.4k sqft13111 213th Avenue Ct E, Bonney Lake, WA 98391ActiveMLS ID #2559045, Micheal Smith. NWMLS as distributed by MLS GRID
- $649,9503 bd3 ba2.2k sqft20317 124th Street Ct E, Bonney Lake, WA 98391ActiveMLS ID #2556513, Glover Weiss. NWMLS as distributed by MLS GRID
- $650,0003 bd3 ba2k sqftEdmunds Park, Bonney Lake, WA 98391ActiveMLS ID #2547657, Arwin Junio. NWMLS as distributed by MLS GRID
- from $564,9503 bd3 ba2.2k sqftPlan 2230 Plan, Falling Water, Bonney Lake, WA 98391New ConstructionKB Home
- $559,9993 bd2 ba1.4k sqftPeach Tree Place, Bonney Lake, WA 98391ContingentMLS ID #2527500, Lisa A. Kimball. NWMLS as distributed by MLS GRID
- $620,0003 bd3 ba2.1k sqft12811 186th Avenue E, Bonney Lake, WA 98391ActiveMLS ID #2522039, Wandaliz Tirado. NWMLS as distributed by MLS GRID
- $525,0003 bd3 ba1.6k sqft17814 109th Street Ct E, Bonney Lake, WA 98391ActiveMLS ID #2533609, Staci Sue Saunders. NWMLS as distributed by MLS GRID
