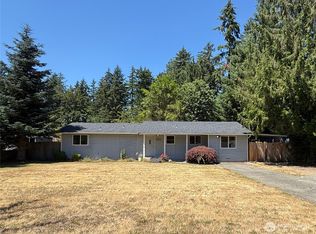
Welcome home to this beautifully refreshed 3-bedroom, 2.5-bath home tucked away on a quiet cul-de-sac in the highly sought-after Sumner-Bonney Lake School District. The spacious main floor features soaring vaulted ceilings, fresh interior paint, and brand-new luxury vinyl plank flooring, creating a bright and inviting space perfect for everyday living and entertaining. Upstairs, you'll find new carpet throughout, including a generous primary suite with a private bath, two closets—including a walk-in—and plenty of room to unwind. Two additional bedrooms share a convenient Jack-and-Jill bathroom, making the upstairs layout both functional and desirable. Step outside to enjoy the spacious, level backyard offering privacy and endless possibilities for relaxing, gardening, or entertaining. The oversized garage includes built-in storage shelving to keep everything organized. With thoughtful updates, a fantastic floor plan, and an ideal location, this home is move-in ready and waiting for its next owners!
Active
Listed by: eXp Realty • Betsy Leishman
$475,000
11406 203rd Avenue E, Bonney Lake, WA 98391
3beds
1,446sqft
:
Get pre-qualified$2,935/mo
Single Family Residence
Built in 2013
8,995 Square Feet Lot
$-- Zestimate®
$328/sqft
$13/mo HOA
What's special
Spacious main floorOversized garageFresh interior paintConvenient jack-and-jill bathroomQuiet cul-de-sacTwo additional bedroomsBuilt-in storage shelving
- 21 days |
- 1,651 |
- 161 |
Likely to sell faster than
Zillow last checked:
Listing updated:
Listed by:
Betsy Leishman,
eXp Realty
Source: NWMLS as distributed by MLS GRID,MLS#: 2556525
Facts & features
Interior
Bedrooms & bathrooms
- Bedrooms: 3
- Bathrooms: 3
- Full bathrooms: 2
- 1/2 bathrooms: 1
- Main level bathrooms: 1
Primary bedroom
- Level: Second
Bedroom
- Level: Second
Bedroom
- Level: Second
Bathroom full
- Level: Second
Bathroom full
- Level: Second
Other
- Level: Main
Entry hall
- Level: Main
Kitchen with eating space
- Level: Main
Living room
- Level: Main
Utility room
- Level: Main
Heating
- Wall Furnace, Electric
Cooling
- None
Appliances
- Included: Dishwasher, Dryer, Microwave, Refrigerator, Stove(s)/Range(s), Washer, Dishwasher(s), Dryer(s), Microwave(s), Refrigerator(s), Washer(s), Water Heater: Electric, Water Heater Location: Garage
Features
- Bath Off Primary
- Flooring: Laminate, Vinyl Plank, Carpet
- Windows: Dbl Pane/Storm Window
- Basement: None
- Has fireplace: No
Interior area
- Total structure area: 1,446
- Total interior livable area: 1,446 sqft
Video & virtual tour
Property
Parking
- Total spaces: 6
- Parking features: Driveway, Attached Garage, Off Street
- Has attached garage: Yes
- Covered spaces: 2
- Uncovered spaces: 4
Features
- Levels: Two
- Stories: 2
- Entry location: Main
- Patio & porch: Bath Off Primary, Dbl Pane/Storm Window, Vaulted Ceiling(s), Walk-In Closet(s), Water Heater
- Has view: Yes
- View description: Territorial
Lot
- Size: 8,995 Square Feet
- Features: Cul-De-Sac, Paved, Fenced-Partially, High Speed Internet, Patio
- Topography: Level
- Residential vegetation: Fruit Trees
Details
- Parcel number: 7188203333
- Special conditions: Standard
Construction
Type & style
- Home type: SingleFamily
- Architectural style: 2 Story
- Property subtype: Single Family Residence
Materials
- Wood Products
- Foundation: Poured Concrete
- Roof: Composition
Condition
- Year built: 2013
Utilities & green energy
- Electric: Company: PSE
- Sewer: Septic Tank, Company: Septic
- Water: Public, Company: Tacoma Public Utility
- Utilities for property: Metro Pcs
Community & HOA
Community
- Features: CCRs, Park, Playground
- Subdivision: Rhododendron
HOA
- Services included: Common Area Maintenance, Road Maintenance
- HOA fee: $150 annually
Location
- Region: Bonney Lake
Financial & listing details
- Price per square foot: $328/sqft
- Tax assessed value: $437,000
- Annual tax amount: $5,554
- Date on market: 7/16/2026
- Cumulative days on market: 23 days
- Listing terms: Conventional,FHA,VA Loan
- Inclusions: Dishwasher(s), Dryer(s), Microwave(s), Refrigerator(s), Stove(s)/Range(s), Washer(s)
Estimated market value
Not available
Estimated sales range
Not available
Not available
Price history
| Date | Event | Price |
|---|---|---|
| 7/17/2026 | Listed for sale | $475,000+171.5%$328/sqft |
Source: eXp Realty #2556525 Report a problem | ||
| 6/3/2013 | Sold | $174,950+337.4%$121/sqft |
Source:  NWMLS as distributed by MLS GRID #442513 Report a problem NWMLS as distributed by MLS GRID #442513 Report a problem | ||
| 1/11/2013 | Sold | $40,000$28/sqft |
Source: NWMLS as distributed by MLS GRID #305193 Report a problem | ||
Public tax history
| Year | Property taxes | Tax assessment |
|---|---|---|
| 2024 | $5,225 +16.4% | $437,000 +5.5% |
| 2023 | $4,488 -0.4% | $414,100 -3.7% |
| 2022 | $4,504 +0.1% | $430,100 +19% |
| 2021 | $4,498 +34.8% | $361,300 +29.7% |
| 2019 | $3,336 +0.6% | $278,600 +10.8% |
| 2018 | $3,317 +11.3% | $251,400 +14.2% |
| 2017 | $2,979 +17.9% | $220,100 +22.2% |
| 2016 | $2,526 | $180,100 +9.8% |
| 2014 | $2,526 | $164,100 +14.7% |
| 2013 | -- | $143,100 +533.2% |
| 2012 | -- | $22,600 |
Find assessor info on the county website
Monthly payment
Est. payment
Payment breakdown
Explore the cost of this home by adjusting the details. Changes won't be saved.Climate risks
Neighborhood: 98391
Nearby schools
GreatSchools rating
- 9/10Donald Eismann Elementary SchoolGrades: PK-5Distance: 1.7 mi
- 7/10Mountain View Middle SchoolGrades: 6-8Distance: 0.4 mi
- 9/10Bonney Lake High SchoolGrades: 9-12Distance: 0.7 mi
Schools provided by the listing agent
- Elementary: Donald Eismann Elementary
- Middle: Mtn View Middle
- High: Bonney Lake High
Source: NWMLS as distributed by MLS GRID. This data may not be complete. We recommend contacting the local school district to confirm school assignments for this home.
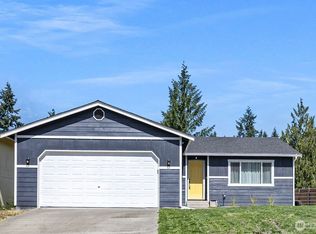
- $510,0003 bd2 ba1.2k sqft11402 203rd Ave E, Bonney Lake, WA 98391Sold
- $219,7772 bd1 ba560 sqft11401 203rd Ave E, Bonney Lake, WA 98391Sold

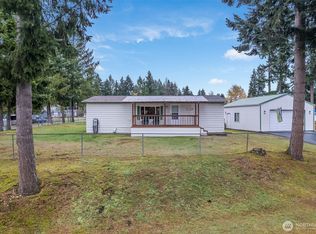
- $372,0003 bd2 ba960 sqft11401 202nd Ave E, Sumner, WA 98391Sold
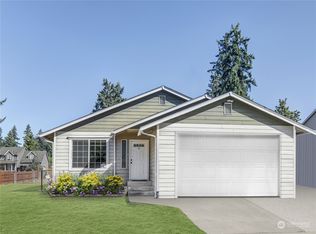
- $430,0003 bd2 ba1.2k sqft20205 116th St E, Bonney Lake, WA 98391Sold
- $366,8253 bd2 ba1.2k sqft20305 Rhododendron Dr E, Sumner, WA 98391Sold
- $349,0003 bd2 ba1.3k sqft11506 204th Ave E, Bonney Lake, WA 98391For Sale
- $504,0003 bd3 ba1.8k sqft11510 204th Ave E, Bonney Lake, WA 98391Sold
- $495,4003 bd2 ba1.2k sqft11313 202nd Ave, Bonney Lake, WA 98391Off Market
A local agent can set up tours, give advice and negotiate with sellers.
Similar homes
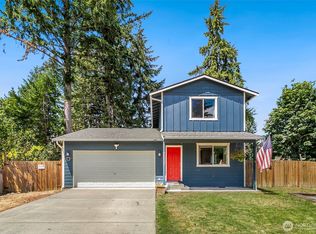
- $485,0003 bd3 ba1.3k sqft22207 126th Street E, Bonney Lake, WA 98391Active
 MLS ID #2561229, Robert Stoeck. NWMLS as distributed by MLS GRID
 - $469,9503 bd2 ba1.2k sqftCrowe Heights, Bonney Lake, WA 98391Active
 MLS ID #2552684, Jennifer Gilbert-Smith. NWMLS as distributed by MLS GRID
 - $499,8883 bd3 ba1.4k sqftPrairie Ridge #4, Bonney Lake, WA 98391Active
 MLS ID #2553505, Robbyn Adelsman. NWMLS as distributed by MLS GRID
 - $470,0003 bd2 ba1k sqft9311 203rd Avenue E, Bonney Lake, WA 98391Active
 MLS ID #2555250, Andrea Haney. NWMLS as distributed by MLS GRID
 - $559,9503 bd3 ba2k sqftBrookside 3, Bonney Lake, WA 98391ActiveMLS ID #2565452, Lynn Nichols. NWMLS as distributed by MLS GRID
- $510,0003 bd2 ba1.1k sqft9515 208th Avenue E, Bonney Lake, WA 98391ActiveMLS ID #2562060, Brooke Ashley. NWMLS as distributed by MLS GRID
- $487,4503 bd2 ba1.7k sqft22022 131st Street Ct E, Bonney Lake, WA 98391ActiveMLS ID #2521096, Tim McKeown. NWMLS as distributed by MLS GRID
- $477,0003 bd1 ba1.3k sqft21508 122nd Street Court E, Bonney Lake, WA 98391ActiveMLS ID #2547020, Maile Gabriel. NWMLS as distributed by MLS GRID
- $589,9993 bd2 ba1.5k sqft11404 208th Avenue E, Bonney Lake, WA 98391ActiveMLS ID #2559782, Ryan Allie. NWMLS as distributed by MLS GRID
- $475,0003 bd2 ba1.1k sqft9301 202nd Avenue E, Bonney Lake, WA 98391ActiveMLS ID #2548021, Tracie Hess. NWMLS as distributed by MLS GRID
- $579,9503 bd3 ba1.6k sqft11012 195th Avenue E, Bonney Lake, WA 98391ActiveMLS ID #2547624, Kenneth Patton. NWMLS as distributed by MLS GRID
- $585,0003 bd3 ba2k sqft20416 120th Street Ct E, Bonney Lake, WA 98391ActiveMLS ID #2560749, Lindsey Rice. NWMLS as distributed by MLS GRID
- $500,0003 bd3 ba1.4k sqftPanorama Heights Pud Ph 1, Bonney Lake, WA 98391ActiveMLS ID #2545981, Tory Mayfield. NWMLS as distributed by MLS GRID
- $489,9993 bd2 ba1.4k sqft21610 145th Street E, Bonney Lake, WA 98391ActiveMLS ID #2564724, Andrew Kramer. NWMLS as distributed by MLS GRID
- $499,9503 bd3 ba1.5k sqft10714 185th Avenue E, Bonney Lake, WA 98391ActiveMLS ID #2550361, Abbey Beal. NWMLS as distributed by MLS GRID
- $435,0003 bd2 ba1.4k sqftPrairie Ridge # 2, Bonney Lake, WA 98391ActiveMLS ID #2562255, Sunshine S. Burruss. NWMLS as distributed by MLS GRID
- $485,0003 bd2 ba1.3k sqft22204 Cedarview Drive E, Bonney Lake, WA 98391ActiveMLS ID #2515371, Lisa Wray. NWMLS as distributed by MLS GRID
- $500,0003 bd3 ba1.5k sqft13224 192nd Avenue E, Bonney Lake, WA 98391ActiveMLS ID #2550529, Zachary A. Entwistle. NWMLS as distributed by MLS GRID
- $442,2503 bd2 ba1.3k sqftPrairie Ridge #4, Bonney Lake, WA 98391ActiveMLS ID #2563285, Karina Luna-Ceja. NWMLS as distributed by MLS GRID
- $525,0003 bd3 ba1.6k sqft17814 109th Street Ct E, Bonney Lake, WA 98391ActiveMLS ID #2533609, Staci Sue Saunders. NWMLS as distributed by MLS GRID
