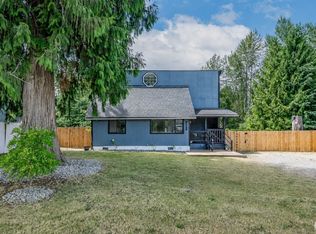
NEW ROOF WITH FULL PRICE OFFER! Welcome to this fantastic Bonney Lake home offering space, flexibility, and incredible value. This 3 bedroom, 2 full bath split level design creates the perfect layout for everyday living, entertaining, or multi generational needs with 2 bedrooms upstairs and 1 downstairs. The bright and functional kitchen comes complete with all appliances included, making your move seamless from day one. Situated on a large lot, this property offers ample parking with room for vehicles, toys, and more. The fully fenced backyard is ready for summer enjoyment and includes a 16' X 50' carport with full RV hookups, a rare and valuable feature for added convenience and lifestyle flexibility. The home is also wired for a generator, providing peace of mind year round. Whether you are just getting started or looking for a home with room to grow, this Bonney Lake opportunity checks all the boxes.
Active
Listed by: eXp Realty • Lisa Wray
Price cut: $15K (7/28)
$485,000
22204 Cedarview Drive E, Bonney Lake, WA 98391
3beds
1,355sqft
:
Get pre-qualified$3,001/mo
Single Family Residence
Built in 2004
8,415 Square Feet Lot
$484,900 Zestimate®
$358/sqft
$17/mo HOA
What's special
Bright and functional kitchenAll appliances includedLarge lotFully fenced backyard
- 106 days |
- 1,093 |
- 89 |
Zillow last checked:
Listing updated:
Listed by:
Lisa Wray,
eXp Realty
Source: NWMLS as distributed by MLS GRID,MLS#: 2515371
Facts & features
Interior
Bedrooms & bathrooms
- Bedrooms: 3
- Bathrooms: 2
- Full bathrooms: 2
- Main level bathrooms: 1
- Main level bedrooms: 2
Bedroom
- Level: Lower
Bedroom
- Level: Main
Bedroom
- Level: Main
Bathroom full
- Level: Main
Bathroom full
- Level: Garage
Entry hall
- Level: Split
Kitchen with eating space
- Level: Main
Living room
- Level: Main
Utility room
- Level: Lower
Heating
- Wall Furnace, Electric
Cooling
- None
Appliances
- Included: Dishwasher, Dryer, Microwave, Refrigerator, Stove(s)/Range(s), Washer, Dishwasher(s), Dryer(s), Microwave(s), Refrigerator(s), Washer(s), Water Heater: Electric, Water Heater Location: Garage
Features
- Flooring: Ceramic Tile, Vinyl Plank
- Windows: Dbl Pane/Storm Window
- Basement: Daylight
- Has fireplace: No
Interior area
- Total structure area: 1,355
- Total interior livable area: 1,355 sqft
Property
Parking
- Total spaces: 10
- Parking features: Attached Garage, RV Parking
- Has attached garage: Yes
- Covered spaces: 2
- Uncovered spaces: 8
Features
- Levels: Multi/Split
- Entry location: Split
- Patio & porch: Dbl Pane/Storm Window, Water Heater, Wired for Generator
Lot
- Size: 8,415 Square Feet
- Features: Paved, Cable TV, Fenced-Fully, High Speed Internet, Patio, RV Parking
- Topography: Level,Partial Slope
- Residential vegetation: Garden Space
Details
- Parcel number: 6995301122
- Special conditions: Standard
- Other equipment: Wired for Generator
Construction
Type & style
- Home type: SingleFamily
- Architectural style: Split Entry
- Property subtype: Single Family Residence
Materials
- Wood Siding
- Foundation: Poured Concrete
- Roof: Composition
Condition
- Good
- Year built: 2004
Utilities & green energy
- Electric: Company: PSE
- Sewer: Septic Tank
- Water: Public, Company: TPU
- Utilities for property: Xfinity, Xfinity
Community & HOA
Community
- Subdivision: Cedarview
HOA
- Services included: Common Area Maintenance
- HOA fee: $200 annually
Location
- Region: Bonney Lake
Financial & listing details
- Price per square foot: $358/sqft
- Tax assessed value: $403,600
- Annual tax amount: $4,605
- Date on market: 5/5/2026
- Cumulative days on market: 100 days
- Listing terms: Conventional,FHA,State Bond,VA Loan
- Inclusions: Dishwasher(s), Dryer(s), Microwave(s), Refrigerator(s), Stove(s)/Range(s), Washer(s)
Estimated market value
$484,900
$461,000 - $509,000
$2,701/mo
Price history
| Date | Event | Price |
|---|---|---|
| 7/28/2026 | Price change | $485,000-3%$358/sqft |
Source: eXp Realty #2515371 Report a problem | ||
| 7/7/2026 | Price change | $500,000-2%$369/sqft |
Source: eXp Realty #2515371 Report a problem | ||
| 7/1/2026 | Pending sale | $510,000$376/sqft |
Source:  NWMLS as distributed by MLS GRID #2515371 Report a problem NWMLS as distributed by MLS GRID #2515371 Report a problem | ||
| 6/8/2026 | Price change | $510,000-2.9%$376/sqft |
Source: eXp Realty #2515371 Report a problem | ||
| 4/29/2026 | Listed for sale | $525,000+250.1%$387/sqft |
Source: NWMLS as distributed by MLS GRID #2515371 Report a problem | ||
| 9/14/2013 | Listing removed | $149,950-10.2%$111/sqft |
Source: John L Scott Real Estate #446155 Report a problem | ||
| 9/13/2013 | Sold | $167,000+11.4%$123/sqft |
Source: NWMLS as distributed by MLS GRID #446155 Report a problem | ||
| 2/13/2013 | Pending sale | $149,950$111/sqft |
Source: John L Scott Real Estate #446155 Report a problem | ||
| 2/9/2013 | Listed for sale | $149,950+30.4%$111/sqft |
Source: John L Scott Real Estate #446155 Report a problem | ||
| 3/24/2012 | Listing removed | $115,000$85/sqft |
Source: Keller Williams - Auburn, WA #214960 Report a problem | ||
| 10/9/2011 | Listed for sale | $115,000-46.9%$85/sqft |
Source: Keller Williams - Auburn, WA #214960 Report a problem | ||
| 8/28/2008 | Sold | $216,500-9.8%$160/sqft |
Source: NWMLS as distributed by MLS GRID #28110816 Report a problem | ||
| 6/4/2008 | Sold | $240,000$177/sqft |
Source: Public Record Report a problem | ||
| 10/6/2006 | Sold | $240,000+45%$177/sqft |
Source: Public Record Report a problem | ||
| 9/7/2004 | Sold | $165,500$122/sqft |
Source: NWMLS as distributed by MLS GRID #24091561 Report a problem | ||
Public tax history
| Year | Property taxes | Tax assessment |
|---|---|---|
| 2024 | $4,454 +9.5% | $403,600 +5.2% |
| 2023 | $4,069 -0.3% | $383,500 -3.7% |
| 2022 | $4,079 +3.3% | $398,100 +20.4% |
| 2021 | $3,949 +29.4% | $330,600 +28.9% |
| 2019 | $3,052 +2.1% | $256,500 +11.1% |
| 2018 | $2,988 +10.6% | $230,800 +14.7% |
| 2017 | $2,703 +7.2% | $201,200 +22.2% |
| 2016 | $2,522 | $164,700 +9.9% |
| 2014 | $2,522 +6.8% | $149,800 +13.5% |
| 2013 | $2,361 | $132,000 +0.4% |
| 2012 | -- | $131,500 -15.7% |
| 2011 | -- | $155,900 -4.8% |
| 2010 | -- | $163,700 |
Find assessor info on the county website
Monthly payment
Est. payment
Payment breakdown
Explore the cost of this home by adjusting the details. Changes won't be saved.Climate risks
Neighborhood: 98391
Nearby schools
GreatSchools rating
- 6/10Foothills Elementary SchoolGrades: 1-5Distance: 1.8 mi
- 6/10Glacier Middle SchoolGrades: 6-8Distance: 5.4 mi
- 7/10White River High SchoolGrades: 9-12Distance: 2.9 mi
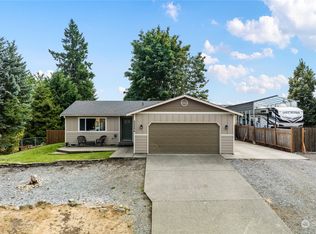
- $428,9503 bd2 ba1.2k sqft22206 Cedarview Dr E, Puyallup, WA 98391Sold
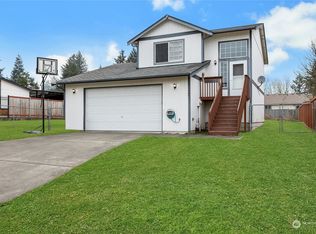
- $497,0003 bd2 ba1.4k sqft22135 Cedarview Dr E, Bonney Lake, WA 98391Sold
- $235,0002 bd1 ba672 sqft22214 133rd St E, Bonney Lake, WA 98391Sold

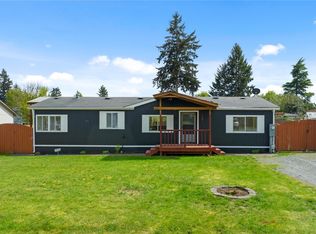
- $440,0003 bd2 ba1.3k sqft22114 131st St E, Sumner, WA 98391Sold
- $478,2003 bd2 ba1.3k sqft22227 Cedarview Dr E, Bonney Lake, WA 98390Off Market
- $399,5004 bd2 ba1.4k sqft22222 133rd St E, Bonney Lake, WA 98391For Sale
- $353,0003 bd2 ba1.2k sqft22231 Cedarview Dr E, Bonney Lake, WA 98391Sold
- $480,0003 bd2 ba1.2k sqft22230 133rd St E, Bonney Lake, WA 98391Sold
A local agent can set up tours, give advice and negotiate with sellers.
Similar homes
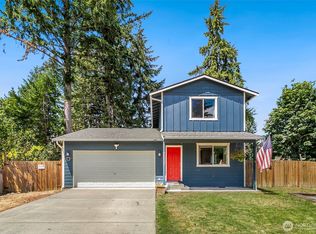
- $485,0003 bd3 ba1.3k sqft22207 126th Street E, Bonney Lake, WA 98391Active
 MLS ID #2561229, Robert Stoeck. NWMLS as distributed by MLS GRID
 - $489,9003 bd2 ba1.1k sqft9515 208th Avenue E, Bonney Lake, WA 98391Active
 MLS ID #2562060, Brooke Ashley. NWMLS as distributed by MLS GRID
 - $457,5003 bd2 ba1.3k sqft20213 113th Street E, Bonney Lake, WA 98391Active
 MLS ID #2532545, Jaryd Ruffner. NWMLS as distributed by MLS GRID
 - $500,0003 bd3 ba1.4k sqftPanorama Heights Pud Ph 1, Bonney Lake, WA 98391Active
 MLS ID #2545981, Tory Mayfield. NWMLS as distributed by MLS GRID
 - $515,0003 bd3 ba1.6k sqft17814 109th Street Ct E, Bonney Lake, WA 98391ActiveMLS ID #2533609, Staci Sue Saunders. NWMLS as distributed by MLS GRID
- $485,0003 bd2 ba1.3k sqft9522 203rd Avenue E, Bonney Lake, WA 98391ActiveMLS ID #2555498, Megan Wiese. NWMLS as distributed by MLS GRID
- $575,0003 bd3 ba1.4k sqft20910 111th Street Ct E, Bonney Lake, WA 98391ActiveMLS ID #2530284, Debi Michael. NWMLS as distributed by MLS GRID
- $650,0003 bd2 ba1.9k sqftRussellwood, Bonney Lake, WA 98391ActiveMLS ID #2550730, Rejena Marie Kilmurray. NWMLS as distributed by MLS GRID
- $499,0003 bd2 ba1.4k sqft1405 NE Riddell Avenue, Orting, WA 98360ActiveMLS ID #2558654, Amy Virago. NWMLS as distributed by MLS GRID
- $500,0003 bd2 ba1.5k sqft12005 151st Street Ct E, Puyallup, WA 98374ActiveMLS ID #2537193, Shawna Abel. NWMLS as distributed by MLS GRID
- $575,0003 bd3 ba1.6k sqft6014 207th Avenue E, Bonney Lake, WA 98391ActiveMLS ID #2497979, Desi Heikell. NWMLS as distributed by MLS GRID
- $600,0003 bd3 ba1.4k sqft4840 N Island Drive E, Bonney Lake, WA 98391ActiveMLS ID #2546270, Desi Heikell. NWMLS as distributed by MLS GRID
- $565,0003 bd2 ba1.4k sqft23519 152nd Avenue E, Graham, WA 98338ActiveMLS ID #2566457, Darlene Heseltine. NWMLS as distributed by MLS GRID
- $419,0002 bd3 ba1.4k sqftEast Pointe, Bonney Lake, WA 98391ActiveMLS ID #2515127, Paige DeClue. NWMLS as distributed by MLS GRID
- $399,9502 bd3 ba1.2k sqft19306 75th Street E #D2, Bonney Lake, WA 98391ActiveMLS ID #2540348, Alexander Moncastro. NWMLS as distributed by MLS GRID
- $469,9953 bd2 ba1.2k sqftThe Buttes, Orting, WA 98360ActiveMLS ID #2547411, Judy Jackson. NWMLS as distributed by MLS GRID
- $515,0003 bd3 ba1.8k sqft2426 E Pioneer, Puyallup, WA 98372ActiveMLS ID #2501436, Dina Woolery. NWMLS as distributed by MLS GRID
- $500,0004 bd2 ba1.5k sqft2904 Briarwood Court S, Puyallup, WA 98374ActiveMLS ID #2547596, Nathan Ellis. NWMLS as distributed by MLS GRID
- $525,0003 bd2 ba1.4k sqft12211 109th Avenue Ct E, Puyallup, WA 98374ActiveMLS ID #2505237, Nichole Frandanisa. NWMLS as distributed by MLS GRID
- $489,0003 bd2 ba1.4k sqft8521 175th Street Ct E, Puyallup, WA 98375ActiveMLS ID #2498845, Dina Woolery. NWMLS as distributed by MLS GRID
