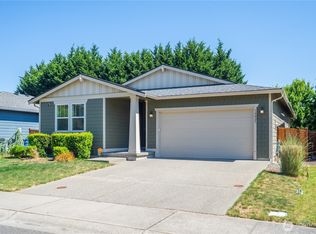
The perfect starter home in Panorama Heights! You’ll love the light & bright living area with vaulted ceilings & a gas fireplace, open to dining & a generous kitchen with breakfast bar seating, quartz counters & new appliances. The primary suite offers vaulted ceilings. sitting area, walk-in closet, dual vanities, separate shower & soaker tub. Spacious secondary bedrooms. Fresh flooring & paint. Corner lot with a new deck to your private, flat, fenced back yard, complete with a fire pit. Central to coveted Sumner/Bonney Lake schools. Enjoy nearby neighborhood parks, trails, & all Bonney Lake amenities, downtown Sumner & Lakeland town centers, coveted Lake Tapps, Allen York Park, plus easy access to Sounder Station, Hwy 410, 167 & 18.
Active
Listed by: Keller Williams Realty PS • Tory Mayfield
Price cut: $15K (8/23)
$485,000
10906 181st Avenue Pl E, Bonney Lake, WA 98391
3beds
1,483sqft
Single Family Residence
Built in 2002
4,517 Square Feet Lot
$484,900 Zestimate®
$327/sqft
$25/mo HOA
What's special
Gas fireplaceGenerous kitchenSpacious secondary bedroomsPrimary suiteWalk-in closetNew deckDual vanities
- 62 days |
- 791 |
- 72 |
Zillow last checked:
Listing updated:
Listed by:
Tory Mayfield,
Keller Williams Realty PS
Source: NWMLS as distributed by MLS GRID,MLS#: 2545981
Facts & features
Interior
Bedrooms & bathrooms
- Bedrooms: 3
- Bathrooms: 3
- Full bathrooms: 2
- 1/2 bathrooms: 1
- Main level bathrooms: 1
Primary bedroom
- Level: Second
Bedroom
- Level: Second
Bedroom
- Level: Second
Bathroom full
- Level: Second
Bathroom full
- Level: Second
Other
- Level: Main
Dining room
- Level: Main
Entry hall
- Level: Main
Kitchen with eating space
- Level: Main
Living room
- Level: Main
Utility room
- Level: Main
Heating
- Forced Air, Natural Gas
Cooling
- Forced Air
Appliances
- Included: Water Heater: Gas
Features
- Bath Off Primary, Ceiling Fan(s), Dining Room
- Flooring: Laminate
- Windows: Dbl Pane/Storm Window
- Basement: None
- Has fireplace: No
- Fireplace features: Gas
Interior area
- Total structure area: 1,483
- Total interior livable area: 1,483 sqft
Property
Parking
- Total spaces: 6
- Parking features: Driveway, Attached Garage
- Has attached garage: Yes
- Covered spaces: 2
- Uncovered spaces: 4
Features
- Levels: Two
- Stories: 2
- Entry location: Main
- Patio & porch: Bath Off Primary, Ceiling Fan(s), Dbl Pane/Storm Window, Dining Room, Vaulted Ceiling(s), Walk-In Closet(s), Water Heater
- Has view: Yes
- View description: Territorial
Lot
- Size: 4,517 Square Feet
- Dimensions: 30' x 15' x 87' x 50' x 99'
- Features: Corner Lot, Paved, Deck, Fenced-Fully, Patio
- Topography: Partial Slope
- Residential vegetation: Garden Space
Details
- Parcel number: 7001390030
- Zoning: BLK
- Special conditions: Standard
Construction
Type & style
- Home type: SingleFamily
- Architectural style: 2 Story
- Property subtype: Single Family Residence
Materials
- Wood Products
- Foundation: Poured Concrete
- Roof: Composition
Condition
- Very Good
- Year built: 2002
- Major remodel year: 2010
Utilities & green energy
- Sewer: Sewer Connected
- Water: Public
Community & HOA
Community
- Features: CCRs
- Subdivision: Panorama
HOA
- Services included: Common Area Maintenance
- HOA fee: $300 annually
- HOA phone: 253-848-1947
Location
- Region: Bonney Lake
Financial & listing details
- Price per square foot: $327/sqft
- Tax assessed value: $474,800
- Annual tax amount: $5,458
- Date on market: 6/25/2026
- Cumulative days on market: 64 days
- Listing terms: Conventional,FHA,VA Loan
Estimated market value
$484,900
$461,000 - $509,000
$2,987/mo
Price history
| Date | Event | Price |
|---|---|---|
| 8/23/2026 | Price change | $485,000-3%$327/sqft |
Source:  NWMLS as distributed by MLS GRID #2545981 Report a problem NWMLS as distributed by MLS GRID #2545981 Report a problem | ||
| 7/22/2026 | Price change | $500,000-4.8%$337/sqft |
Source: NWMLS as distributed by MLS GRID #2545981 Report a problem | ||
| 6/26/2026 | Listed for sale | $525,000+36.4%$354/sqft |
Source: NWMLS as distributed by MLS GRID #2545981 Report a problem | ||
| 4/10/2020 | Sold | $385,000+4.1%$260/sqft |
Source: NWMLS as distributed by MLS GRID #1573373 Report a problem | ||
| 3/25/2020 | Pending sale | $369,990$249/sqft |
Source: Mosaic Realty #1573373 Report a problem | ||
| 3/25/2020 | Listed for sale | $369,990+48%$249/sqft |
Source: Mosaic Realty #1573373 Report a problem | ||
| 12/19/2016 | Sold | $249,990$169/sqft |
Source: NWMLS as distributed by MLS GRID #1040711 Report a problem | ||
| 10/19/2016 | Listed for sale | $249,990+51%$169/sqft |
Source: Windermere Real Estate/Lake Tapps, Inc. #1040711 Report a problem | ||
| 8/22/2002 | Sold | $165,550$112/sqft |
Source: NWMLS as distributed by MLS GRID #21148266 Report a problem | ||
Public tax history
| Year | Property taxes | Tax assessment |
|---|---|---|
| 2025 | $5,458 +1.1% | $474,800 -0.4% |
| 2024 | $5,396 +17.8% | $476,900 +5.9% |
| 2023 | $4,583 +7.2% | $450,500 +3.6% |
| 2022 | $4,276 -2.7% | $434,800 +15.6% |
| 2021 | $4,394 +35.8% | $376,100 +34.8% |
| 2019 | $3,236 -0.2% | $279,100 +6.4% |
| 2018 | $3,242 +16.2% | $262,300 +13.5% |
| 2017 | $2,790 +14.5% | $231,200 +25.5% |
| 2016 | $2,436 | $184,200 +7% |
| 2014 | $2,436 -1.6% | $172,200 +1.7% |
| 2013 | $2,476 | $169,300 +4.8% |
| 2012 | -- | $161,500 -9% |
| 2011 | -- | $177,500 -6.8% |
| 2010 | -- | $190,400 -6.3% |
| 2009 | -- | $203,100 -7.6% |
| 2008 | $2,363 | $219,900 -0.1% |
| 2007 | $2,363 +258.7% | $220,200 +56.3% |
| 2002 | $659 | $140,900 |
Find assessor info on the county website
Monthly payment
Est. payment
Payment breakdown
Explore the cost of this home by adjusting the details. Changes won't be saved.Climate risks
Neighborhood: 98391
Nearby schools
GreatSchools rating
- 7/10Victor Falls Elementary SchoolGrades: PK-5Distance: 0.5 mi
- 9/10Lakeridge Middle SchoolGrades: 6-8Distance: 3.1 mi
- 9/10Bonney Lake High SchoolGrades: 9-12Distance: 0.9 mi
Schools provided by the listing agent
- High: Bonney Lake High
Source: NWMLS as distributed by MLS GRID. This data may not be complete. We recommend contacting the local school district to confirm school assignments for this home.
- $522,8004 bd-- ba1.7k sqft11010 181st St E UNIT 9, Bonney Lake, WA 98391Off Market
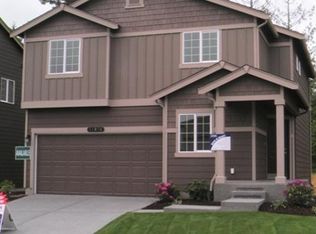
- $570,2004 bd3 ba1.8k sqft18104 109th St E, Sumner, WA 98390Off Market

- $555,6004 bd3 ba1.8k sqft18010 109th St E, Sumner, WA 98390Off Market
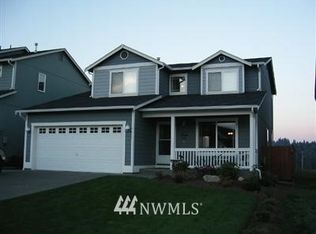
- $577,8004 bd3 ba2k sqft18008 109th St E, Sumner, WA 98390Off Market
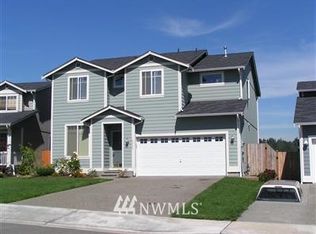
- $482,8003 bd2 ba1.4k sqft11008 182nd Avenue Pl, Bonney Lake, WA 98390Off Market
- $531,8004 bd3 ba1.6k sqft11002 181th Avenue Ct E #7, Bonney Lake, WA 98391Off Market
- $572,8004 bd3 ba1.7k sqft18011 110th St E, Bonney Lake, WA 98391Off Market
- $572,8004 bd3 ba1.7k sqft18011 110th Pl E, Sumner, WA 98390Off Market
A local agent can set up tours, give advice and negotiate with sellers.
Similar homes
- $515,0003 bd3 ba1.6k sqft17814 109th Street Ct E, Bonney Lake, WA 98391Active
 MLS ID #2533609, Staci Sue Saunders. NWMLS as distributed by MLS GRID
 - $465,0003 bd2 ba1.3k sqft22204 Cedarview Drive E, Bonney Lake, WA 98391Active
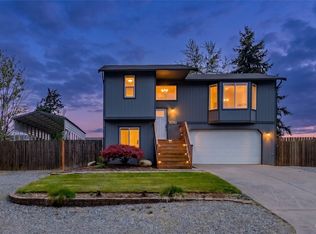 MLS ID #2515371, Lisa Wray. NWMLS as distributed by MLS GRID
 - $625,0004 bd3 ba2k sqftRussellwood, Bonney Lake, WA 98391Active
 MLS ID #2567003, Amber Bills Clarke. NWMLS as distributed by MLS GRID
 - $635,0003 bd2 ba1.6k sqft18025 123RD Street E, Bonney Lake, WA 98391Active
 MLS ID #2545266, Caryl Forbes. NWMLS as distributed by MLS GRID
 - $490,0003 bd2 ba1.4k sqft1405 NE Riddell Avenue, Orting, WA 98360ActiveMLS ID #2558654, Amy Virago. NWMLS as distributed by MLS GRID
- $639,9503 bd2 ba1.9k sqftRussellwood, Bonney Lake, WA 98391ActiveMLS ID #2550730, Rejena Marie Kilmurray. NWMLS as distributed by MLS GRID
- $575,0003 bd3 ba1.6k sqft6014 207th Avenue E, Bonney Lake, WA 98391ActiveMLS ID #2497979, Desi Heikell. NWMLS as distributed by MLS GRID
- $515,0003 bd3 ba1.5k sqftSunrise, Puyallup, WA 98374ActiveMLS ID #2569270, Tory Mayfield. NWMLS as distributed by MLS GRID
- $475,0002 bd2 ba1.1k sqft306 SW 1st Street, South Prairie, WA 98385ActiveMLS ID #2566027, La Donna Fry. NWMLS as distributed by MLS GRID
- $419,0002 bd3 ba1.4k sqftEast Pointe, Bonney Lake, WA 98391ActiveMLS ID #2515127, Paige DeClue. NWMLS as distributed by MLS GRID
- $499,9503 bd3 ba1.7k sqft11204 172nd Street E, Puyallup, WA 98374ActiveMLS ID #2558135, Dustin Comey. NWMLS as distributed by MLS GRID
- $515,0003 bd3 ba1.7k sqft1917 28th Avenue Ct SW, Puyallup, WA 98373ActiveMLS ID #2551900, Anne Watkins. NWMLS as distributed by MLS GRID
- $525,0003 bd3 ba1.6k sqftLexington Hills, Puyallup, WA 98371ActiveMLS ID #2565184, Debby Smith. NWMLS as distributed by MLS GRID
- $479,6002 bd2 ba1.5k sqftWillow Gardens, Puyallup, WA 98374ActiveMLS ID #2521686, Lisa Wray. NWMLS as distributed by MLS GRID
- $515,0003 bd3 ba1.6k sqftCountry Park, Graham, WA 98338ActiveMLS ID #2536811, Shavon Rodriguez. NWMLS as distributed by MLS GRID
- $549,0003 bd2 ba1.6k sqft11005 Morning Side Drive E, Puyallup, WA 98372ActiveMLS ID #2567762, Tamera L Camp. NWMLS as distributed by MLS GRID
- $475,0003 bd1 ba1.7k sqft9711 Farwest Drive SW, Lakewood, WA 98498ActiveMLS ID #2572922, Ting-Yun Han. NWMLS as distributed by MLS GRID
- $535,0003 bd2 ba1.5k sqftHeritage Glenn Ii, Puyallup, WA 98374ActiveMLS ID #2553696, Nykole Larson. NWMLS as distributed by MLS GRID
- $499,9503 bd2 ba1.4k sqft17403 79th Avenue E, Puyallup, WA 98375ActiveMLS ID #2560842, Robert C. Hogan. NWMLS as distributed by MLS GRID
- $489,9993 bd3 ba1.6k sqft21715 43rd Avenue Ct E, Spanaway, WA 98387ActiveMLS ID #2567394, Rebecca Moyer. NWMLS as distributed by MLS GRID
