Welcome to Classic View Estates! This well-maintained 3-bedroom, 2.5-bath home offers 1,637 sq ft of comfortable living space with vaulted ceilings, a spacious living room, dining area, and kitchen with an eat-in space. Upstairs, the primary bedroom features a walk-in closet and private bath. Enjoy the fully fenced yard with fruit trees, deck, cabana/gazebo, sprinkler system, and plenty of room to relax or entertain. Additional highlights include RV parking, an attached 2-car garage, electric vehicle charging, and a gated community with a park and playground. Conveniently located near Canyon Road with easy access to surrounding amenities.
Active
Listed by: Terrafin • Rebecca Moyer
$499,995
21715 43rd Avenue Ct E, Spanaway, WA 98387
3beds
1,637sqft
Single Family Residence
Built in 1995
10,001 Square Feet Lot
$501,700 Zestimate®
$305/sqft
$85/mo HOA
What's special
Rv parkingSprinkler systemDining areaVaulted ceilingsElectric vehicle charging
- 12 days |
- 166 |
- 18 |
Zillow last checked:
Listing updated:
Listed by:
Rebecca Moyer,
Terrafin,
Christel Morrell,
Terrafin
Source: NWMLS as distributed by MLS GRID,MLS#: 2567394
Facts & features
Interior
Bedrooms & bathrooms
- Bedrooms: 3
- Bathrooms: 3
- Full bathrooms: 2
- 1/2 bathrooms: 1
- Main level bathrooms: 1
Primary bedroom
- Level: Second
Bedroom
- Level: Second
Bedroom
- Level: Second
Bathroom full
- Level: Second
Bathroom full
- Level: Second
Other
- Level: Main
Dining room
- Level: Main
Entry hall
- Level: Main
Family room
- Level: Main
Kitchen with eating space
- Level: Main
Living room
- Level: Main
Utility room
- Level: Main
Heating
- Fireplace, Forced Air, Electric, Natural Gas
Cooling
- Window Unit(s)
Appliances
- Included: Dishwasher, Dryer, Microwave, Refrigerator, Stove(s)/Range(s), Washer, Dishwasher(s), Dryer(s), Microwave(s), Refrigerator(s), Washer(s)
Features
- Bath Off Primary, Ceiling Fan(s), Dining Room
- Flooring: Ceramic Tile, Laminate
- Number of fireplaces: 1
- Fireplace features: Wood Burning, Main Level: 1, Fireplace
Interior area
- Total structure area: 1,637
- Total interior livable area: 1,637 sqft
Property
Parking
- Total spaces: 4
- Parking features: Driveway, Attached Garage, RV Parking
- Has attached garage: Yes
- Covered spaces: 2
- Uncovered spaces: 2
Features
- Levels: Two
- Stories: 2
- Entry location: Main
- Patio & porch: Bath Off Primary, Ceiling Fan(s), Dining Room, Fireplace, Sprinkler System, Vaulted Ceiling(s), Walk-In Closet(s)
Lot
- Size: 10,001 Square Feet
- Features: Paved, Cabana/Gazebo, Cable TV, Deck, Electric Car Charging, Fenced-Fully, High Speed Internet, Outbuildings, RV Parking, Sprinkler System
- Topography: Level
- Residential vegetation: Fruit Trees
Details
- Parcel number: 5001140160
- Special conditions: Standard
Construction
Type & style
- Home type: SingleFamily
- Architectural style: 2 Story
- Property subtype: Single Family Residence
Materials
- Cement Planked, Wood Products, Cement Plank
- Foundation: Slab
- Roof: Composition
Condition
- Year built: 1995
- Major remodel year: 2001
Utilities & green energy
- Electric: Company: TPU
- Sewer: Sewer Connected, Company: TPU
- Water: Public, Company: TPU
Community & HOA
Community
- Features: CCRs, Gated, Park, Playground
- Subdivision: Classic View Estates
HOA
- Services included: Common Area Maintenance, Road Maintenance
- HOA fee: $85 monthly
- HOA phone: 425-897-3400
Location
- Region: Spanaway
Financial & listing details
- Price per square foot: $305/sqft
- Tax assessed value: $453,400
- Annual tax amount: $4,990
- Date on market: 8/12/2026
- Cumulative days on market: 13 days
- Listing terms: Conventional,FHA,VA Loan
- Inclusions: Dishwasher(s), Dryer(s), Microwave(s), Refrigerator(s), Stove(s)/Range(s), Washer(s)
Estimated market value
$501,700
$477,000 - $527,000
$2,729/mo
Price history
| Date | Event | Price |
|---|---|---|
| 8/13/2026 | Listed for sale | $499,995+3.1%$305/sqft |
Source:  NWMLS as distributed by MLS GRID #2567394 Report a problem NWMLS as distributed by MLS GRID #2567394 Report a problem | ||
| 8/24/2023 | Sold | $484,999$296/sqft |
Source: NWMLS as distributed by MLS GRID #2145845 Report a problem | ||
| 8/3/2023 | Pending sale | $484,999$296/sqft |
Source: NWMLS as distributed by MLS GRID #2145845 Report a problem | ||
| 8/1/2023 | Listed for sale | $484,999+301.6%$296/sqft |
Source: NWMLS as distributed by MLS GRID #NWM2145845 Report a problem | ||
| 9/14/1995 | Sold | $120,775$74/sqft |
Source: Public Record Report a problem | ||
Public tax history
| Year | Property taxes | Tax assessment |
|---|---|---|
| 2025 | $5,121 +2.6% | $453,400 +3.4% |
| 2024 | $4,990 +5.7% | $438,600 +8.6% |
| 2023 | $4,722 -2.3% | $403,900 -4.2% |
| 2022 | $4,835 +6.2% | $421,400 +21.2% |
| 2021 | $4,551 +47.4% | $347,800 +27.5% |
| 2019 | $3,088 -13% | $272,800 +8% |
| 2018 | $3,549 +10.5% | $252,700 +11% |
| 2017 | $3,211 +7.2% | $227,700 +23.5% |
| 2016 | $2,995 | $184,300 +3.7% |
| 2014 | $2,995 +18.6% | $177,800 +10.1% |
| 2013 | $2,526 | $161,500 +5.9% |
| 2012 | -- | $152,500 -8.5% |
| 2011 | -- | $166,600 -7.1% |
| 2010 | -- | $179,300 +32.5% |
| 2002 | $2,113 +10.4% | $135,300 |
| 2001 | $1,914 | $135,300 +2.8% |
| 2000 | $1,914 | $131,600 |
Find assessor info on the county website
Monthly payment
Est. payment
Payment breakdown
Explore the cost of this home by adjusting the details. Changes won't be saved.Climate risks
Neighborhood: 98387
Nearby schools
GreatSchools rating
- 4/10Shining Mountain Elementary SchoolGrades: K-5Distance: 0.3 mi
- 6/10Bethel Junior High SchoolGrades: 6-8Distance: 0.4 mi
- 6/10Bethel High SchoolGrades: 9-12Distance: 0.4 mi
- $499,0003 bd3 ba1.6k sqft21714 43rd Avenue Ct E, Spanaway, WA 98387Sold
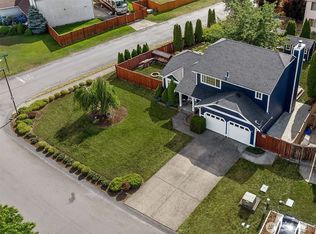
- $560,0005 bd3 ba1.9k sqft21704 43rd Avenue Ct E, Spanaway, WA 98387Sold
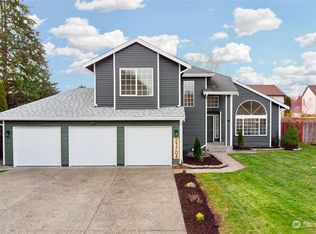
- $525,0004 bd3 ba2.5k sqft21813 43rd Avenue Ct E, Spanaway, WA 98387Sold
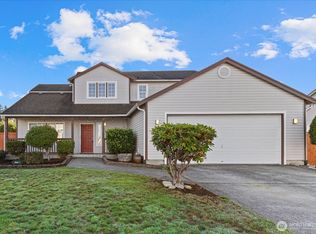
- $535,0004 bd3 ba1.9k sqft21818 44th Avenue Ct E, Spanaway, WA 98387Sold
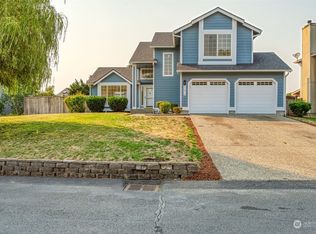
- $550,0003 bd3 ba1.6k sqft21622 44th Avenue Ct E, Spanaway, WA 98387Sold
- $535,0005 bd3 ba2k sqft21818 42nd Ave E, Spanaway, WA 98387Sold
- $545,0003 bd3 ba2.1k sqft21611 43rd Avenue Ct E, Spanaway, WA 98387Sold
- $480,0004 bd3 ba1.9k sqft21802 42nd Ave E, Spanaway, WA 98387Sold
A local agent can set up tours, give advice and negotiate with sellers.
Similar homes
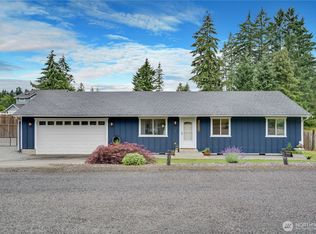
- $490,0003 bd2 ba1.2k sqft24206 38th Avenue Court E, Spanaway, WA 98387Contingent
 MLS ID #2546669, Regina Madiera-Gorden. NWMLS as distributed by MLS GRID
 - $499,9503 bd3 ba1.4k sqft3815 184th Street E, Tacoma, WA 98446Active
 MLS ID #2571006, Mazen El-Majzoub. NWMLS as distributed by MLS GRID
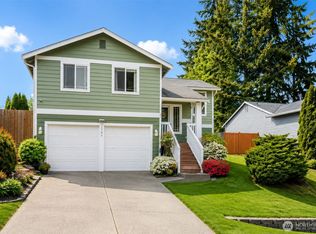
 - $499,9994 bd3 ba1.9k sqftSweetwater Ridge, Spanaway, WA 98387Active
 MLS ID #2511087, Corey Lofton. NWMLS as distributed by MLS GRID
 - $535,0003 bd3 ba2.4k sqft1608 185th Street Ct E, Spanaway, WA 98387Active
 MLS ID #2561441, Michael Kollar. NWMLS as distributed by MLS GRID
 - $445,0003 bd2 ba1.2k sqftClarewood Ph 3, Spanaway, WA 98387ActiveMLS ID #2546018, Lisa Wray. NWMLS as distributed by MLS GRID
- $540,0004 bd4 ba2.4k sqft8412 205th Street Ct E, Spanaway, WA 98387ActiveMLS ID #2540458, Pamela Davison. NWMLS as distributed by MLS GRID
- $499,9503 bd3 ba1.7k sqft11204 172nd Street E, Puyallup, WA 98374ActiveMLS ID #2558135, Dustin Comey. NWMLS as distributed by MLS GRID
- $534,9503 bd2 ba1.5k sqftEvergreen Hills, Graham, WA 98338ActiveMLS ID #2545117, Libbie D Lozier. NWMLS as distributed by MLS GRID
- $499,9503 bd2 ba1.4k sqft17403 79th Avenue E, Puyallup, WA 98375ActiveMLS ID #2560842, Robert C. Hogan. NWMLS as distributed by MLS GRID
- $515,0003 bd3 ba1.6k sqftCountry Park, Graham, WA 98338ActiveMLS ID #2536811, Shavon Rodriguez. NWMLS as distributed by MLS GRID
- $514,9004 bd3 ba1.9k sqftGolden Oaks, Tacoma, WA 98445ActiveMLS ID #2572954, Lisa Dufresne. NWMLS as distributed by MLS GRID
- $569,9503 bd2 ba1.5k sqft20710 128th Avenue Ct E, Graham, WA 98338ActiveMLS ID #2566277, Teanna R Ketter. NWMLS as distributed by MLS GRID
- $525,0003 bd2 ba1.4k sqftBrooktree 3rd, Tacoma, WA 98445ActiveMLS ID #2558507, Patricia Landis. NWMLS as distributed by MLS GRID
- $524,0004 bd3 ba2k sqft18208 72nd Avenue E, Puyallup, WA 98375ActiveMLS ID #2551718, Dina Woolery. NWMLS as distributed by MLS GRID
- $545,0003 bd2 ba1.5k sqft16019 7th Avenue Ct E, Tacoma, WA 98445ActiveMLS ID #2488627, Mi-Kyoung Kwon. NWMLS as distributed by MLS GRID
- $525,0003 bd2 ba1.7k sqft8904 121st Street, Puyallup, WA 98373ActiveMLS ID #2551837, Gabriel Sarno. NWMLS as distributed by MLS GRID
- $530,0003 bd3 ba1.8k sqft8627 136th Street E, Puyallup, WA 98373ActiveMLS ID #2530872, Misty Johnson. NWMLS as distributed by MLS GRID
- $560,0003 bd3 ba2k sqft9507 149th Street E, Puyallup, WA 98375ActiveMLS ID #2567935, Chely Robles. NWMLS as distributed by MLS GRID
- $559,0003 bd2 ba1.6k sqft10304 63rd Ave Court E, Puyallup, WA 98373ActiveMLS ID #2568710, Audrey Bryant. NWMLS as distributed by MLS GRID
- $599,0003 bd2 ba1.8k sqftLost Creek, Graham, WA 98338ActiveMLS ID #2561951, Tim Bryan. NWMLS as distributed by MLS GRID
