Owner's Pride! Spacious floor plan offering everything & more! Family rm welcomes you inside. Generous Kitchen offers stainless appliances & granite counters. French doors open off the Dining rm leading out to patio, while slider off Dining nook takes you out to expansive back deck surrounded by mature landscaping in fully fenced yard. Ready for a night in, large Media rm boasts pellet stove. Central AC. Custom tiled walk-in shower features in Primary Suite completed w/walk-in closet. Two guest bdrms share full guest bthrm. Brand new washer & dryer included! Nestled on shy quarter acre parcel in secure, gated community. Fabulous location, minutes from Bethel Middle & High Schools, close to shopping & entertainment, a short commute to JBLM.
Sold
Listed by: eXp Realty • CLIF MATTHEWS
Bought with: Goldhouse Realty
$545,000
21611 43rd Avenue Ct E, Spanaway, WA 98387
3beds
2,171sqft
Single Family Residence
Built in 1994
10,232 Square Feet Lot
$552,700 Zestimate®
$251/sqft
$3,172 Estimated rent
Home value
$552,700
$525,000 - $580,000
$3,172/mo
Zestimate® history
Owner options
List your home for rent
$3,172/mo
Rent Zestimate®
Find your next renter with Zillow Rental Manager. Plus, with online applications, you can quickly screen prospective tenants – for free.
$3,172/mo
Rent Zestimate®
Refinance and save
$3,432/mo
Est. payment
Refinancing to a lower rate could help reduce your monthly payments and save thousands over the life of the loan.
$3,432/mo
Est. payment
Explore your selling options
Work with a Zillow partner agent
Leverage their expertise and Zillow's premium Showcase listings to get your home seen by more buyers.
Get startedList with your own agent
Get your home in front of millions of buyers by listing it on Zillow.
Learn how to do itSell it yourself
Take full control of how buyers see your home on Zillow by listing For Sale by Owner (FSBO).
List your homeWhat's special
Zillow last checked:
Listing updated:
Listed by:
CLIF MATTHEWS,
eXp Realty,
Darcy King,
eXp Realty
Bought with:
Cordell Robinson, 23007694
Goldhouse Realty
Source: NWMLS as distributed by MLS GRID,MLS#: 2232869
Facts & features
Interior
Bedrooms & bathrooms
- Bedrooms: 3
- Bathrooms: 3
- Full bathrooms: 2
- 1/2 bathrooms: 1
- Main level bathrooms: 1
Primary bedroom
- Level: Second
Bedroom
- Level: Second
Bedroom
- Level: Second
Bathroom full
- Level: Second
Bathroom full
- Level: Second
Other
- Level: Main
Dining room
- Level: Main
Entry hall
- Level: Main
Family room
- Level: Main
Kitchen with eating space
- Level: Main
Living room
- Level: Main
Utility room
- Level: Main
Heating
- Fireplace, Forced Air, Wall Unit(s), Electric, Natural Gas, Pellet
Cooling
- Forced Air
Appliances
- Included: Dishwashers_, Dryer(s), Microwaves_, Refrigerators_, StovesRanges_, Washer(s), Dishwasher(s), Microwave(s), Refrigerator(s), Stove(s)/Range(s)
Features
- Bath Off Primary, Ceiling Fan(s), Dining Room
- Flooring: Hardwood, Laminate, Vinyl, Carpet
- Doors: French Doors
- Windows: Double Pane/Storm Window
- Basement: None
- Number of fireplaces: 1
- Fireplace features: Pellet Stove, Main Level: 1, Fireplace
Interior area
- Total structure area: 2,171
- Total interior livable area: 2,171 sqft
Property
Parking
- Total spaces: 3
- Parking features: RV Parking, Driveway, Attached Garage
- Attached garage spaces: 3
Features
- Levels: Two
- Stories: 2
- Entry location: Main
- Patio & porch: Hardwood, Laminate, Wall to Wall Carpet, Bath Off Primary, Ceiling Fan(s), Double Pane/Storm Window, Dining Room, French Doors, Vaulted Ceiling(s), Walk-In Closet(s), Fireplace
- Has view: Yes
- View description: Territorial
Lot
- Size: 10,232 Square Feet
- Features: Paved, Deck, Fenced-Fully, Gated Entry, High Speed Internet, Outbuildings, Patio, RV Parking, Sprinkler System
- Topography: Level
Details
- Parcel number: 5000902280
- Zoning description: R5,Jurisdiction: County
- Special conditions: Standard
Construction
Type & style
- Home type: SingleFamily
- Architectural style: 2 Story
- Property subtype: Single Family Residence
Materials
- Wood Products
- Foundation: Poured Concrete
- Roof: Composition
Condition
- Year built: 1994
Utilities & green energy
- Electric: Company: Tacoma Public Utilities
- Sewer: Sewer Connected, Company: Pierce County Sewer
- Water: Public, Company: Rainier View Water
Community & HOA
Community
- Features: CCRs
- Subdivision: Classic View Estates
HOA
- HOA fee: $59 monthly
Location
- Region: Spanaway
Financial & listing details
- Price per square foot: $251/sqft
- Tax assessed value: $528,900
- Annual tax amount: $5,486
- Date on market: 7/15/2024
- Cumulative days on market: 737 days
- Listing terms: Conventional,FHA,VA Loan
- Inclusions: Dishwashers, Dryers, Microwaves, Refrigerators, StovesRanges, Washers
Price history
| Date | Event | Price |
|---|---|---|
| 8/1/2024 | Sold | $545,000+2.8%$251/sqft |
Source:  NWMLS as distributed by MLS GRID #2232869 Report a problem NWMLS as distributed by MLS GRID #2232869 Report a problem | ||
| 6/21/2024 | Pending sale | $530,000$244/sqft |
Source: NWMLS as distributed by MLS GRID #2232869 Report a problem | ||
| 5/30/2024 | Listed for sale | $530,000+15.2%$244/sqft |
Source: NWMLS as distributed by MLS GRID #2232869 Report a problem | ||
| 2/2/2021 | Sold | $460,000+7%$212/sqft |
Source: NWMLS as distributed by MLS GRID #1715040 Report a problem | ||
| 1/11/2021 | Pending sale | $429,999$198/sqft |
Source: The Agents Real Estate Group #1715040 Report a problem | ||
| 1/8/2021 | Listed for sale | $429,999+56.9%$198/sqft |
Source: The Agents Real Estate Group #1715040 Report a problem | ||
| 10/13/2005 | Sold | $274,000+95.7%$126/sqft |
Source: NWMLS as distributed by MLS GRID #25117075 Report a problem | ||
| 8/15/2001 | Sold | $140,000$64/sqft |
Source: Public Record Report a problem | ||
Public tax history
| Year | Property taxes | Tax assessment |
|---|---|---|
| 2025 | $5,945 +3.2% | $528,900 +4.1% |
| 2024 | $5,763 +5.1% | $508,300 +7.9% |
| 2023 | $5,486 -2.8% | $471,300 -4.7% |
| 2022 | $5,646 +5.4% | $494,400 +20.2% |
| 2021 | $5,354 +46.9% | $411,400 +26% |
| 2019 | $3,644 -13.5% | $326,500 +8.5% |
| 2018 | $4,215 +10.3% | $300,800 +10.4% |
| 2017 | $3,822 +11.3% | $272,500 +24.1% |
| 2016 | $3,435 | $219,500 +7.2% |
| 2014 | $3,435 +13.9% | $204,800 +9.4% |
| 2013 | $3,015 | $187,200 +1.9% |
| 2012 | -- | $183,700 -8.2% |
| 2011 | -- | $200,000 -4.2% |
| 2010 | -- | $208,700 +54.9% |
| 2002 | $2,109 +10.2% | $134,700 -0.1% |
| 2001 | $1,914 | $134,800 +2.4% |
| 2000 | $1,914 | $131,600 |
Find assessor info on the county website
Neighborhood: 98387
Nearby homes
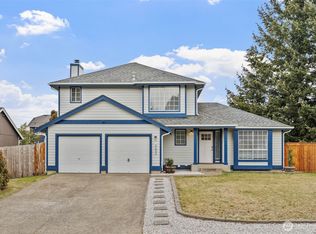
- $550,0003 bd3 ba1.6k sqft21622 44th Avenue Ct E, Spanaway, WA 98387Sold
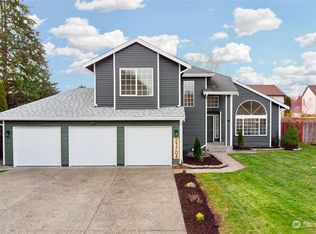
- $560,0005 bd3 ba1.9k sqft21704 43rd Avenue Ct E, Spanaway, WA 98387Sold
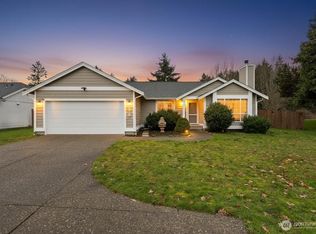
- $449,9503 bd2 ba1.2k sqft21617 44th Avenue Ct E, Spanaway, WA 98387Sold
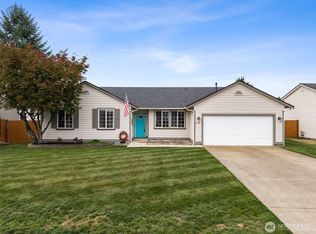
- $504,9003 bd2 ba1.6k sqft21510 43rd Avenue Ct E, Spanaway, WA 98387Sold
- $499,9953 bd3 ba1.6k sqft21715 43rd Avenue Ct E, Spanaway, WA 98387For Sale
- $480,0003 bd2 ba1.3k sqft21716 42nd Ave E, Spanaway, WA 98387Sold
- $499,0003 bd3 ba1.6k sqft21714 43rd Avenue Ct E, Spanaway, WA 98387Sold
- $748,5004 bd3 ba2.2k sqft21512 46th Ave E, Spanaway, WA 98387Sold
Nearby schools
GreatSchools rating
- 4/10Shining Mountain Elementary SchoolGrades: K-5Distance: 0.3 mi
- 6/10Bethel Junior High SchoolGrades: 6-8Distance: 0.5 mi
- 6/10Bethel High SchoolGrades: 9-12Distance: 0.4 mi
Get a cash offer in 3 minutes
Find out how much your home could sell for in as little as 3 minutes with a no-obligation cash offer.
Estimated market value
$552,700
Get a cash offer in 3 minutes
Find out how much your home could sell for in as little as 3 minutes with a no-obligation cash offer.
Estimated market value
$552,700
- Washington
- Pierce County
- Spanaway
- 98387
- 21611 43rd Avenue Ct E
Nearby cities
Nearby zip codes
Other Spanaway Topics
