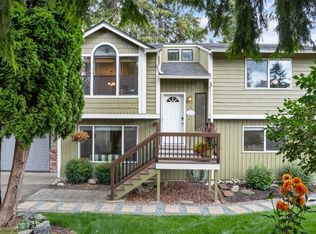
Just reduced $20K !! Check it out..quick!! Charming 3 bed 2.5 bath Move in ready home! Welcome to this beautifully maintained home nestled on just shy 1/4 lot. Freshly painted inside and new laminate flooring in living room and both baths. Newer exterior paint as well. Open concept kitchen with island and stainless appliances stay. One bedroom on main floor. Primary upstairs with full bath and walk-in closet. Good size deck and firepit in this fully fenced back yard. Two car garage and RV parking available.
Active
Listed by: Redfin • Robert Stoeck
Price cut: $15K (9/29)
$450,000
22207 126th Street E, Bonney Lake, WA 98391
3beds
1,314sqft
Single Family Residence
Built in 2017
9,901 Square Feet Lot
$450,200 Zestimate®
$342/sqft
$17/mo HOA
What's special
Rv parking availableTwo car garageGood size deckStainless appliances stayNewer exterior paintFreshly painted inside
- --
- on Zillow
- 1,059
- views
- 101
- saves
Likely to sell faster than
Zillow last checked:
Listing updated:
Listed by:
Robert Stoeck,
Redfin
Source: NWMLS as distributed by MLS GRID,MLS#: 2561229
Facts & features
Interior
Bedrooms & bathrooms
- Bedrooms: 3
- Bathrooms: 3
- Full bathrooms: 2
- 1/2 bathrooms: 1
- Main level bathrooms: 1
- Main level bedrooms: 1
Primary bedroom
- Level: Second
Bedroom
- Level: Second
Bedroom
- Level: Main
Bathroom full
- Level: Second
Bathroom full
- Level: Second
Other
- Level: Main
Dining room
- Level: Main
Entry hall
- Level: Main
Kitchen with eating space
- Level: Main
Living room
- Level: Main
Utility room
- Level: Main
Heating
- Forced Air, Wall Furnace, Electric
Cooling
- None
Appliances
- Included: Dishwasher, Dryer, Microwave, Refrigerator, Stove(s)/Range(s), Washer, Dishwasher(s), Dryer(s), Microwave(s), Refrigerator(s), Washer(s), Water Heater: Electric
Features
- Bath Off Primary, Ceiling Fan(s)
- Flooring: Laminate, Carpet
- Windows: Dbl Pane/Storm Window
- Basement: None
- Has fireplace: No
Interior area
- Total structure area: 1,314
- Total interior livable area: 1,314 sqft
Property
Parking
- Total spaces: 2
- Parking features: Attached Garage, RV Parking
- Has attached garage: Yes
- Covered spaces: 2
Features
- Levels: Two
- Stories: 2
- Entry location: Main
- Patio & porch: Bath Off Primary, Ceiling Fan(s), Dbl Pane/Storm Window, Walk-In Closet(s), Water Heater
- Has view: Yes
- View description: Territorial
Lot
- Size: 9,901 Square Feet
- Features: Cul-De-Sac, Dead End Street, Paved, Cable TV, Deck, Fenced-Fully, RV Parking
- Topography: Level
Details
- Parcel number: 6995101510
- Zoning description: Jurisdiction: County
- Special conditions: Standard
Construction
Type & style
- Home type: SingleFamily
- Architectural style: Contemporary,2 Story
- Property subtype: Single Family Residence
Materials
- Wood Products
- Foundation: Poured Concrete
- Roof: Composition
Condition
- Good
- Year built: 2017
Utilities & green energy
- Electric: Company: PSE
- Sewer: Septic Tank, Company: Septic
- Water: Public, Company: Tacoma Water
- Utilities for property: Verizon
Community & HOA
Community
- Subdivision: Prairie Ridge
HOA
- Services included: Common Area Maintenance
- HOA fee: $200 annually
- HOA phone: 360-897-8378
Location
- Region: Sumner
Financial & listing details
- Price per square foot: $342/sqft
- Tax assessed value: $448,600
- Annual tax amount: $4,701
- Date on market: 7/29/2026
- Listing terms: Conventional,FHA,VA Loan
- Inclusions: Dishwasher(s), Dryer(s), Microwave(s), Refrigerator(s), Stove(s)/Range(s), Washer(s)
Estimated market value
$450,200
$428,000 - $473,000
$2,859/mo
Price history
| Date | Event | Price |
|---|---|---|
| 9/29/2026 | Price change | $450,000-3.2%$342/sqft |
Source:  NWMLS as distributed by MLS GRID #2561229 Report a problem NWMLS as distributed by MLS GRID #2561229 Report a problem | ||
| 8/17/2026 | Price change | $465,000-4.1%$354/sqft |
Source: NWMLS as distributed by MLS GRID #2561229 Report a problem | ||
| 7/29/2026 | Listed for sale | $485,000+34.7%$369/sqft |
Source: NWMLS as distributed by MLS GRID #2561229 Report a problem | ||
| 11/4/2020 | Sold | $360,000+2.9%$274/sqft |
Source: NWMLS as distributed by MLS GRID #1639120 Report a problem | ||
| 9/18/2020 | Pending sale | $349,950$266/sqft |
Source: Keller Williams Realty PS #1639120 Report a problem | ||
| 9/16/2020 | Listed for sale | $349,950+34.7%$266/sqft |
Source: Keller Williams Realty PS #1639120 Report a problem | ||
| 8/4/2017 | Sold | $259,719+422.4%$198/sqft |
Source: Public Record Report a problem | ||
| 3/31/2017 | Sold | $49,719-17.1%$38/sqft |
Source: Public Record Report a problem | ||
| 6/24/2009 | Sold | $60,000$46/sqft |
Source: Public Record Report a problem | ||
Public tax history
| Year | Property taxes | Tax assessment |
|---|---|---|
| 2025 | $4,862 +3.4% | $448,600 +5.1% |
| 2024 | $4,701 +9.6% | $426,800 +5.3% |
| 2023 | $4,291 -0.3% | $405,300 -3.7% |
| 2022 | $4,303 +0.5% | $420,800 +17.1% |
| 2021 | $4,280 +31.3% | $359,500 +30.8% |
| 2019 | $3,261 +10% | $274,800 +11.1% |
| 2018 | $2,965 +264% | $247,400 +23.9% |
| 2017 | $815 +15.3% | $199,600 +357.8% |
| 2016 | $707 | $43,600 +17.5% |
| 2014 | $707 -4.5% | $37,100 +64.9% |
| 2013 | $740 | $22,500 -39.4% |
| 2012 | -- | $37,100 -24.4% |
| 2011 | -- | $49,100 -8.1% |
| 2010 | -- | $53,400 |
Find assessor info on the county website
Monthly payment
Est. payment
Payment breakdown
Explore the cost of this home by adjusting the details. Changes won't be saved.Climate risks
Neighborhood: 98391
Similar homes
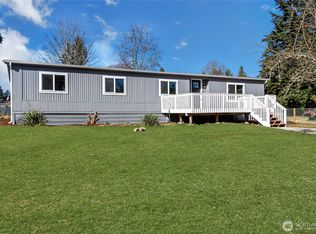
- $464,9503 bd2 ba1.3k sqftClearwater, Bonney Lake, WA 98391Active
 MLS ID #2577826, Luis Freitas. NWMLS as distributed by MLS GRID

 - $450,0003 bd3 ba1.5k sqft10710 185th Avenue E, Bonney Lake, WA 98391Active
 MLS ID #2579922, Maxwell Sharpe. NWMLS as distributed by MLS GRID
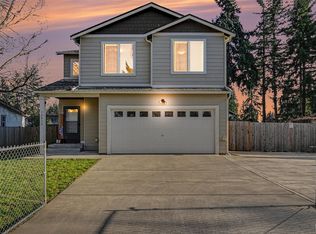
 - $559,9004 bd2 ba1.7k sqftThe Woodlands, Bonney Lake, WA 98391Active
 MLS ID #2577020, Peter Ellis. NWMLS as distributed by MLS GRID
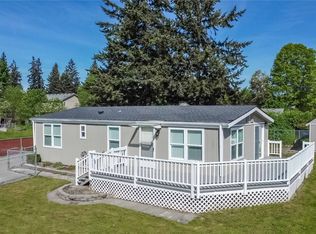
 - $524,9003 bd2 ba1.2k sqft20901 116th Street E, Bonney Lake, WA 98391Active
 MLS ID #2574658, Alan Dyckman. NWMLS as distributed by MLS GRID
