Live the Lake Tapps lifestyle in this beautifully updated 3+ bedroom rambler with an additional bonus room and 1.75 baths! Just a short walk from the lake and with private boat launch access through the gated Jenks Park entrance, weekends here are made for getting out on the water, enjoying the trails or gathering with friends. Inside, the open and inviting layout offers comfortable one story living with newer flooring, cabinets, quartz countertops, updated baths and a dual fuel range with gas cooktop and electric oven.The fully fenced backyard backs to a greenbelt, creating a peaceful and private setting for morning coffee, summer dinners and evenings in the hot tub. The covered patio makes outdoor entertaining easy year round. Newer, fully paid off solar panels add an incredible bonus, helping keep energy costs low with no monthly power bill.Jenks Park adds even more to the lifestyle with a private boat launch, covered picnic area, tennis courts, baseball field, walking trails and more. With Lake Tapps, shopping, dining and everyday conveniences just minutes away, plus an easy commuter location, this is the kind of home where you can settle in, slow down and enjoy the best of the Pacific Northwest lifestyle.
Active
Listed by: Berkshire Hathaway HS SSP • Jill Phillips
$550,000
6009 190th Avenue E, Lake Tapps, WA 98391
3beds
1,338sqft
Single Family Residence
Built in 1979
8,690 Square Feet Lot
$546,600 Zestimate®
$411/sqft
$41/mo HOA
What's special
Covered patioPeaceful and private settingAdditional bonus roomUpdated bathsNewer flooringBacks to a greenbeltHot tub
- 8 days
- 701
- 77
Likely to sell faster than
Zillow last checked:
Listing updated:
Listed by:
Jill Phillips,
Berkshire Hathaway HS SSP
Source: NWMLS as distributed by MLS GRID,MLS#: 2575604
Facts & features
Interior
Bedrooms & bathrooms
- Bedrooms: 3
- Bathrooms: 2
- Full bathrooms: 1
- 3/4 bathrooms: 1
- Main level bathrooms: 2
- Main level bedrooms: 3
Primary bedroom
- Level: Main
Bedroom
- Level: Main
Bedroom
- Level: Main
Bathroom three quarter
- Level: Main
Bathroom full
- Level: Main
Bonus room
- Level: Main
Dining room
- Level: Main
Entry hall
- Level: Main
Kitchen with eating space
- Level: Main
Living room
- Level: Main
Utility room
- Level: Main
Heating
- Fireplace, 90%+ High Efficiency, Natural Gas
Cooling
- Forced Air
Appliances
- Included: Dishwasher, Dryer, Refrigerator, Stove(s)/Range(s), Washer, Dishwasher(s), Dryer(s), Refrigerator(s), Washer(s), Water Heater: Tank, Water Heater Location: garage
Features
- Bath Off Primary, Dining Room
- Flooring: Laminate
- Windows: Dbl Pane/Storm Window
- Basement: None
- Number of fireplaces: 1
- Fireplace features: Wood Burning, Main Level: 1, Fireplace
Interior area
- Total structure area: 1,338
- Total interior livable area: 1,338 sqft
Property
Parking
- Total spaces: 4
- Parking features: Attached Garage, RV Parking
- Has attached garage: Yes
- Covered spaces: 2
- Uncovered spaces: 2
Features
- Levels: One
- Stories: 1
- Entry location: Main
- Patio & porch: Bath Off Primary, Dbl Pane/Storm Window, Dining Room, Fireplace, Water Heater
- Has view: Yes
- View description: Territorial
Lot
- Size: 8,690 Square Feet
- Dimensions: 79 x 110 x 79 x 110
- Features: Paved, Cable TV, Fenced-Fully, High Speed Internet, Outbuildings, Patio, RV Parking
- Topography: Level
- Residential vegetation: Garden Space
Details
- Parcel number: 5065500210
- Zoning description: Jurisdiction: County
- Special conditions: Standard
- Other equipment: Leased Equipment: none
Construction
Type & style
- Home type: SingleFamily
- Architectural style: Traditional,1 Story
- Property subtype: Single Family Residence
Materials
- Wood Siding, Wood Products
- Foundation: Poured Concrete
- Roof: Composition
Condition
- Good
- Year built: 1979
- Major remodel year: 1979
Utilities & green energy
- Electric: Company: PSE
- Sewer: Septic Tank, Company: Septic
- Water: Public, Company: City of Bonney Lake
- Utilities for property: Comcast/Xfinity, Comcast/Xfinity
Community & HOA
Community
- Features: CCRs, Park
- Subdivision: Lake Tapps
HOA
- Services included: Common Area Maintenance
- HOA fee: $490 annually
- HOA phone: 253-891-2729
Location
- Region: Lake Tapps
Financial & listing details
- Price per square foot: $411/sqft
- Tax assessed value: $490,800
- Annual tax amount: $5,918
- Date on market: 8/27/2026
- Cumulative days on market: 10 days
- Listing terms: Conventional,FHA,VA Loan
- Inclusions: Dishwasher(s), Dryer(s), Leased Equipment, Refrigerator(s), Stove(s)/Range(s), Washer(s)
Estimated market value
$546,600
$519,000 - $574,000
$2,782/mo
Price history
| Date | Event | Price |
|---|---|---|
| 8/28/2026 | Listed for sale | $550,000-0.9%$411/sqft |
Source:  NWMLS as distributed by MLS GRID #2575604 Report a problem NWMLS as distributed by MLS GRID #2575604 Report a problem | ||
| 5/16/2023 | Sold | $555,000+3.8%$415/sqft |
Source: NWMLS as distributed by MLS GRID #2057836 Report a problem | ||
| 4/22/2023 | Pending sale | $534,500$399/sqft |
Source: NWMLS as distributed by MLS GRID #NWM2057836 Report a problem | ||
| 4/20/2023 | Listed for sale | $534,500+160.7%$399/sqft |
Source: NWMLS as distributed by MLS GRID #NWM2057836 Report a problem | ||
| 4/1/2013 | Sold | $205,000$153/sqft |
Source: NWMLS as distributed by MLS GRID #348795 Report a problem | ||
| 2/19/2013 | Pending sale | $205,000$153/sqft |
Source: John L Scott Real Estate #348795 Report a problem | ||
| 2/12/2013 | Price change | $205,000+0.5%$153/sqft |
Source: John L Scott Real Estate #348795 Report a problem | ||
| 1/1/2013 | Pending sale | $203,900$152/sqft |
Source: John L Scott Real Estate #348795 Report a problem | ||
| 12/4/2012 | Price change | $203,900+1.9%$152/sqft |
Source: John L Scott Real Estate #348795 Report a problem | ||
| 7/10/2012 | Pending sale | $200,000$149/sqft |
Source: John L Scott Real Estate #348795 Report a problem | ||
| 6/26/2012 | Price change | $200,000-4.3%$149/sqft |
Source: John L Scott Real Estate #348795 Report a problem | ||
| 5/30/2012 | Price change | $209,000-4.6%$156/sqft |
Source: John L Scott Real Estate #348795 Report a problem | ||
| 4/27/2012 | Listed for sale | $219,000-3.9%$164/sqft |
Source: John L Scott Real Estate #348795 Report a problem | ||
| 6/1/2010 | Sold | $228,000-2.6%$170/sqft |
Source: NWMLS as distributed by MLS GRID #42769 Report a problem | ||
| 3/21/2010 | Listed for sale | $234,000+50%$175/sqft |
Source: John L Scott Real Estate #42769 Report a problem | ||
| 11/2/2000 | Sold | $156,000+34.8%$117/sqft |
Source: Public Record Report a problem | ||
| 10/23/1996 | Sold | $115,700$86/sqft |
Source: Public Record Report a problem | ||
Public tax history
| Year | Property taxes | Tax assessment |
|---|---|---|
| 2025 | $5,918 +5.8% | $490,800 +4.4% |
| 2024 | $5,593 +25.8% | $470,200 +14.3% |
| 2023 | $4,445 -3.2% | $411,400 -6.6% |
| 2022 | $4,592 +1.6% | $440,400 +20.8% |
| 2021 | $4,522 +30.7% | $364,600 +30.2% |
| 2019 | $3,459 -1.2% | $280,100 +7.3% |
| 2018 | $3,503 +15% | $261,100 +12.1% |
| 2017 | $3,045 +16.9% | $233,000 +25.5% |
| 2016 | $2,604 | $185,600 +9.6% |
| 2014 | $2,604 +8.7% | $169,400 +11.7% |
| 2013 | $2,396 | $151,600 +5.3% |
| 2012 | -- | $144,000 -15.6% |
| 2011 | -- | $170,700 -6.6% |
| 2010 | -- | $182,800 -15.3% |
| 2009 | -- | $215,900 -0.4% |
| 2008 | $2,564 +0% | $216,700 -3.9% |
| 2007 | $2,564 +17.3% | $225,400 +63.9% |
| 2002 | $2,186 +2.1% | $137,500 +3.2% |
| 2001 | $2,141 | $133,300 +7% |
| 2000 | $2,141 | $124,600 |
Find assessor info on the county website
Monthly payment
Est. payment
Payment breakdown
Explore the cost of this home by adjusting the details. Changes won't be saved.Climate risks
Neighborhood: 98391
Nearby schools
Schools provided by the listing agent
- Elementary: Emerald Hills Elem
- Middle: Lakeridge Middle
- High: Sumner Snr High
Source: NWMLS as distributed by MLS GRID. This data may not be complete. We recommend contacting the local school district to confirm school assignments for this home.
Similar homes
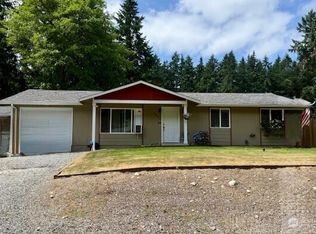
- $575,0003 bd3 ba1.6k sqft6014 207th Avenue E, Bonney Lake, WA 98391Active
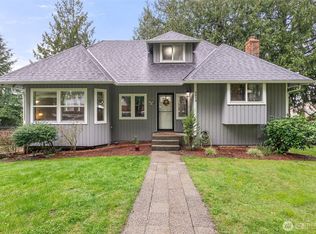 MLS ID #2497979, Desi Heikell. NWMLS as distributed by MLS GRID
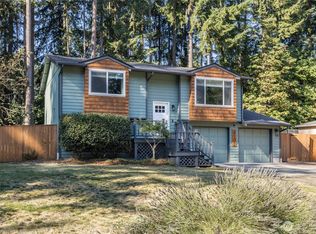
 - $570,0003 bd3 ba1.4k sqft20910 111th Street Ct E, Bonney Lake, WA 98391Active
 MLS ID #2530284, Debi Michael. NWMLS as distributed by MLS GRID
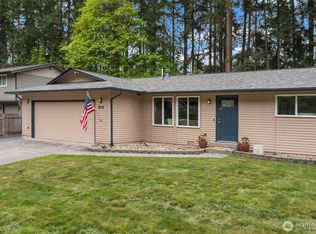
 - $480,0003 bd3 ba1.5k sqft10714 185th Avenue E, Bonney Lake, WA 98391Active
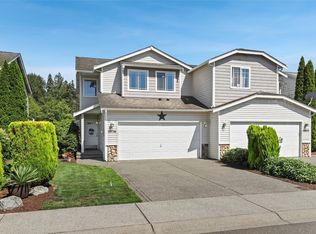 MLS ID #2550361, Abbey Beal. NWMLS as distributed by MLS GRID
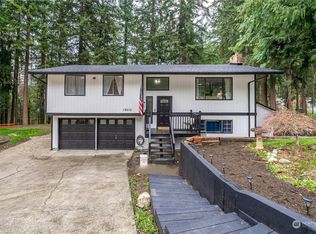
 - $475,0003 bd2 ba1.3k sqft9522 203rd Avenue E, Bonney Lake, WA 98391Active
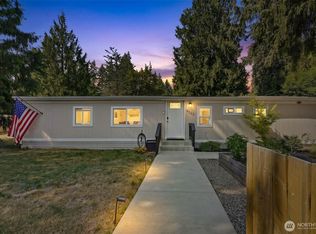 MLS ID #2555498, Megan Wiese. NWMLS as distributed by MLS GRID
