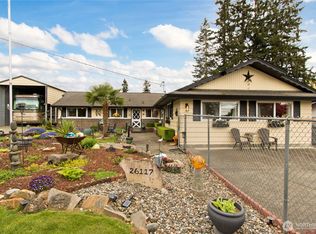
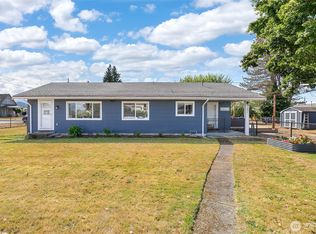
Welcome to this charming 3-bedroom, 1.5-bath home in Enumclaw! Featuring a new roof and gutters, new flooring, new trim, new furnace, and an updated bathroom, this home offers a fresh and inviting feel throughout. The spacious great room provides flexible living space that can be used as a bonus room, family room, or even a potential primary suite. Outside, enjoy a fully fenced yard, carport, storage, and RV parking. The property backs to a greenbelt and/or undeveloped land, offering added privacy and a peaceful setting. Conveniently located close to downtown Enumclaw shops, restaurants, trails, and schools. A great opportunity to enjoy comfortable living with flexible spaces and convenient access to all that Enumclaw has to offer!
Active
Listed by: Keller Williams Realty • Kimberly Pettie • 253-227-8031
Price cut: $5K (9/15)
$525,000
26217 SE 426th St, Enumclaw, WA 98022
3beds
1,670sqft
Single Family Residence
Built in 1965
9,892 Square Feet Lot
$522,900 Zestimate®
$314/sqft
$-- HOA
What's special
Rv parkingUpdated bathroomNew furnaceNew trimFlexible living spaceFully fenced yardNew roof
- --
- on Zillow
- 547
- views
- 28
- saves
Likely to sell faster than
Zillow last checked:
Listing updated:
Listed by:
Kimberly Pettie 253-227-8031 kpettie@kw.com,
Keller Williams Realty,
Kari Montgomery 253-318-6146,
Keller Williams Realty
Source: NWMLS as distributed by MLS GRID,MLS#: 2573279
Facts & features
Interior
Bedrooms & bathrooms
- Bedrooms: 3
- Bathrooms: 2
- Full bathrooms: 1
- 1/2 bathrooms: 1
- Main level bathrooms: 2
- Main level bedrooms: 3
Heating
- Fireplace, Forced Air, Heat Pump, Natural Gas
Cooling
- Has cooling: Yes
Appliances
- Included: Dishwasher, Dryer, Refrigerator, Stove(s)/Range(s), Washer, Dishwasher(s), Dryer(s), Refrigerator(s), Washer(s)
Features
- Bath Off Primary
- Flooring: Vinyl Plank
- Basement: None
- Number of fireplaces: 2
- Fireplace features: Wood Burning, Main Level: 2, Fireplace
Interior area
- Total structure area: 1,670
- Total interior livable area: 1,670 sqft
Property
Parking
- Total spaces: 2
- Parking features: Attached Carport, Driveway, Off Street
- Has carport: Yes
- Covered spaces: 2
Features
- Levels: One
- Stories: 1
- Patio & porch: Bath Off Primary, Fireplace
- Has view: Yes
- View description: Mountain(s), Territorial
Lot
- Size: 9,892 Square Feet
- Features: Open Lot, Paved, Sidewalk, Cable TV, Deck, Fenced-Fully, Outbuildings
- Topography: Level
Details
- Parcel number: 6142000080
- Special conditions: Standard
Construction
Type & style
- Home type: SingleFamily
- Architectural style: 1 Story
- Property subtype: Single Family Residence
Materials
- Wood Products
- Foundation: Poured Concrete
- Roof: Composition
Condition
- Good
- Year built: 1965
Utilities & green energy
- Electric: Company: PSE
- Sewer: Septic Tank, Company: Septic
- Water: Public, Company: Enumclaw City
Community & HOA
Community
- Subdivision: Nw In Town
Location
- Region: Enumclaw
Financial & listing details
- Price per square foot: $314/sqft
- Tax assessed value: $520,000
- Annual tax amount: $5,076
- Date on market: 8/26/2026
- Listing terms: Conventional,FHA,VA Loan
- Inclusions: Dishwasher(s), Dryer(s), Refrigerator(s), Stove(s)/Range(s), Washer(s)
Estimated market value
$522,900
$497,000 - $549,000
$2,921/mo
Price history
| Date | Event | Price |
|---|---|---|
| 9/15/2026 | Price change | $525,000-0.9%$314/sqft |
Source:  NWMLS as distributed by MLS GRID #2573279 Report a problem NWMLS as distributed by MLS GRID #2573279 Report a problem | ||
| 9/8/2026 | Price change | $530,000-0.9%$317/sqft |
Source: NWMLS as distributed by MLS GRID #2573279 Report a problem | ||
| 8/26/2026 | Listed for sale | $535,000+18.9%$320/sqft |
Source: NWMLS as distributed by MLS GRID #2573279 Report a problem | ||
| 10/30/2023 | Sold | $450,000+2.5%$269/sqft |
Source: NWMLS as distributed by MLS GRID #2167772 Report a problem | ||
| 10/11/2023 | Pending sale | $439,000$263/sqft |
Source: NWMLS as distributed by MLS GRID #2167772 Report a problem | ||
| 10/5/2023 | Listed for sale | $439,000$263/sqft |
Source: NWMLS as distributed by MLS GRID #2167772 Report a problem | ||
Public tax history
| Year | Property taxes | Tax assessment |
|---|---|---|
| 2025 | $5,477 +5.3% | $520,000 +5.7% |
| 2024 | $5,199 +5.2% | $492,000 +11.1% |
| 2023 | $4,944 -2.8% | $443,000 -12.5% |
| 2022 | $5,085 +10.1% | $506,000 +23.4% |
| 2021 | $4,618 +6.5% | $410,000 +17.8% |
| 2020 | $4,334 +9.4% | $348,000 +8.1% |
| 2019 | $3,962 +6.8% | $322,000 +2.5% |
| 2018 | $3,709 -5.6% | $314,000 +10.6% |
| 2017 | $3,928 +13% | $284,000 +9.2% |
| 2016 | $3,475 | $260,000 +6.6% |
| 2015 | $3,475 | $244,000 -1.2% |
| 2014 | $3,475 | $247,000 +30% |
| 2013 | $3,475 | $190,000 -4% |
| 2012 | -- | $198,000 -9.6% |
| 2011 | -- | $219,000 -12.7% |
| 2010 | -- | $251,000 |
| 2009 | -- | $251,000 +45.9% |
| 2007 | -- | $172,000 |
| 2006 | -- | $172,000 |
| 2005 | -- | $172,000 +11% |
| 2001 | $2,194 +1.9% | $155,000 +5.4% |
| 2000 | $2,152 | $147,000 |
Find assessor info on the county website
Monthly payment
Est. payment
Payment breakdown
Explore the cost of this home by adjusting the details. Changes won't be saved.Climate risks
Neighborhood: 98022


Similar homes
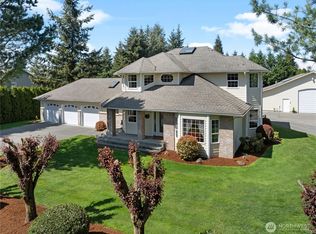
- $519,9503 bd2 ba1.1k sqft734 Charwila Lane, Enumclaw, WA 98022Active
 MLS ID #2590256, Jim Acklin. NWMLS as distributed by MLS GRID
 - $489,0003 bd2 ba1.1k sqft43622 228th Avenue SE, Enumclaw, WA 98022Active
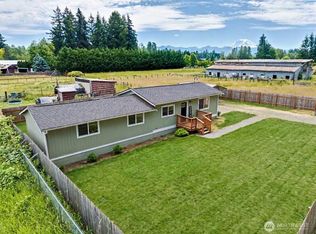 MLS ID #2513736, Bryan Johnson. NWMLS as distributed by MLS GRID
 - $519,9003 bd2 ba1.4k sqft381 N Cascade Street, Buckley, WA 98321Active
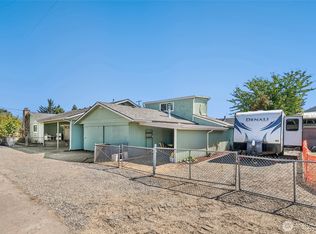 MLS ID #2577694, Kappie Durr. NWMLS as distributed by MLS GRID
 - $520,0003 bd2 ba1.4k sqftCedarwild, Buckley, WA 98321Active
 MLS ID #2575612, Jaime Auvil. NWMLS as distributed by MLS GRID
