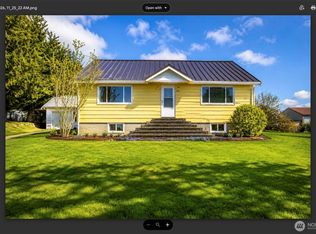
Spacious 3,010 SF home situated on a peaceful 0.68-acre lot in Enumclaw. This versatile property offers 4 bedrooms, 2 bathrooms, generous living areas, thoughtful accessibility features throughout along with 3 bonus spaces that can be used as office spaces/dens. Ideal for office space usage, extended households, or those seeking flexible living arrangements. ADA-compliant features enhance comfort and functionality, while the expansive lot provides ample parking, outdoor space, and room to enjoy the surrounding natural setting. Conveniently located with easy access to downtown Enumclaw, local amenities, and outdoor recreation opportunities. A rare opportunity to own a large, well-maintained home with exceptional flexibility and potential
Active
Listed by: Skyline Properties, Inc. • Byron Blandford
$650,000
42421 SE 264th Avenue SE, Enumclaw, WA 98022
5beds
3,010sqft
:
Get pre-qualified$3,996/mo
Single Family Residence
Built in 1973
0.68 Acres Lot
$640,100 Zestimate®
$216/sqft
$-- HOA
What's special
Thoughtful accessibility features throughoutOutdoor space
- 18 days |
- 1,015 |
- 44 |
Likely to sell faster than
Zillow last checked:
Listing updated:
Offers reviewed: Jul 24
Listed by:
Byron Blandford,
Skyline Properties, Inc.
Source: NWMLS as distributed by MLS GRID,MLS#: 2549981
Facts & features
Interior
Bedrooms & bathrooms
- Bedrooms: 5
- Bathrooms: 3
- Full bathrooms: 3
- Main level bathrooms: 1
- Main level bedrooms: 2
Primary bedroom
- Level: Main
Bedroom
- Level: Lower
Bedroom
- Level: Lower
Bedroom
- Level: Main
Bathroom full
- Level: Lower
Bathroom full
- Level: Main
Dining room
- Level: Main
Entry hall
- Level: Main
Family room
- Level: Main
Kitchen with eating space
- Level: Main
Living room
- Level: Main
Heating
- Fireplace, Forced Air, Electric
Cooling
- Forced Air
Features
- Dining Room
- Flooring: Hardwood, Laminate
- Basement: None
- Number of fireplaces: 1
- Fireplace features: Wood Burning, Main Level: 1, Fireplace
Interior area
- Total structure area: 3,010
- Total interior livable area: 3,010 sqft
Property
Parking
- Parking features: Driveway, RV Parking
Accessibility
- Accessibility features: Accessible Approach with Ramp, Accessible Entrance
Features
- Levels: Two
- Stories: 2
- Entry location: Main
- Patio & porch: Dining Room, Fireplace
- Has view: Yes
- View description: Mountain(s)
Lot
- Size: 0.68 Acres
- Features: Adjacent to Public Land, Open Lot, Value In Land, Deck, Fenced-Partially, Patio, RV Parking
- Topography: Level
- Residential vegetation: Brush, Garden Space
Details
- Additional structures: ADU Beds: 1, ADU Baths: 1
- Parcel number: 1320069233
- Zoning: R
- Zoning description: Jurisdiction: City
- Special conditions: Standard
Construction
Type & style
- Home type: SingleFamily
- Architectural style: 2 Story
- Property subtype: Single Family Residence
Materials
- Cement/Concrete
- Foundation: Poured Concrete
- Roof: Tile
Condition
- Year built: 1973
Utilities & green energy
- Electric: Company: Puget Sound Energy
- Sewer: Septic Tank
- Water: Public
Community & HOA
Community
- Features: Athletic Court, Park, Trail(s)
- Subdivision: Enumclaw
Location
- Region: Enumclaw
Financial & listing details
- Price per square foot: $216/sqft
- Tax assessed value: $639,000
- Annual tax amount: $6,306
- Offers reviewed: 07/24/2026
- Date on market: 7/5/2026
- Cumulative days on market: 19 days
- Listing terms: Assumable,Conventional,FHA
Estimated market value
$640,100
$608,000 - $672,000
$4,036/mo
Price history
| Date | Event | Price |
|---|---|---|
| 7/6/2026 | Listed for sale | $650,000+54.8%$216/sqft |
Source:  NWMLS as distributed by MLS GRID #2549981 Report a problem NWMLS as distributed by MLS GRID #2549981 Report a problem | ||
| 11/17/2006 | Sold | $420,000-20%$140/sqft |
Source: NWMLS as distributed by MLS GRID #26140865 Report a problem | ||
| 7/17/2006 | Sold | $525,000$174/sqft |
Source: Public Record Report a problem | ||
Public tax history
| Year | Property taxes | Tax assessment |
|---|---|---|
| 2025 | $6,639 +5.3% | $639,000 +5.6% |
| 2024 | $6,306 +10% | $605,000 +16.6% |
| 2023 | $5,734 -2.7% | $519,000 -12.3% |
| 2022 | $5,891 +10% | $592,000 +23.3% |
| 2021 | $5,354 +2.7% | $480,000 +13.2% |
| 2020 | $5,214 +9.4% | $424,000 +7.9% |
| 2019 | $4,768 +5.2% | $393,000 +0.8% |
| 2018 | $4,534 -6% | $390,000 +10.5% |
| 2017 | $4,821 +17.9% | $353,000 +9.3% |
| 2016 | $4,088 | $323,000 +3.2% |
| 2015 | $4,088 | $313,000 +6.8% |
| 2014 | $4,088 | $293,000 +30.2% |
| 2013 | $4,088 | $225,000 -3.8% |
| 2012 | -- | $234,000 -9.7% |
| 2011 | -- | $259,000 -12.8% |
| 2010 | -- | $297,000 |
| 2009 | -- | $297,000 +20.7% |
| 2007 | -- | $246,000 +6% |
| 2006 | -- | $232,000 +10.5% |
| 2005 | -- | $210,000 +2.9% |
| 2001 | $2,859 +2.2% | $204,000 +5.7% |
| 2000 | $2,798 | $193,000 |
Find assessor info on the county website
Monthly payment
Est. payment
Payment breakdown
Explore the cost of this home by adjusting the details. Changes won't be saved.Climate risks
Neighborhood: 98022
Nearby schools
GreatSchools rating
- 5/10Byron Kibler Elementary SchoolGrades: K-5Distance: 0.7 mi
- 8/10Thunder Mountain Middle SchoolGrades: 6-8Distance: 0.3 mi
- 4/10Enumclaw Sr High SchoolGrades: 9-12Distance: 2.3 mi
Schools provided by the listing agent
- Elementary: Byron Kibler Elem
- Middle: Thunder Mtn Mid
- High: Enumclaw Snr High
Source: NWMLS as distributed by MLS GRID. This data may not be complete. We recommend contacting the local school district to confirm school assignments for this home.
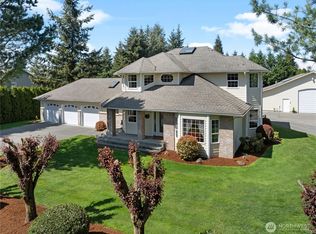
- $1,050,0003 bd3 ba3k sqft26224 SE 425th St, Enumclaw, WA 98022Pending
- $952,0007 bd4 ba5.3k sqft42410 264th Ave SE, Enumclaw, WA 98022Sold

- $423,0003 bd2 ba1.4k sqft26216 SE 426th St, Enumclaw, WA 98022Sold

- $450,0003 bd2 ba1.6k sqft26217 SE 426th St, Enumclaw, WA 98022Sold
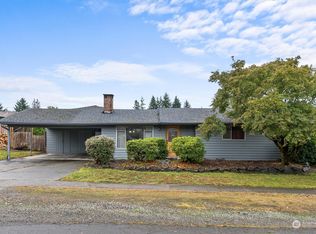
- $649,9504 bd2 ba1.8k sqft26117 SE 425th St, Enumclaw, WA 98022For Sale
- $675,0003 bd2 ba1.2k sqft26444 SE 427th St, Enumclaw, WA 98022Sold
- $521,0003 bd2 ba1.5k sqft26104 SE 426th St, Enumclaw, WA 98022Sold
- $799,9994 bd4 ba2.8k sqft42102 264th Ave SE, Enumclaw, WA 98022For Sale
A local agent can set up tours, give advice and negotiate with sellers.
Similar homes
- $649,9504 bd2 ba1.8k sqft26117 SE 425th, Enumclaw, WA 98022Active
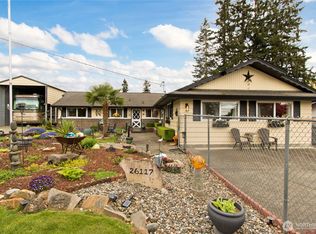 MLS ID #2514989, Colleen C. McKee. NWMLS as distributed by MLS GRID
 - $699,9504 bd2 ba2.5k sqft45223 284th Avenue SE, Enumclaw, WA 98022Active
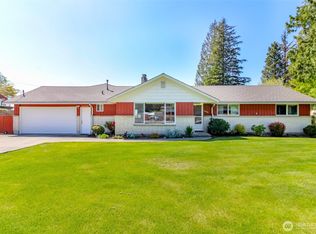 MLS ID #2521604, Deborah Jo Woodall. NWMLS as distributed by MLS GRID
 - $729,0004 bd3 ba2.6k sqft43004 196th Avenue SE, Enumclaw, WA 98022Active
 MLS ID #2492815, Pam Zitterich. NWMLS as distributed by MLS GRID
 - $650,0004 bd4 ba2.3k sqft409 SE 50th Street SE #27, Auburn, WA 98092Active
 MLS ID #2557194, Marina Nordberg. NWMLS as distributed by MLS GRID
 - $649,9973 bd3 ba2.2k sqft23909 123rd Street E, Buckley, WA 98321ActiveMLS ID #2543387, Carrie Klemetsen. NWMLS as distributed by MLS GRID
- $629,9994 bd3 ba2k sqft29704 SE 217th pl se, Kent, WA 98042ActiveMLS ID #2559797, Udip Regmi. NWMLS as distributed by MLS GRID
- $624,9504 bd3 ba2.2k sqft263 Hamilton Court, Buckley, WA 98321ActiveMLS ID #2511620, Michelle Wallace. NWMLS as distributed by MLS GRID
- $675,0004 bd3 ba2.2k sqft6804 47th Avenue E, Tacoma, WA 98443ActiveMLS ID #2552315, Katrina Murray. NWMLS as distributed by MLS GRID
- $650,0004 bd3 ba1.8k sqftCherokee Bay Park, Maple Valley, WA 98038ActiveMLS ID #2553496, Alonso Mayorga. NWMLS as distributed by MLS GRID
- $669,0003 bd3 ba1.5k sqftFireside Manor, Maple Valley, WA 98038ActiveMLS ID #2541422, Cynthia Merritt. NWMLS as distributed by MLS GRID
- $650,0004 bd3 ba2.3k sqft30841 52nd Avenue S, Auburn, WA 98001ActiveMLS ID #2506115, Julie Adair. NWMLS as distributed by MLS GRID
- $650,0003 bd2 ba1.9k sqftRussellwood, Bonney Lake, WA 98391ActiveMLS ID #2550730, Rejena Marie Kilmurray. NWMLS as distributed by MLS GRID
- $649,0004 bd3 ba2.5k sqftCedars Bend Div Ii, Orting, WA 98360ActiveMLS ID #2548757, Maray Borrego. NWMLS as distributed by MLS GRID
- $655,9995 bd3 ba2k sqft19119 130th Avenue SE, Renton, WA 98058ActiveMLS ID #2553242, Tammy H. Pham. NWMLS as distributed by MLS GRID
- $590,0004 bd3 ba2.5k sqft9111 116th Street E, Puyallup, WA 98373ActiveMLS ID #2555153, Dalton Emerson. NWMLS as distributed by MLS GRID
- $670,0005 bd3 ba3.4k sqft20112 150th Avenue E, Graham, WA 98338ActiveMLS ID #2431218, Kenneth S. Crotts. NWMLS as distributed by MLS GRID
- $650,0005 bd3 ba3.2k sqft11515 138th Street Ct E, Puyallup, WA 98374ActiveMLS ID #2546138, Braeden Zurfluh. NWMLS as distributed by MLS GRID
- $699,0005 bd3 ba2.8k sqftMaple Valley Campsites, Maple Valley, WA 98038ActiveMLS ID #2524458, William Grover. NWMLS as distributed by MLS GRID
- $715,0006 bd4 ba2.4k sqft11211 126th Avenue Ct E, Puyallup, WA 98374ActiveMLS ID #2559241, Macartney McQuery. NWMLS as distributed by MLS GRID
- $635,0003 bd2 ba1.7k sqftPuyallup, Puyallup, WA 98374ActiveMLS ID #2548615, Don M. Goethals. NWMLS as distributed by MLS GRID
