Nestled on nearly ¾ of an acre, this private Northwest Contemporary retreat offers the perfect blend of space, functionality, and breathtaking Mt. Rainier views. A gated driveway welcomes you to a beautifully landscaped, fenced property surrounded by mature trees and a peaceful park-like setting. Enjoy over 1,000 square feet of expansive decking designed for entertaining, relaxing, and taking in the stunning scenery. Inside, the light-filled home features spacious living areas, a well-appointed kitchen with tile backsplash and garden window overlooking the grounds. The daylight basement offers incredible flexibility with a wet bar and generous bonus space ideal for recreation, multi-generational living, or a home office. Additional highlights include oversized detached garage/shop, abundant cabinetry, workbench space, and attic storage. Conveniently located near Buckley amenities while offering the privacy and tranquility of country living, this is a rare opportunity to enjoy Pacific Northwest living at its finest.
Active
Listed by: Lotside • Carrie Klemetsen
Price cut: $5K (9/18)
$639,995
23909 123rd Street E, Buckley, WA 98321
3beds
2,286sqft
Single Family Residence
Built in 1983
0.76 Acres Lot
$662,600 Zestimate®
$280/sqft
$-- HOA
What's special
Workbench spaceDaylight basementWet barSurrounded by mature treesPeaceful park-like settingGated drivewayAbundant cabinetry
- --
- on Zillow
- 937
- views
- 92
- saves
Zillow last checked:
Listing updated:
Listed by:
Carrie Klemetsen,
Lotside
Source: NWMLS as distributed by MLS GRID,MLS#: 2543387
Facts & features
Interior
Bedrooms & bathrooms
- Bedrooms: 3
- Bathrooms: 3
- Full bathrooms: 3
- Main level bathrooms: 1
- Main level bedrooms: 1
Primary bedroom
- Level: Second
Bedroom
- Level: Main
Bedroom
- Level: Lower
Bathroom full
- Level: Main
Bathroom full
- Level: Second
Bathroom full
- Level: Lower
Dining room
- Level: Main
Family room
- Level: Lower
Kitchen with eating space
- Level: Main
Living room
- Level: Main
Utility room
- Level: Lower
Heating
- Forced Air, Electric
Cooling
- None
Features
- Basement: Daylight,Finished
- Has fireplace: No
Interior area
- Total structure area: 2,286
- Total interior livable area: 2,286 sqft
Property
Parking
- Total spaces: 2
- Parking features: Detached Garage
- Has garage: Yes
- Covered spaces: 2
Features
- Levels: Multi/Split
- Has view: Yes
- View description: Mountain(s), Territorial
Lot
- Size: 0.76 Acres
- Features: Dead End Street
Details
- Parcel number: 0519128013
- Zoning description: Jurisdiction: County
- Special conditions: Standard
Construction
Type & style
- Home type: SingleFamily
- Architectural style: Multi Level
- Property subtype: Single Family Residence
Materials
- Wood Products
- Foundation: Poured Concrete
- Roof: Composition
Condition
- Year built: 1983
- Major remodel year: 1996
Utilities & green energy
- Electric: Company: PSE
- Sewer: Septic Tank
- Water: Public, Company: TPU
Community & HOA
Community
- Subdivision: Bonney Lake/Buckley
Location
- Region: Buckley
Financial & listing details
- Price per square foot: $280/sqft
- Tax assessed value: $674,800
- Annual tax amount: $7,122
- Date on market: 6/20/2026
- Listing terms: Conventional,FHA,VA Loan
Estimated market value
$662,600
$629,000 - $696,000
$3,328/mo
Price history
| Date | Event | Price |
|---|---|---|
| 9/18/2026 | Price change | $639,995-0.8%$280/sqft |
Source:  NWMLS as distributed by MLS GRID #2543387 Report a problem NWMLS as distributed by MLS GRID #2543387 Report a problem | ||
| 9/11/2026 | Price change | $644,995-0.8%$282/sqft |
Source: NWMLS as distributed by MLS GRID #2543387 Report a problem | ||
| 7/3/2026 | Price change | $649,997-3.7%$284/sqft |
Source: NWMLS as distributed by MLS GRID #2543387 Report a problem | ||
| 6/20/2026 | Listed for sale | $674,993+59.6%$295/sqft |
Source: NWMLS as distributed by MLS GRID #2543387 Report a problem | ||
| 10/18/2018 | Sold | $423,000-6%$185/sqft |
Source: NWMLS as distributed by MLS GRID #1343342 Report a problem | ||
| 9/14/2018 | Pending sale | $449,950$197/sqft |
Source: RE/MAX Professionals #1343342 Report a problem | ||
| 8/9/2018 | Listed for sale | $449,950+50%$197/sqft |
Source: RE/MAX Professionals #1343342 Report a problem | ||
| 3/30/2013 | Listing removed | $299,900$131/sqft |
Source: Keller Williams - Greater Seattle #395575 Report a problem | ||
| 3/29/2013 | Listed for sale | $299,900+2.7%$131/sqft |
Source: Keller Williams - Greater Seattle #395575 Report a problem | ||
| 3/27/2013 | Sold | $292,000-2.6%$128/sqft |
Source: NWMLS as distributed by MLS GRID #395575 Report a problem | ||
| 8/21/2012 | Listed for sale | $299,900+2.7%$131/sqft |
Source: RE/MAX FOUR SEASONS #395575 Report a problem | ||
| 3/26/2009 | Sold | $292,000$128/sqft |
Source: Agent Provided Report a problem | ||
Public tax history
| Year | Property taxes | Tax assessment |
|---|---|---|
| 2025 | $7,122 +1.1% | $674,800 +2.7% |
| 2024 | $7,044 +14.9% | $657,300 +10.4% |
| 2023 | $6,128 +0.3% | $595,400 -3.1% |
| 2022 | $6,111 -0.2% | $614,400 +16.1% |
| 2021 | $6,126 +15% | $529,000 +20.6% |
| 2019 | $5,327 -0.4% | $438,700 +5% |
| 2018 | $5,348 +12.3% | $417,900 +11.8% |
| 2017 | $4,762 +5.2% | $373,700 +24.2% |
| 2016 | $4,528 | $301,000 +9.6% |
| 2014 | $4,528 +12% | $274,700 +12.2% |
| 2013 | $4,044 | $244,900 +6.6% |
| 2012 | -- | $229,800 -14.5% |
| 2011 | -- | $268,900 -7.9% |
| 2010 | -- | $292,000 -7.9% |
| 2009 | -- | $316,900 +2% |
| 2008 | $3,812 | $310,800 -2.7% |
| 2007 | $3,812 +26% | $319,400 +59.9% |
| 2002 | $3,024 +2.8% | $199,700 +3.2% |
| 2001 | $2,941 | $193,500 +5.9% |
| 2000 | $2,941 | $182,700 |
Find assessor info on the county website
Monthly payment
Est. payment
Payment breakdown
Explore the cost of this home by adjusting the details. Changes won't be saved.Climate risks
Neighborhood: 98321
Nearby schools
Schools provided by the listing agent
- High: White River High
Source: NWMLS as distributed by MLS GRID. This data may not be complete. We recommend contacting the local school district to confirm school assignments for this home.
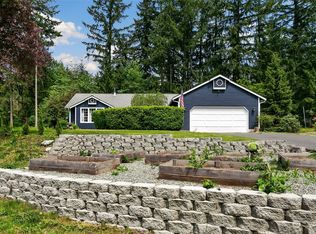

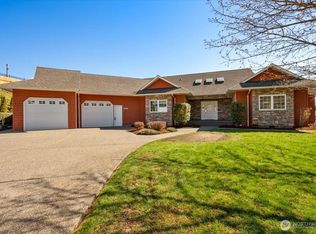
Similar homes
- $580,0003 bd3 ba2.1k sqftSierra Of Buckley, Buckley, WA 98321Active
 MLS ID #2559004, Kristi Ann Kaylor. NWMLS as distributed by MLS GRID
 - $660,0003 bd3 ba2.3k sqft16108 43rd Street E, Sumner, WA 98391Active
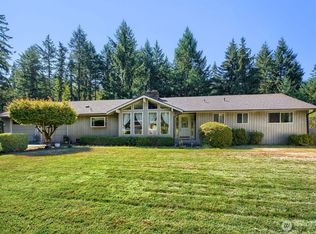 MLS ID #2569858, Jim Landis. NWMLS as distributed by MLS GRID
 - $634,9994 bd3 ba2.4k sqftEvergreen Hills, Graham, WA 98338Active
 MLS ID #2563305, Martina Reid. NWMLS as distributed by MLS GRID
 - $614,9003 bd3 ba1.7k sqft18716 215th Avenue E, Orting, WA 98360Active
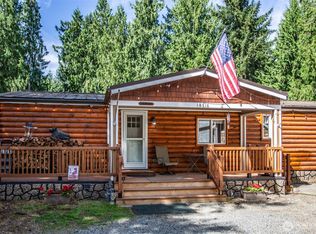 MLS ID #2577817, Brett Bonner. NWMLS as distributed by MLS GRID
