Skip main navigation
Sold
  • Listed by: Morrison House Sotheby's Intl • Michael Morrison
    Bought with: John L. Scott, Inc.
    $417,500

    12109 241st Avenue Ct E, Buckley, WA 98321

    3beds
    1,188sqft
    Manufactured Home, Manufactured On Land
    Built in 1991
    0.25 Acres Lot
    $417,500 Zestimate®
    $351/sqft
    $2,435 Estimated rent

    Home value

    $417,500

    $397,000 - $438,000

    $2,435/mo

    Zestimate® history
    Loading
    Loading...

    Owner options

    List your home for rent

    $2,435/mo

    Rent Zestimate®

    Find your next renter with Zillow Rental Manager. Plus, with online applications, you can quickly screen prospective tenants – for free.

    Learn more

    $2,435/mo

    Rent Zestimate®

    Refinance and save

    $2,581/mo

    Est. payment

    Refinancing to a lower rate could help reduce your monthly payments and save thousands over the life of the loan.

    See today's rates

    $2,581/mo

    Est. payment

    Explore your selling options

    Work with a Zillow partner agent

    Leverage their expertise and Zillow's premium Showcase listings to get your home seen by more buyers.

    Get started

    List with your own agent

    Get your home in front of millions of buyers by listing it on Zillow.

    Learn how to do it

    Sell it yourself

    Take full control of how buyers see your home on Zillow by listing For Sale by Owner (FSBO).

    List your home

    What's special

    Room for gardenLarge walk-in closetTons of storageLarge lotTasteful updates throughoutOversized corner lot
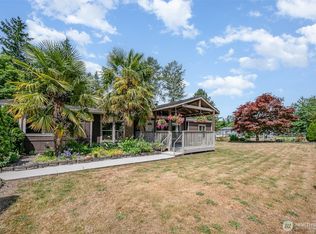
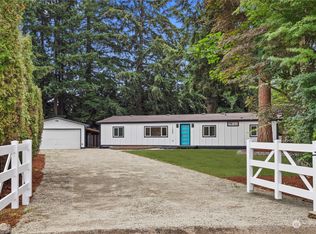
    Don't blink on this one. Awesome home on large lot some unique features. Move-in-ready condition with tasteful updates throughout with tons of storage! 3 Bedrooms 2 Baths SINGLE LEVEL manufactured home that has been updated throughout w/ new luxury vinyl plank, paint inside and out. KITCHEN updated w/ new cabinets; range oven. Primary bedroom w/ A/C; attached bath w/ updates like new vanity; shower w/ bench; large walk-in closet. 2 other Bedrooms are away for privacy; HALL Bath w/ updated step in shower; new vanity and flooring. LARGE REAR porch w/ new deck cover for relaxing in your oversized corner lot; room for garden and more. 3 DETACHED outbuildings; 1 finished w/ 1/2 bath; perfect for the work from home; extra space or hobbyist/escape!!! 2 detached outbuildings for extra storage, tools and garden shed. A move in ready home that has been properly brought to market w/ newer roof (2017); updated interior; freshly painted inside and out; clean and ready to go. Close to major services; Hwy 410 and everything you need. Rarely do they come to market like this one.

    Zillow last checked:

    Listing updated:

    Listed by:

    Michael Morrison,

    Morrison House Sotheby's Intl

    Bought with:

    Danielle Williams, 123728

    John L. Scott, Inc.

    Source: NWMLS as distributed by MLS GRID,MLS#: 2537147MLS Logo

    Facts & features

    Interior

    Bedrooms & bathrooms
    • Bedrooms: 3
    • Bathrooms: 2
    • Full bathrooms: 2
    • Main level bathrooms: 2
    • Main level bedrooms: 3
    Primary bedroom
    • Level: Main
    Bedroom
    • Level: Main
    Bedroom
    • Level: Main
    Bathroom full
    • Level: Main
    Bathroom full
    • Level: Main
    Entry hall
    • Level: Main
    Kitchen with eating space
    • Level: Main
    Utility room
    • Level: Main
    Heating
    • Forced Air, Electric
    Cooling
    • Window Unit(s)
    Appliances
    • Included: Stove(s)/Range(s)
    Features
    • Dining Room
    • Flooring: Vinyl, Vinyl Plank
    • Windows: Dbl Pane/Storm Window
    • Basement: None
    • Has fireplace: No
    Interior area
    • Total structure area: 1,188
    • Total interior livable area: 1,188 sqft

    Property

    Parking
    • Parking features: Driveway, Off Street, RV Parking
    Features
    • Levels: One
    • Stories: 1
    • Entry location: Main
    • Patio & porch: Dbl Pane/Storm Window, Dining Room, Vaulted Ceiling(s)
    Lot
    • Size: 0.25 Acres
    • Features: Curbs, Paved, Deck, Fenced-Fully, Outbuildings, RV Parking
    • Topography: Level
    • Residential vegetation: Garden Space
    Details
    • Parcel number: 7106530280
    • Special conditions: Standard

    Construction

    Type & style
    • Home type: MobileManufactured
    • Architectural style: Traditional,Manuf-Double Wide
    • Property subtype: Manufactured Home, Manufactured On Land
    Materials
    • Cement Planked, Cement Plank
    • Foundation: Concrete Ribbon, Poured Concrete, See Remarks
    • Roof: Composition,Torch Down
    Condition
    • Year built: 1991
    • Major remodel year: 1991

    Utilities & green energy

    • Electric: Company: PSE
    • Sewer: Septic Tank, Company: Septic
    • Water: Community

    Community & HOA

    Community
    • Subdivision: Bonney Lake/Buckley
    Location
    • Region: Buckley

    Financial & listing details

    • Price per square foot: $351/sqft
    • Tax assessed value: $321,300
    • Annual tax amount: $3,479
    • Date on market: 8/1/2026
    • Cumulative days on market: 3 days
    • Listing terms: Conventional,FHA,VA Loan
    • Inclusions: Stove(s)/Range(s)
    • Body type: Double Wide

    Price history

    DateEventPrice
    8/3/2026Sold$417,500+0.6%$351/sqft
    Source: NWMLS as distributed by MLS GRID #2537147 Report a problem
    6/12/2026Pending sale$415,000$349/sqft
    Source: NWMLS as distributed by MLS GRID #2537147 Report a problem
    6/10/2026Listed for sale$415,000+73.1%$349/sqft
    Source: NWMLS as distributed by MLS GRID #2537147 Report a problem
    10/30/2018Sold$239,719+199.6%$202/sqft
    Source: Public Record Report a problem
    10/12/1999Sold$80,000$67/sqft
    Source: Public Record Report a problem

    Public tax history

    YearProperty taxesTax assessment
    2025$3,479 -4.6%$321,300 -3.4%
    2024$3,646 +15.8%$332,700 +11.6%
    2023$3,149 -5%$298,000 -8.4%
    2022$3,314 +3%$325,400 +20%
    2021$3,217 +56.7%$271,100 +63.9%
    2019$2,052 +9.8%$165,400 +7.3%
    2018$1,868 +14.1%$154,200 +24.2%
    2017$1,637 +4.6%$124,200 +43.1%
    2016$1,564 $86,800 -3.8%
    2014$1,564 -0.7%$90,200 +3.8%
    2013$1,575 $86,900 +1.5%
    2012-- $85,600 -21.3%
    2011-- $108,800 -12.9%
    2010-- $124,900 -9.6%
    2009-- $138,100 -18.4%
    2008$2,062 +0%$169,200 +0.1%
    2007$2,062 +30.5%$169,100 +71.2%
    2002$1,581 +2.9%$98,800 +0.1%
    2001$1,537 $98,700 +6%
    2000$1,537 $93,100
    Find assessor info on the county website

    Neighborhood: 98321

    Nearby schools

    GreatSchools rating
    Schools provided by the listing agent
    • Elementary: Mtn Meadow Elem
    • Middle: Glacier Middle Sch
    • High: White River High

    Source: NWMLS as distributed by MLS GRID. This data may not be complete. We recommend contacting the local school district to confirm school assignments for this home.

    Get a cash offer in 3 minutes
    Find out how much your home could sell for in as little as 3 minutes with a no-obligation cash offer.
    Estimated market value
    $417,500
    Get a cash offer in 3 minutes
    Find out how much your home could sell for in as little as 3 minutes with a no-obligation cash offer.
    Estimated market value
    $417,500