NEW PRICE ~ Motivated Sellers ~ BRAND NEW SEPTIC ~ Huge Value! Peaceful/Private setting in an unbeatable close-in location. Truly a 'Hidden Gem'. Nothing like it in the area compares @ this price! Well-maintained & lovingly cared for by the Seller's for 47 years. A perfect blend of comfort & functionality; spacious, flowing layout w/both formal & informal living/dining. Super-cozy + super-roomy! Exceptional for 'Real-Life-Living'. Recently updated kitchen shines w/stainless appliances, quality cabinets, solid surface counters, undermount sink, updated lighting, walk-in pantry & a garden window that fills the space w/natural light. You'll enjoy cooking in this beautiful, well-designed kitchen. It's IMPRESSIVE! Other highlights include NEWER mini-split system/roof/windows/exterior paint/propane fireplace & more. Thoughtful updates, inside & out! You'll love the multiple outdoor 'living' areas/yard spaces; large sunny deck, raised garden beds, big back & side yards. This level, fenced acreage is highly usable & ideal for building a shop/garage, for pets, livestock, parking trucks & toys... Great horse pasture! No HOA, so you can enjoy your FREEDOM... HERE! Public water, paved dead-end road & fabulous 'country' setting, yet conveniently located only minutes to 'town' & everything Bonney Lake has to offer. A rare opportunity with so much to LOVE: Great HOME ~ Excellent Location ~ Awesome Land ~ Big Barn ~ Perfect Pasture ~ Peace & Privacy ~ Fantastic Price. A GREAT Opportunity!
Sold
Listed by: John L. Scott, Inc. • Susan McCauley
Bought with: Windermere Real Estate/PSR Inc
$875,000
12009 239th Avenue Ct E, Buckley, WA 98321
3beds
2,316sqft
Single Family Residence
Built in 1978
5 Acres Lot
$876,400 Zestimate®
$378/sqft
$3,045 Estimated rent
Home value
$876,400
$824,000 - $929,000
$3,045/mo
Zestimate® history
Owner options
List your home for rent
$3,045/mo
Rent Zestimate®
Find your next renter with Zillow Rental Manager. Plus, with online applications, you can quickly screen prospective tenants – for free.
$3,045/mo
Rent Zestimate®
Refinance and save
$5,350/mo
Est. payment
Refinancing to a lower rate could help reduce your monthly payments and save thousands over the life of the loan.
$5,350/mo
Est. payment
Explore your selling options
Work with a Zillow partner agent
Leverage their expertise and Zillow's premium Showcase listings to get your home seen by more buyers.
Get startedList with your own agent
Get your home in front of millions of buyers by listing it on Zillow.
Learn how to do itSell it yourself
Take full control of how buyers see your home on Zillow by listing For Sale by Owner (FSBO).
List your homeWhat's special
Propane fireplaceBig barnGreat horse pasturePerfect pastureLarge sunny deckUpdated lightingRaised garden beds
Zillow last checked:
Listing updated:
Listed by:
Susan McCauley,
John L. Scott, Inc.
Bought with:
Darla Morton, 7244
Windermere Real Estate/PSR Inc
Source: NWMLS as distributed by MLS GRID,MLS#: 2498540
Facts & features
Interior
Bedrooms & bathrooms
- Bedrooms: 3
- Bathrooms: 2
- Full bathrooms: 1
- 3/4 bathrooms: 1
Primary bedroom
- Level: Second
Bedroom
- Level: Second
Bedroom
- Level: Second
Bathroom full
- Level: Second
Bathroom three quarter
- Level: Second
Other
- Level: Second
Dining room
- Level: Main
Entry hall
- Level: Main
Family room
- Level: Lower
Kitchen with eating space
- Level: Main
Living room
- Level: Main
Utility room
- Level: Lower
Heating
- Fireplace, Ductless, Forced Air, Electric, Propane
Cooling
- Ductless
Appliances
- Included: Dishwasher, Dryer, Microwave, Refrigerator, Stove(s)/Range(s), Washer, Dishwasher(s), Dryer(s), Microwave(s), Refrigerator(s), Washer(s), Water Heater: Electric, Water Heater Location: Basement
Features
- Bath Off Primary, Dining Room, Pantry
- Flooring: Ceramic Tile, Hardwood, See Remarks, Vinyl, Carpet
- Windows: Dbl Pane/Storm Window
- Basement: Finished
- Number of fireplaces: 1
- Fireplace features: See Remarks, Lower Level: 1, Fireplace
Interior area
- Total structure area: 2,316
- Total interior livable area: 2,316 sqft
Property
Parking
- Total spaces: 2
- Parking features: Driveway, Attached Garage, Off Street
- Has attached garage: Yes
- Covered spaces: 2
Features
- Levels: Three Or More
- Entry location: Main
- Patio & porch: Bath Off Primary, Dbl Pane/Storm Window, Dining Room, Fireplace, Pantry, Walk-In Closet(s), Water Heater
Lot
- Size: 5 Acres
- Features: Dead End Street, Open Lot, Paved, Secluded, Fenced-Partially
- Topography: Level,Partial Slope
- Residential vegetation: Fruit Trees, Garden Space, Pasture
Details
- Parcel number: 0519124027
- Zoning description: Jurisdiction: County
- Special conditions: Standard
- Other equipment: Leased Equipment: Propane Tank
Construction
Type & style
- Home type: SingleFamily
- Architectural style: Traditional,Tri-Level
- Property subtype: Single Family Residence
Materials
- Wood Siding
- Foundation: Slab
- Roof: Composition
Condition
- Very Good
- Year built: 1978
- Major remodel year: 1993
Utilities & green energy
- Electric: Company: PSE
- Sewer: Septic Tank, Company: N/A
- Water: Public, Company: TPU
- Utilities for property: Xfinity, Xfinity
Community & HOA
Community
- Subdivision: Bonney Lake/Buckley
Location
- Region: Buckley
Financial & listing details
- Price per square foot: $378/sqft
- Tax assessed value: $787,900
- Annual tax amount: $8,288
- Date on market: 5/26/2026
- Cumulative days on market: 57 days
- Listing terms: Conventional,FHA,VA Loan
- Inclusions: Dishwasher(s), Dryer(s), Leased Equipment, Microwave(s), Refrigerator(s), Stove(s)/Range(s), Washer(s)
Price history
| Date | Event | Price |
|---|---|---|
| 5/29/2026 | Sold | $875,000$378/sqft |
Source:  NWMLS as distributed by MLS GRID #2498540 Report a problem NWMLS as distributed by MLS GRID #2498540 Report a problem | ||
| 4/30/2026 | Pending sale | $875,000$378/sqft |
Source: NWMLS as distributed by MLS GRID #2498540 Report a problem | ||
| 4/20/2026 | Price change | $875,000-2.2%$378/sqft |
Source: NWMLS as distributed by MLS GRID #2498540 Report a problem | ||
| 3/28/2026 | Listed for sale | $895,000$386/sqft |
Source: NWMLS as distributed by MLS GRID #2498540 Report a problem | ||
Public tax history
| Year | Property taxes | Tax assessment |
|---|---|---|
| 2025 | $8,288 -0.4% | $787,900 +1.1% |
| 2024 | $8,319 +12.4% | $779,000 +7.8% |
| 2023 | $7,401 -1.3% | $722,400 -4.6% |
| 2022 | $7,497 -5.2% | $757,500 +10.2% |
| 2021 | $7,910 +19.8% | $687,100 +25.3% |
| 2019 | $6,600 +2.7% | $548,400 +5.4% |
| 2018 | $6,429 +9.3% | $520,300 +15.3% |
| 2017 | $5,885 +6.5% | $451,200 +22.7% |
| 2016 | $5,528 | $367,800 +9.2% |
| 2014 | $5,528 +7.8% | $336,900 +10% |
| 2013 | $5,128 | $306,400 +4.5% |
| 2012 | -- | $293,100 +23.4% |
| 2002 | $3,584 +3.1% | $237,500 +3% |
| 2001 | $3,475 | $230,600 +6.2% |
| 2000 | $3,475 | $217,100 |
Find assessor info on the county website
Neighborhood: 98321
Nearby homes
- $413,5003 bd2 ba2.1k sqft24010 120th St E, Buckley, WA 98321Sold
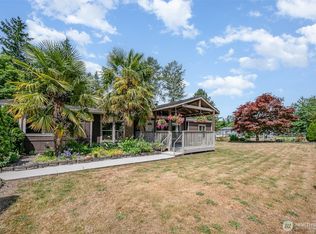
- $649,9973 bd3 ba2.2k sqft23909 123rd St E, Buckley, WA 98321For Sale

- $480,0003 bd2 ba1.5k sqft11923 240th Avenue Ct E, Buckley, WA 98321Sold

- $425,0003 bd2 ba1.4k sqft11918 240th Avenue Ct E, Buckley, WA 98321Sold
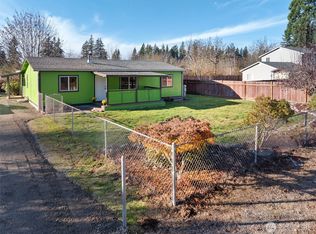
- $417,5003 bd2 ba1.1k sqft12109 241st Avenue Ct E, Buckley, WA 98321Sold
- $510,0003 bd2 ba1.5k sqft12310 239th Ave E, Buckley, WA 98321Sold
- $452,5003 bd2 ba1.4k sqft23716 E 119 Street Ct, Buckley, WA 98321Sold
- $1,100,0003 bd3 ba2.8k sqft12221 237th Ave E, Buckley, WA 98321Sold
Nearby schools
GreatSchools rating
- 10/10Mountain Meadow Elementary SchoolGrades: 1-5Distance: 2.3 mi
- 6/10Glacier Middle SchoolGrades: 6-8Distance: 4.2 mi
- 7/10White River High SchoolGrades: 9-12Distance: 1.8 mi
Schools provided by the listing agent
- Elementary: Mtn Meadow Elem
- Middle: Glacier Middle Sch
- High: White River High
Source: NWMLS as distributed by MLS GRID. This data may not be complete. We recommend contacting the local school district to confirm school assignments for this home.
Get a cash offer in 3 minutes
Find out how much your home could sell for in as little as 3 minutes with a no-obligation cash offer.
Estimated market value
$876,400
Get a cash offer in 3 minutes
Find out how much your home could sell for in as little as 3 minutes with a no-obligation cash offer.
Estimated market value
$876,400
- Washington
- Pierce County
- Buckley
- 98321
- 12009 239th Avenue Ct E
Nearby cities
Nearby zip codes
Other Buckley Topics
