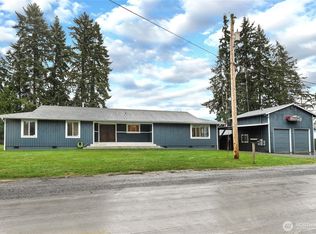
Discover a truly one-of-a-kind home on 3.31 private acres in unincorporated Pierce County. This custom 3 bedroom, 3-bath home blends distinctive architecture with abundant natural light and an open, inviting floor plan. The flexible layout allows you to choose a primary bedroom on any level to fit your lifestyle. The updated kitchen opens to spacious living areas, while expansive windows bring the beauty of the outdoors inside. Recent improvements include a new heat pump with central A/C (2026), updated kitchen, renovated bathrooms with a new tub and shower, fresh interior paint, new flooring throughout most of the home, and a professionally inspected roof. Additional features include a central vacuum system, and a wood stove to warm you on chilly days. Outside, enjoy mature trees, with Fig, Quince, Peach and Apple, abundant garden space with potting shed (attached to garage), open grassy areas, protected wetlands for added privacy, a storage shed with attached woodshed, abundant parking, new gravel driveway and frequent visits from local birds. Located in the Bethel School District just minutes from shopping, dining, parks, and major commuting routes, this exceptional home offers the perfect blend of privacy, character, flexibility, and everyday convenience.
Active
Listed by: Coldwell Banker 360 Team • Julie Krause
Price cut: $10K (7/22)
$684,500
16412 38th Avenue E, Tacoma, WA 98446
3beds
3,334sqft
:
Get pre-qualified$4,262/mo
Single Family Residence
Built in 1986
3.31 Acres Lot
$675,600 Zestimate®
$205/sqft
$-- HOA
What's special
Abundant parkingUpdated kitchenOpen grassy areasAbundant natural lightFresh interior paintNew gravel drivewayOpen inviting floor plan
- 25 days |
- 1,313 |
- 118 |
Likely to sell faster than
Zillow last checked:
Listing updated:
Listed by:
Julie Krause,
Coldwell Banker 360 Team
Source: NWMLS as distributed by MLS GRID,MLS#: 2548628
Facts & features
Interior
Bedrooms & bathrooms
- Bedrooms: 3
- Bathrooms: 3
- Full bathrooms: 1
- 3/4 bathrooms: 2
- Main level bathrooms: 1
- Main level bedrooms: 1
Primary bedroom
- Level: Lower
Bedroom
- Level: Second
Bedroom
- Level: Main
Bathroom full
- Level: Main
Bathroom three quarter
- Level: Second
Bathroom three quarter
- Level: Lower
Den office
- Level: Main
Entry hall
- Level: Main
Family room
- Level: Lower
Great room
- Level: Main
Kitchen with eating space
- Level: Main
Utility room
- Level: Lower
Heating
- Ductless, Stove/Free Standing, Electric, Propane, Wood
Cooling
- Ductless, Heat Pump
Appliances
- Included: Dishwasher, Dryer, Refrigerator, Stove(s)/Range(s), Washer, Dishwasher(s), Dryer(s), Refrigerator(s), Washer(s), Water Heater: Propane, Water Heater Location: Baseement
Features
- Flooring: Ceramic Tile, Laminate, Vinyl Plank
- Basement: Partially Finished
- Has fireplace: No
Interior area
- Total structure area: 3,334
- Total interior livable area: 3,334 sqft
Video & virtual tour
Property
Parking
- Total spaces: 12
- Parking features: Attached Garage, Off Street, RV Parking
- Has attached garage: Yes
- Covered spaces: 2
- Uncovered spaces: 10
Features
- Levels: One and One Half
- Stories: 1
- Entry location: Main
- Patio & porch: Water Heater
- Has view: Yes
- View description: Territorial
Lot
- Size: 3.31 Acres
- Features: Secluded, Cable TV, Deck, Outbuildings, Propane, RV Parking, Shop
- Topography: Level,Partial Slope
- Residential vegetation: Brush, Fruit Trees, Garden Space, Wooded
Details
- Parcel number: 0319265023
- Zoning description: Jurisdiction: County
- Special conditions: Standard
Construction
Type & style
- Home type: SingleFamily
- Architectural style: 1 1/2 Stry w/Bsmt
- Property subtype: Single Family Residence
Materials
- Metal/Vinyl, Wood Products
- Foundation: Poured Concrete, Slab
- Roof: Composition
Condition
- Updated/Remodeled
- Year built: 1986
- Major remodel year: 1997
Utilities & green energy
- Electric: Company: Elmhurst
- Sewer: Septic Tank
- Water: Public, Company: Spanaway
- Utilities for property: Comcast, Comcast
Community & HOA
Community
- Subdivision: Frederickson
Location
- Region: Tacoma
Financial & listing details
- Price per square foot: $205/sqft
- Tax assessed value: $631,100
- Annual tax amount: $7,250
- Date on market: 7/1/2026
- Cumulative days on market: 26 days
- Listing terms: Conventional,FHA,VA Loan
- Inclusions: Dishwasher(s), Dryer(s), Refrigerator(s), Stove(s)/Range(s), Washer(s)
- Road surface type: Dirt
Estimated market value
$675,600
$642,000 - $709,000
$3,276/mo
Price history
| Date | Event | Price |
|---|---|---|
| 7/22/2026 | Price change | $684,500-1.4%$205/sqft |
Source:  NWMLS as distributed by MLS GRID #2548628 Report a problem NWMLS as distributed by MLS GRID #2548628 Report a problem | ||
| 7/2/2026 | Listed for sale | $694,500+113.7%$208/sqft |
Source: NWMLS as distributed by MLS GRID #2548628 Report a problem | ||
| 11/6/2017 | Sold | $325,000-3%$97/sqft |
Source: NWMLS as distributed by MLS GRID #1183157 Report a problem | ||
| 9/8/2017 | Pending sale | $335,000$100/sqft |
Source: Puyallup #1183157 Report a problem | ||
| 8/25/2017 | Listed for sale | $335,000+81.1%$100/sqft |
Source: Keller Williams Realty #1183157 Report a problem | ||
| 10/18/2012 | Sold | $185,000+2.8%$55/sqft |
Source: NWMLS as distributed by MLS GRID #394600 Report a problem | ||
| 8/19/2012 | Listed for sale | $180,000$54/sqft |
Source: Crescent Realty #394600 Report a problem | ||
Public tax history
| Year | Property taxes | Tax assessment |
|---|---|---|
| 2024 | $7,075 +6.9% | $631,100 +9.9% |
| 2023 | $6,618 -4.6% | $574,000 -6.4% |
| 2022 | $6,934 +7.2% | $613,000 +22.4% |
| 2021 | $6,471 +51.8% | $501,000 +32.1% |
| 2019 | $4,264 -13.3% | $379,200 +6.6% |
| 2018 | $4,916 +13.3% | $355,700 +10.9% |
| 2017 | $4,337 +29.7% | $320,600 +24.2% |
| 2016 | $3,343 | $258,100 +30.2% |
| 2014 | $3,343 +14.5% | $198,200 +13.6% |
| 2013 | $2,920 | $174,400 -1.4% |
| 2012 | -- | $176,800 -15.6% |
| 2011 | -- | $209,500 -8.1% |
| 2010 | -- | $227,900 -12.1% |
| 2009 | -- | $259,200 -10.3% |
| 2008 | $3,518 | $288,900 -5.8% |
| 2007 | $3,518 +44.3% | $306,700 +89.6% |
| 2002 | $2,437 +11.5% | $161,800 +3.1% |
| 2001 | $2,185 | $157,000 +3.6% |
| 2000 | $2,185 | $151,500 |
Find assessor info on the county website
Monthly payment
Est. payment
Payment breakdown
Explore the cost of this home by adjusting the details. Changes won't be saved.Climate risks
Neighborhood: 98446
Nearby schools
GreatSchools rating
- 5/10Naches Trail Elementary SchoolGrades: PK-5Distance: 0.8 mi
- 5/10Spanaway Junior High SchoolGrades: 6-8Distance: 2.3 mi
- 4/10Spanaway Lake High SchoolGrades: 9-12Distance: 1.6 mi
Schools provided by the listing agent
- Middle: Bethel Jnr High
- High: Bethel High
Source: NWMLS as distributed by MLS GRID. This data may not be complete. We recommend contacting the local school district to confirm school assignments for this home.
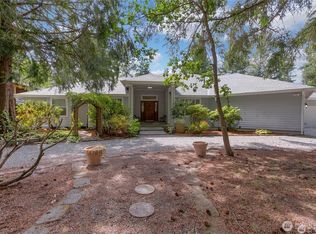
- $860,0003 bd3 ba2.9k sqft16408 38th Ave E, Tacoma, WA 98446Sold
- $445,0003 bd2 ba1.2k sqft16406 39th Ave E, Tacoma, WA 98446Sold

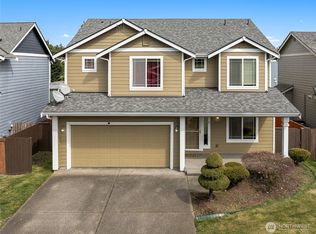
- $499,0004 bd3 ba2k sqft16425 39th Ave E, Tacoma, WA 98446For Sale
- $535,9003 bd3 ba1.6k sqft3913 165th Stct E, Tacoma, WA 98446Off Market

- $514,7003 bd3 ba1.8k sqft3918 165th Stct E, Tacoma, WA 98446Off Market
- $649,9004 bd3 ba2.1k sqft3922 165th St E, Tacoma, WA 98445Off Market
- $545,7003 bd3 ba2k sqft3905 165th Stct E, Tacoma, WA 98446Off Market
- $493,6004 bd3 ba1.6k sqft3909 165th Stct E, Tacoma, WA 98446Off Market
A local agent can set up tours, give advice and negotiate with sellers.
Similar homes
- $849,9504 bd2 ba2.9k sqft4803 Military Road E, Tacoma, WA 98446Active
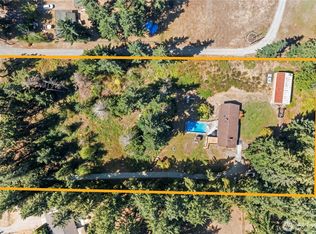 MLS ID #2425019, Dan K. Olague. NWMLS as distributed by MLS GRID
 - $722,0004 bd3 ba2.3k sqft21819 31st Ave E Avenue, Spanaway, WA 98387Active
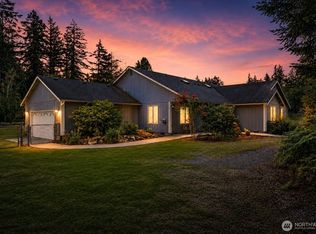 MLS ID #2548919, Austin Hellickson. NWMLS as distributed by MLS GRID
 - $690,0002 bd3 ba2.6k sqft5606 Vickery Avenue E, Tacoma, WA 98443Active
 MLS ID #2547429, Keenan Grayson. NWMLS as distributed by MLS GRID
 - $650,0003 bd3 ba2.3k sqft17415 79th Avenue E, Puyallup, WA 98375Active
 MLS ID #2498711, Nicole Marie Larson. NWMLS as distributed by MLS GRID
 - $719,0003 bd3 ba3.3k sqft7011 47th Avenue E, Tacoma, WA 98443ActiveMLS ID #2527090, Peter Hoberg. NWMLS as distributed by MLS GRID
- $799,0004 bd3 ba2.4k sqft22814 46th Avenue E, Spanaway, WA 98387ActiveMLS ID #2531300, Christi Dahl. NWMLS as distributed by MLS GRID
- $700,0004 bd3 ba3k sqft10917 48th Street E, Puyallup, WA 98372ActiveMLS ID #2529179, Caldoon Farrah. NWMLS as distributed by MLS GRID
- $655,0004 bd2 ba1.7k sqft22314 196th Street E, Orting, WA 98360ActiveMLS ID #2543889, Kelly Ringler-Flores. NWMLS as distributed by MLS GRID
- $612,0003 bd3 ba1.9k sqft8413 121st Street E, Puyallup, WA 98373ActiveMLS ID #2550277, Kramer Smith. NWMLS as distributed by MLS GRID
- $595,0003 bd2 ba1.6k sqft19411 112th Avenue E, Graham, WA 98338ActiveMLS ID #2548563, Darlene Heseltine. NWMLS as distributed by MLS GRID
- $650,0003 bd3 ba2k sqftRidgecrest, Puyallup, WA 98371ActiveMLS ID #2542743, Stephanie Gurden. NWMLS as distributed by MLS GRID
- $738,0003 bd2 ba2.6k sqft6408 366th Street Ct E, Eatonville, WA 98328ContingentMLS ID #2502371, Catherine Christian. NWMLS as distributed by MLS GRID
- $674,9504 bd3 ba2.4k sqft2703 5th Street SW, Puyallup, WA 98373ActiveMLS ID #2501219, Shannon Tracy. NWMLS as distributed by MLS GRID
- $674,9004 bd3 ba2.7k sqft746 22nd Street SW, Puyallup, WA 98371ActiveMLS ID #2519152, Joel Lutterloh. NWMLS as distributed by MLS GRID
- $714,9505 bd4 ba2.8k sqft1924 5th Street SE, Puyallup, WA 98372ActiveMLS ID #2488163, Ashley Britschgi. NWMLS as distributed by MLS GRID
- $589,9503 bd3 ba2.2k sqftIndian Spgs Div #2, Graham, WA 98338ActiveMLS ID #2515027, Edgar Sarkisyan. NWMLS as distributed by MLS GRID
- $649,0003 bd2 ba2.1k sqft23430 Fisk Road E, Orting, WA 98360ContingentMLS ID #2505777, Nichole Frandanisa. NWMLS as distributed by MLS GRID
- $630,0003 bd2 ba1.7k sqft12805 276th Street E, Graham, WA 98338ActiveMLS ID #2556024, Andrew Dodds. NWMLS as distributed by MLS GRID
- $649,9973 bd3 ba2.2k sqft23909 123rd Street E, Buckley, WA 98321ActiveMLS ID #2543387, Carrie Klemetsen. NWMLS as distributed by MLS GRID
- $735,0003 bd3 ba3.6k sqft1243 25th Street SE, Puyallup, WA 98372ActiveMLS ID #2513933, Kimber Lee. NWMLS as distributed by MLS GRID
