$20,000 buyer closing costs paid by seller. A rare opportunity on 2.139 fully fenced property on the outskirts of Clover Creek. The historic home was built in 1933, the 3,939 sq. ft. main home offers 5 bedrooms and 1.75 bathrooms, combining original character with select updates, including a spacious remodeled kitchen with granite countertops, updated bathrooms, air conditioning, and original white oak hardwood floor. The property is designed for those who need room to live, work, store, and create. A massive 4,560 sq. ft. shop can accommodate more than 20 vehicles and features seven bay doors, including two oversized RV doors, plus a separate gated entrance. An additional building consisting of 1,400 sq. ft. is detached from the main home and is equipped with a private entrance. The building has multiple rooms and a 3/4 bath, air conditioning, a new furnace, and a new water heater. With minimal kitchen amenities, this flexible area is ideal for a home business or office. Outside, you will enjoy open grass fields, a manicured ground, and a pre-planted garden space. The current garden includes, 4 mature grape vines, a mature kiwi tree, a mature fig tree, and several mature cherry plum trees. For those desiring a pool party, you will enjoy a fully fenced swimming pool area, equipped with a saltwater system, a dedicated mechanical room and pool heating system. A truly distinctive property with endless possibilities.
Active
Listed by: eXp Realty • Cyrus A Bonnet
Price cut: $45.1K (8/20)
$949,950
811 121st E, Tacoma, WA 98445
5beds
3,939sqft
Single Family Residence
Built in 1933
2.14 Acres Lot
$-- Zestimate®
$241/sqft
$-- HOA
What's special
Updated bathroomsManicured groundPre-planted garden spaceSeparate gated entranceFully fenced propertyOpen grass fieldsAir conditioning
- 37 days
- 1,844
- 150
Zillow last checked:
Listing updated:
Offers reviewed: Aug 03
Listed by:
Cyrus A Bonnet,
eXp Realty
Source: NWMLS as distributed by MLS GRID,MLS#: 2562353
Facts & features
Interior
Bedrooms & bathrooms
- Bedrooms: 5
- Bathrooms: 3
- Full bathrooms: 1
- 3/4 bathrooms: 2
- Main level bathrooms: 1
- Main level bedrooms: 3
Primary bedroom
- Level: Main
Bedroom
- Level: Second
Bedroom
- Level: Second
Bedroom
- Level: Main
Bedroom
- Level: Main
Bathroom full
- Level: Main
Bathroom three quarter
- Level: Second
Bathroom three quarter
- Level: Garage
Bonus room
- Level: Lower
Den office
- Level: Lower
Dining room
- Level: Main
Entry hall
- Level: Main
Family room
- Level: Main
Great room
- Level: Lower
Kitchen with eating space
- Level: Main
Kitchen without eating space
- Level: Main
Living room
- Level: Main
Rec room
- Level: Lower
Utility room
- Level: Main
Heating
- Forced Air, Heat Pump, Electric
Cooling
- Heat Pump
Appliances
- Included: Dishwasher, Dryer, Refrigerator, Washer, Dishwasher(s), Dryer(s), Refrigerator(s), Washer(s), Water Heater: Electric, Water Heater Location: Basement
Features
- Flooring: Vinyl Plank, Carpet
- Basement: Partially Finished
- Has fireplace: No
Interior area
- Total structure area: 3,939
- Total interior livable area: 3,939 sqft
Property
Parking
- Total spaces: 40
- Parking features: Driveway, Detached Garage, Off Street, RV Parking
- Has garage: Yes
- Covered spaces: 20
- Uncovered spaces: 20
Features
- Levels: Two
- Stories: 2
- Entry location: Main
- Patio & porch: Water Heater
- Has spa: Yes
- Has view: Yes
- View description: Territorial
Lot
- Size: 2.14 Acres
- Features: Adjacent to Public Land, Corner Lot, Open Lot, Paved, Secluded, Value In Land, Arena-Indoor, Barn, Cabana/Gazebo, Fenced-Fully, Gated Entry, Hot Tub/Spa, Outbuildings, Patio, RV Parking, Shop
- Topography: Level
- Residential vegetation: Brush, Fruit Trees, Garden Space, Pasture, Wooded
Details
- Parcel number: 0319103130
- Zoning: MSF
- Zoning description: Jurisdiction: County
- Special conditions: Standard
Construction
Type & style
- Home type: SingleFamily
- Architectural style: Craftsman,2 Stories w/Bsmnt
- Property subtype: Single Family Residence
Materials
- Brick, Wood Products
- Foundation: Poured Concrete
- Roof: Composition
Condition
- Good
- Year built: 1933
- Major remodel year: 1933
Utilities & green energy
- Electric: Company: Parkland Light and water
- Sewer: Septic Tank, Company: Pierce county
- Water: Community, Company: Parkland Light and water
Community & HOA
Community
- Subdivision: Se Tacoma
Location
- Region: Tacoma
Financial & listing details
- Price per square foot: $241/sqft
- Tax assessed value: $780,300
- Annual tax amount: $9,485
- Offers reviewed: 08/03/2026
- Date on market: 7/29/2026
- Cumulative days on market: 39 days
- Listing terms: Conventional,FHA,VA Loan
- Inclusions: Dishwasher(s), Dryer(s), Refrigerator(s), Washer(s)
Estimated market value
Not available
Estimated sales range
Not available
Not available
Price history
| Date | Event | Price |
|---|---|---|
| 8/20/2026 | Price change | $949,950-4.5%$241/sqft |
Source:  NWMLS as distributed by MLS GRID #2562353 Report a problem NWMLS as distributed by MLS GRID #2562353 Report a problem | ||
| 7/31/2026 | Listed for sale | $995,000+47.4%$253/sqft |
Source: eXp Realty #2562353 Report a problem | ||
| 7/17/2020 | Sold | $675,000-3.6%$171/sqft |
Source: NWMLS as distributed by MLS GRID #1621799 Report a problem | ||
| 7/8/2020 | Pending sale | $700,000$178/sqft |
Source: Local MLS #1621799 Report a problem | ||
| 7/7/2020 | Price change | $700,000-11.9%$178/sqft |
Source: Newberry Realty Renton #1621799 Report a problem | ||
| 6/27/2020 | Listed for sale | $795,000$202/sqft |
Source: Newberry Realty Renton #1621799 Report a problem | ||
Public tax history
| Year | Property taxes | Tax assessment |
|---|---|---|
| 2025 | $9,485 -31.5% | $780,300 -1.5% |
| 2024 | $13,837 +62.2% | $792,000 +8% |
| 2023 | $8,530 -69.4% | $733,300 -6.2% |
| 2022 | $27,906 +60.8% | $781,500 +16% |
| 2021 | $17,351 +192% | $673,900 +30.1% |
| 2019 | $5,942 -15.8% | $517,900 +12.2% |
| 2018 | $7,059 +7.5% | $461,400 +10% |
| 2017 | $6,569 +15.6% | $419,400 +31.1% |
| 2016 | $5,681 | $319,900 +6% |
| 2014 | $5,681 -1% | $301,900 +9.7% |
| 2013 | $5,737 | $275,300 -7.4% |
| 2012 | -- | $297,200 -27.2% |
| 2009 | -- | $408,000 -9.6% |
| 2008 | $5,527 | $451,100 -4.4% |
| 2007 | $5,527 +32.3% | $471,900 +76.7% |
| 2002 | $4,177 +22.2% | $267,000 -0.3% |
| 2001 | $3,419 | $267,800 +22.1% |
| 2000 | $3,419 | $219,400 |
Find assessor info on the county website
Monthly payment
Est. payment
Payment breakdown
Explore the cost of this home by adjusting the details. Changes won't be saved.Climate risks
Neighborhood: 98445
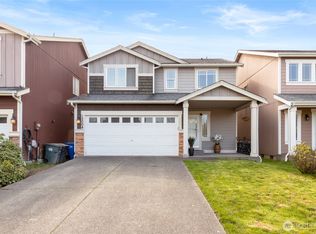

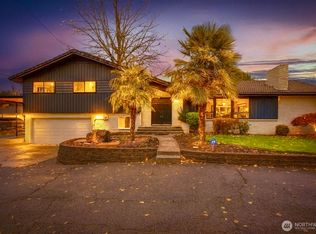
Similar homes
- $825,0004 bd3 ba4.2k sqft16515 39th Avenue E, Tacoma, WA 98446Active
 MLS ID #2550606, Clinton Rogers. NWMLS as distributed by MLS GRID
 - $874,9003 bd3 ba2k sqft3919 162nd Street E, Tacoma, WA 98446Active
 MLS ID #2572530, Nicky Elliott. NWMLS as distributed by MLS GRID
 - $875,0005 bd3 ba3k sqft28018 112th Avenue E, Graham, WA 98338Active
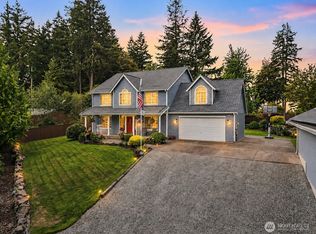 MLS ID #2575587, Tim Park. NWMLS as distributed by MLS GRID
 - $925,0004 bd3 ba3.3k sqft19515 AP Tubbs Road E, Carbonado, WA 98323Active
 MLS ID #2543776, Heidi Korndorffer. NWMLS as distributed by MLS GRID
