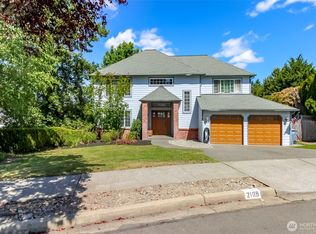
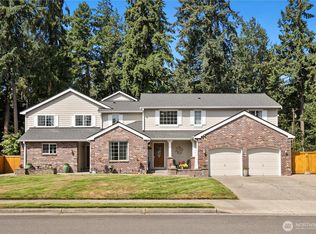
** 1% lender rate buydown ** Multigenerational Living at Its Finest in an Exceptional Location with Potential Rental Income! This spacious home offers the perfect blend of comfort, functionality, and breathtaking views. Featuring 4 bedrooms, 4 bathrooms, and nearly 4,500 square feet, this property is ideal for multigenerational living with two full kitchens, oversized rooms, and abundant living space throughout. The main-level kitchen has been beautifully updated with brand-new quartz countertops and modern light fixtures. Recent improvements also include new carpet and fresh exterior paint, including the gutters, providing excellent curb appeal and peace of mind. An enormous, carpeted storage area offers incredible flexibility and could easily be transformed into a media room, game room, home gym, or additional living space. Step outside and take in the magnificent views from the extensive decking, perfect for relaxing, entertaining, or enjoying the surrounding scenery. This unique home combines generous space, thoughtful updates, and an outstanding location—an opportunity you won’t want to miss.
Active
Listed by: Terrafin • Kim Archambeau
$1,100,000
2110 26th Place SE, Puyallup, WA 98372
5beds
4,476sqft
Single Family Residence
Built in 2003
0.31 Acres Lot
$1,073,100 Zestimate®
$246/sqft
$-- HOA
What's special
Modern light fixturesMagnificent viewsOversized roomsGenerous spaceAbundant living space throughoutEnormous carpeted storage areaExcellent curb appeal
- 71 days
- 352
- 14
Zillow last checked:
Listing updated:
Listed by:
Kim Archambeau,
Terrafin
Source: NWMLS as distributed by MLS GRID,MLS#: 2546814
Facts & features
Interior
Bedrooms & bathrooms
- Bedrooms: 5
- Bathrooms: 4
- Full bathrooms: 3
- 1/2 bathrooms: 1
- Main level bathrooms: 2
- Main level bedrooms: 2
Primary bedroom
- Level: Main
Bedroom
- Level: Second
Bedroom
- Level: Second
Bedroom
- Level: Lower
Bedroom
- Level: Main
Bathroom full
- Level: Second
Bathroom full
- Level: Lower
Bathroom full
- Level: Main
Other
- Level: Main
Bonus room
- Level: Lower
Den office
- Level: Main
Dining room
- Level: Main
Entry hall
- Level: Main
Family room
- Level: Main
Kitchen with eating space
- Level: Main
Living room
- Level: Main
Rec room
- Level: Lower
Utility room
- Level: Main
Heating
- Fireplace, Forced Air, Natural Gas
Cooling
- Has cooling: Yes
Appliances
- Included: Dishwasher, Dryer, Microwave, Refrigerator, Stove(s)/Range(s), Washer, Dishwasher(s), Dryer(s), Microwave(s), Refrigerator(s), Washer(s), Water Heater: Gas, Water Heater Location: Garage
Features
- Bath Off Primary, Dining Room
- Flooring: Ceramic Tile, Hardwood, Laminate, Vinyl, Carpet
- Doors: French Doors
- Windows: Dbl Pane/Storm Window, Skylight(s)
- Basement: Daylight,Finished
- Number of fireplaces: 2
- Fireplace features: Gas, Main Level: 2, Fireplace
Interior area
- Total structure area: 4,476
- Total interior livable area: 4,476 sqft
Video & virtual tour
Property
Parking
- Total spaces: 3
- Parking features: Attached Garage
- Has attached garage: Yes
- Covered spaces: 3
Features
- Levels: Two
- Stories: 2
- Entry location: Main
- Patio & porch: Second Kitchen, Bath Off Primary, Dbl Pane/Storm Window, Dining Room, Fireplace, Fireplace (Primary Bedroom), French Doors, Jetted Tub, Security System, Skylight(s), Vaulted Ceiling(s), Walk-In Closet(s), Water Heater
- Spa features: Bath
- Has view: Yes
- View description: Mountain(s), Territorial
Lot
- Size: 0.31 Acres
- Features: Cul-De-Sac, Curbs, Dead End Street, Paved, Deck, Gas Available, Patio
- Topography: Level,Sloped
Details
- Parcel number: 6023720040
- Special conditions: Standard
Construction
Type & style
- Home type: SingleFamily
- Architectural style: Craftsman,2 Stories w/Bsmnt
- Property subtype: Single Family Residence
Materials
- Cement/Concrete, Stone
- Foundation: Poured Concrete
- Roof: Composition
Condition
- Year built: 2003
Utilities & green energy
- Electric: Company: PSE
- Sewer: Sewer Connected, Company: Puyallup
- Water: Public, Company: Puyallup
Community & HOA
Community
- Security: Security System
- Subdivision: Puyallup
Location
- Region: Puyallup
Financial & listing details
- Price per square foot: $246/sqft
- Tax assessed value: $889,900
- Annual tax amount: $9,475
- Date on market: 6/26/2026
- Cumulative days on market: 72 days
- Listing terms: Conventional,FHA,State Bond,VA Loan
- Inclusions: Dishwasher(s), Dryer(s), Microwave(s), Refrigerator(s), Stove(s)/Range(s), Washer(s)
Estimated market value
$1,073,100
$1.02M - $1.13M
$5,469/mo
Price history
| Date | Event | Price |
|---|---|---|
| 6/27/2026 | Listed for sale | $1,100,000+175%$246/sqft |
Source:  NWMLS as distributed by MLS GRID #2546814 Report a problem NWMLS as distributed by MLS GRID #2546814 Report a problem | ||
| 9/4/2009 | Sold | $400,000+2.3%$89/sqft |
Source: NWMLS as distributed by MLS GRID #29113807 Report a problem | ||
| 8/10/2009 | Listed for sale | $391,100+0.4%$87/sqft |
Source: Skyline Properties, Inc. - Puyallup Office #29113807 Report a problem | ||
| 6/4/2009 | Sold | $389,520-0.5%$87/sqft |
Source: Public Record Report a problem | ||
| 6/24/2003 | Sold | $391,650$88/sqft |
Source: NWMLS as distributed by MLS GRID #23005709 Report a problem | ||
Public tax history
| Year | Property taxes | Tax assessment |
|---|---|---|
| 2025 | $9,475 +4.9% | $889,900 +9.2% |
| 2024 | $9,030 +20.2% | $814,900 +6.5% |
| 2023 | $7,510 -2.4% | $765,400 -5.1% |
| 2022 | $7,697 +3.3% | $806,500 +18.5% |
| 2021 | $7,449 -2.9% | $680,700 +10.9% |
| 2019 | $7,670 -3.9% | $613,700 -4.3% |
| 2018 | $7,982 +4.4% | $641,400 +8.5% |
| 2017 | $7,646 +9.4% | $591,200 +21.1% |
| 2016 | $6,992 | $488,000 +3.3% |
| 2014 | $6,992 +19.3% | $472,600 +15.6% |
| 2013 | $5,859 | $408,900 +4.5% |
| 2012 | -- | $391,300 -9.6% |
| 2011 | -- | $433,000 -5.4% |
| 2010 | -- | $457,900 -6% |
| 2009 | $5,567 -1.1% | $486,900 -6.5% |
| 2008 | $5,628 | $520,500 -3.2% |
| 2007 | $5,628 | $537,700 |
| 2001 | -- | -- |
Find assessor info on the county website
Monthly payment
Est. payment
Payment breakdown
Explore the cost of this home by adjusting the details. Changes won't be saved.Climate risks
Neighborhood: 98372

Similar homes
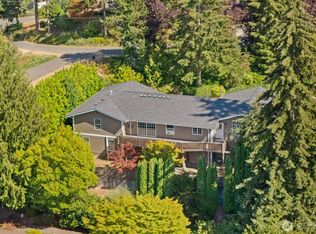
- $825,0005 bd4 ba4.3k sqft1316 Valley View Drive, Puyallup, WA 98372Active
 MLS ID #2574430, Shaun Sierts. NWMLS as distributed by MLS GRID
 - $1,100,0003 bd3 ba3.2k sqft13503 110th Street Ct E, Puyallup, WA 98374Active
 MLS ID #2537228, Nicole Trout. NWMLS as distributed by MLS GRID
 - $975,0008 bd6 ba4.9k sqft10816 130th Avenue E, Puyallup, WA 98374Active
 MLS ID #2571244, Joseph Vego. NWMLS as distributed by MLS GRID
 - $875,0004 bd5 ba3k sqftFairview Heights, Puyallup, WA 98372Active
 MLS ID #2547909, Nicole K Potts. NWMLS as distributed by MLS GRID
