Exceptional opportunity in Bonney Lake with stunning Mount Rainier views. This 5-bedroom, 2.5-bath home is located in a desirable, established neighborhood and offers both lifestyle and investment potential. A functional layout ideal for continued care use or flexible living. Though the business is no longer active, the setup provides a strong foundation for future operators (buyer to obtain licensing). Spacious, well-maintained, and conveniently located near amenities, this property is perfect for investors or those seeking a versatile home in a prime location. Previously operated as an adult family home, the property is Adult Famiily Home ...WABO - ready with Sewer connected!!!
Active
Listed by: Synergy Mrgrs & Acq. LLC • Kevin J Williams
$995,000
9100 189 Avenue Ct E, Bonney Lake, WA 98381
5beds
3,232sqft
Single Family Residence
Built in 1998
0.9 Acres Lot
$974,400 Zestimate®
$308/sqft
$-- HOA
What's special
Stunning mount rainier viewsFunctional layout
- 68 days |
- 238 |
- 7 |
Zillow last checked:
Listing updated:
Offers reviewed: Jun 15
Listed by:
Kevin J Williams,
Synergy Mrgrs & Acq. LLC
Source: NWMLS as distributed by MLS GRID,MLS#: 2539328
Facts & features
Interior
Bedrooms & bathrooms
- Bedrooms: 5
- Bathrooms: 3
- Full bathrooms: 2
- 1/2 bathrooms: 1
- Main level bathrooms: 2
- Main level bedrooms: 4
Bedroom
- Description: Downstairs Bedroom
- Level: Lower
- Area: 224
- Dimensions: 16 x 14
Bedroom
- Description: Primary Bedroom 1
- Level: Main
- Area: 153
- Dimensions: 17 x 9
Bedroom
- Description: Main Level Bedroom 2
- Level: Main
- Area: 117
- Dimensions: 13 x 9
Bedroom
- Description: Main Level Bedroom 3
- Level: Main
- Area: 144
- Dimensions: 16 x 9
Bedroom
- Description: Main Level Bedroom 4
- Level: Main
- Area: 128
- Dimensions: 16 x 8
Bathroom full
- Description: Downstairs Bath
- Level: Lower
- Area: 80
- Dimensions: 10 x 8
Bathroom full
- Description: Main Bath
- Level: Main
- Area: 72
- Dimensions: 9 x 8
Other
- Description: Half Bath Main Level
- Level: Main
- Area: 30
- Dimensions: 6 x 5
Dining room
- Description: Open to Kitchen
- Level: Main
- Area: 144
- Dimensions: 16 x 9
Kitchen with eating space
- Description: Island Seating
- Level: Main
- Area: 238
- Dimensions: 17 x 14
Living room
- Description: Main Level
- Level: Main
- Area: 378
- Dimensions: 21 x 18
Rec room
- Description: Large Open Space
- Level: Lower
- Area: 540
- Dimensions: 30 x 18
Utility room
- Description: Conversion to?? possible
- Level: Lower
- Area: 252
- Dimensions: 21 x 12
Heating
- Fireplace, Forced Air, Natural Gas
Cooling
- Has cooling: Yes
Appliances
- Included: Dishwasher, Disposal, Dryer, Refrigerator, Stove(s)/Range(s), Washer, Dishwasher(s), Dryer(s), Garbage Disposal, Refrigerator(s), Washer(s)
Features
- Basement: Daylight,Finished
- Number of fireplaces: 2
- Fireplace features: Wood Burning, Main Level: 1, Upper Level: 1, Fireplace
Interior area
- Total structure area: 3,232
- Total interior livable area: 3,232 sqft
Property
Parking
- Total spaces: 2
- Parking features: Attached Garage
- Has attached garage: Yes
- Covered spaces: 2
Features
- Levels: Two
- Stories: 2
- Patio & porch: Fireplace, Vaulted Ceiling(s), Walk-In Closet(s)
- Has view: Yes
- View description: Mountain(s), Territorial
Lot
- Size: 0.9 Acres
- Dimensions: 111 x 433 x 68 x 433
- Features: Dead End Street, Deck, Outdoor Fireplace
- Residential vegetation: Wooded
Details
- Parcel number: 7000310090
- Zoning: R-1
- Special conditions: Standard
Construction
Type & style
- Home type: SingleFamily
- Architectural style: Traditional,2 Story
- Property subtype: Single Family Residence
Materials
- Wood Siding
- Roof: Composition
Condition
- Good
- Year built: 1998
- Major remodel year: 1998
Utilities & green energy
- Electric: Company: Puget Sound Energy
- Sewer: Sewer Connected, Company: Pierce County Utilities Sewer Division.
- Water: Public, Company: City of Bonney Lake Water Department.
- Utilities for property: Xfinity, Xfinity
Community & HOA
Community
- Subdivision: Bonney Lake
Location
- Region: Bonney Lake
Financial & listing details
- Price per square foot: $308/sqft
- Tax assessed value: $918,700
- Annual tax amount: $10,475
- Offers reviewed: 06/15/2026
- Date on market: 6/12/2026
- Cumulative days on market: 68 days
- Listing terms: Conventional,FHA,VA Loan
- Inclusions: Dishwasher(s), Dryer(s), Garbage Disposal, Refrigerator(s), Stove(s)/Range(s), Washer(s)
Estimated market value
$974,400
$926,000 - $1.02M
$6,611/mo
Price history
| Date | Event | Price |
|---|---|---|
| 6/12/2026 | Listed for sale | $995,000+80.9%$308/sqft |
Source:  NWMLS as distributed by MLS GRID #2539328 Report a problem NWMLS as distributed by MLS GRID #2539328 Report a problem | ||
| 5/22/2018 | Sold | $550,000-6.6%$170/sqft |
Source: NWMLS as distributed by MLS GRID #1250990 Report a problem | ||
| 4/27/2018 | Pending sale | $589,000$182/sqft |
Source: John L Scott Real Estate #1250990 Report a problem | ||
| 2/28/2018 | Listed for sale | $589,000-1.7%$182/sqft |
Source: John L Scott Real Estate #1250990 Report a problem | ||
| 11/21/2017 | Listing removed | $599,000$185/sqft |
Source: John L Scott Real Estate #1201544 Report a problem | ||
| 10/2/2017 | Listed for sale | $599,000+595.8%$185/sqft |
Source: John L Scott Real Estate #1201544 Report a problem | ||
| 9/3/1997 | Sold | $86,091$27/sqft |
Source: Public Record Report a problem | ||
Public tax history
| Year | Property taxes | Tax assessment |
|---|---|---|
| 2025 | $10,549 +0.7% | $918,700 -0.9% |
| 2024 | $10,475 +21.6% | $926,700 +9.3% |
| 2023 | $8,612 -0.9% | $847,600 -4.3% |
| 2022 | $8,694 +1.6% | $885,300 +20.7% |
| 2021 | $8,554 +16.3% | $733,200 +20.4% |
| 2019 | $7,354 -3.9% | $609,200 +2% |
| 2018 | $7,652 +18.7% | $597,200 +9.3% |
| 2017 | $6,445 +16% | $546,500 +25.7% |
| 2016 | $5,555 | $434,600 +10.6% |
| 2014 | $5,555 +3.4% | $392,900 +9.7% |
| 2013 | $5,371 | $358,000 +2.2% |
| 2012 | -- | $350,400 -13.5% |
| 2011 | -- | $405,000 -5.9% |
| 2010 | -- | $430,600 +33.9% |
| 2002 | $4,914 +1.8% | $321,500 +2.4% |
| 2001 | $4,827 | $314,100 +6.6% |
| 2000 | $4,827 | $294,700 |
Find assessor info on the county website
Monthly payment
Est. payment
Payment breakdown
Explore the cost of this home by adjusting the details. Changes won't be saved.Climate risks
Neighborhood: 98391
Nearby schools
GreatSchools rating
- 9/10Bonney Lake Elementary SchoolGrades: PK-5Distance: 0.6 mi
- 9/10Lakeridge Middle SchoolGrades: 6-8Distance: 2 mi
- 9/10Bonney Lake High SchoolGrades: 9-12Distance: 1.1 mi
Schools provided by the listing agent
- Elementary: Victor Falls Elem
- Middle: Mtn View Middle
- High: Bonney Lake High
Source: NWMLS as distributed by MLS GRID. This data may not be complete. We recommend contacting the local school district to confirm school assignments for this home.
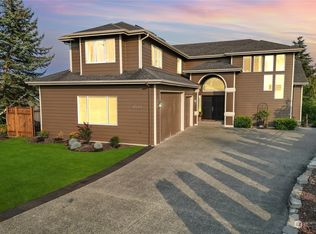
- $900,0003 bd3 ba3k sqft9122 189th Avenue Ct E, Bonney Lake, WA 98391Sold
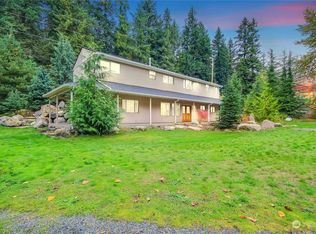
- $798,0004 bd2 ba3.8k sqft9119 Angeline Rd E, Bonney Lake, WA 98391Sold
- $515,0003 bd3 ba1.6k sqft8816 188th Ave E, Bonney Lake, WA 98391Sold

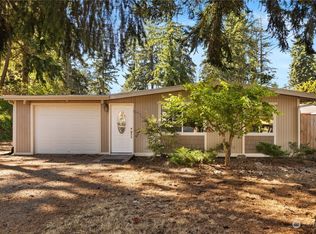
- $430,0003 bd1 ba1.2k sqft8805 188th Ave E, Bonney Lake, WA 98391Sold
- $663,7005 bd3 ba2.4k sqft18606 94th St E, Bonney Lake, WA 98391Off Market
- $407,6003 bd2 ba1.4k sqft9014 184th Avenue Ct E #D-126, Sumner, WA 98390Off Market
- $350,0002 bd3 ba1k sqft9014 Main St E UNIT A104, Bonney Lake, WA 98391For Sale
- $365,0003 bd3 ba1.2k sqft9014 Main St E UNIT B106, Bonney Lake, WA 98391Sold
A local agent can set up tours, give advice and negotiate with sellers.
Similar homes
- $998,0005 bd3 ba3.1k sqftTapps Island Div 2, Lake Tapps, WA 98391Active
 MLS ID #2563338, Lauri Mcleod. NWMLS as distributed by MLS GRID
 - $995,0004 bd3 ba3.1k sqftEstates At Bowman Lake, Lake Tapps, WA 98391Active
 MLS ID #2519569, Tara L. Maxwell. NWMLS as distributed by MLS GRID
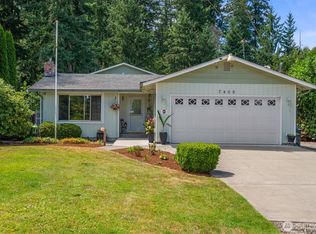
 - $675,0004 bd4 ba2.3k sqftBonney Lake, Bonney Lake, WA 98391Active
 MLS ID #2560504, Jeanette Eide. NWMLS as distributed by MLS GRID
 - $1,100,0005 bd4 ba4.4k sqft2110 26th Place SE, Puyallup, WA 98372Active
 MLS ID #2546814, Kim Archambeau. NWMLS as distributed by MLS GRID
 - $995,0005 bd3 ba3.9k sqft811 121st E, Tacoma, WA 98445ActiveMLS ID #2562353, Cyrus A Bonnet. NWMLS as distributed by MLS GRID
- $724,0003 bd3 ba2.3k sqftLake Tapps Lakeridge #2, Lake Tapps, WA 98391ActiveMLS ID #2515074, Lauri Mcleod. NWMLS as distributed by MLS GRID
- $895,0003 bd3 ba3.4k sqftRodesco Estates Div 1, Puyallup, WA 98374ActiveMLS ID #2525645, Christy Cochran. NWMLS as distributed by MLS GRID
- $549,5003 bd2 ba1.6k sqft9605 208th Avenue E, Bonney Lake, WA 98391ActiveMLS ID #2545010, Butch Soomann. NWMLS as distributed by MLS GRID
- $950,0003 bd2 ba1.6k sqft41926 212th Avenue SE, Enumclaw, WA 98022ActiveMLS ID #2565692, Chad Durrant. NWMLS as distributed by MLS GRID
- $585,0003 bd3 ba2k sqft20416 120th Street Ct E, Bonney Lake, WA 98391ActiveMLS ID #2560749, Lindsey Rice. NWMLS as distributed by MLS GRID
- $1,349,9503 bd3 ba2.1k sqftBonney Lake, Bonney Lake, WA 98391ActiveMLS ID #2503816, Don M. Goethals. NWMLS as distributed by MLS GRID
- $925,0004 bd3 ba3.3k sqft19515 AP Tubbs Road E, Carbonado, WA 98323ActiveMLS ID #2543776, Heidi Korndorffer. NWMLS as distributed by MLS GRID
- $825,0004 bd3 ba2.5k sqft11719 258th Avenue E, Buckley, WA 98321ActiveMLS ID #2515199, Ashley N. Markus. NWMLS as distributed by MLS GRID
- $714,9994 bd3 ba2.6k sqft2203 164th Avenue E, Lake Tapps, WA 98391ActiveMLS ID #2501778, Joseph Blade. NWMLS as distributed by MLS GRID
- $998,0003 bd2 ba1.7k sqft6717 56th Street E, Puyallup, WA 98371ActiveMLS ID #2546741, Paige Miller. NWMLS as distributed by MLS GRID
- $925,0004 bd3 ba3.7k sqft5808 60th Street W, University Place, WA 98467ActiveMLS ID #2545900, Colleen Dutmers. NWMLS as distributed by MLS GRID
- $714,9505 bd4 ba2.8k sqft1924 5th Street SE, Puyallup, WA 98372ActiveMLS ID #2488163, Ashley Britschgi. NWMLS as distributed by MLS GRID
- $639,0005 bd3 ba2.4k sqft2111 22nd AVE SE, Puyallup, WA 98372ActiveMLS ID #2536678, Elona Livingston. NWMLS as distributed by MLS GRID
- $1,025,0004 bd4 ba2.5k sqftHolly Hedge Condo And Bsp, Lakewood, WA 98499ActiveMLS ID #2546485, Chelsea Kelley. NWMLS as distributed by MLS GRID
- $960,0003 bd4 ba2.7k sqft34888 336th Avenue SE, Enumclaw, WA 98022ActiveMLS ID #2526338, Sheila Nakata. NWMLS as distributed by MLS GRID
