Welcome to Tapps Island Resort Living. Lake views and exceptional lifestyle in this spacious 3,188-square-foot home. 5 bedrooms, dedicated office, huge bonus room plus add’l finished flex room. This home offers incredible versatility for today's living needs. Inviting floor plan includes formal living and dining rooms, while the kitchen and family room seamlessly flow together, creating the perfect gathering space. Kitchen is well-appointed with solid surface countertops, eating areas, walk-in pantry and abundant cabinetry. Step outside to the outdoor retreat featuring huge patio and private, level, fenced backyard—ideal for entertaining, play and relaxation. Rarely occupied and thoughtfully updated, this home showcases new Andersen windows throughout, refreshed bathrooms, and a newer fireplace in the living room. The oversized primary offers stunning lake views and plenty of room for a private office, nursery, sitting area or personal retreat. The ensuite bath includes dual vanities, a soaking tub, separate shower and walk-in closet. Expansive bonus room is conveniently located adjacent to 2 of the bedrooms, making it an ideal space for guests, recreation or multi-generational living. Extra-deep 2-car garage and sprinkler systems in both the front and back yards. Enjoy the amenities of Tapps Island, including community boat launch, swimming pool, hot tub, fitness center, private roads and bike paths, beach access, docks, parks, golf course and restaurant. Dieringer Schools
Active
Listed by: John L. Scott R.E. Lake Tapps • Lauri Mcleod
$998,000
2815 199th Avenue Ct East, Lake Tapps, WA 98391
5beds
3,188sqft
:
Get pre-qualified$6,499/mo
Single Family Residence
Built in 1998
10,641 Square Feet Lot
$974,800 Zestimate®
$313/sqft
$359/mo HOA
What's special
Huge patioLake viewsDedicated officeHuge bonus roomOutdoor retreatFinished flex roomNew andersen windows throughout
- 13 days |
- 901 |
- 24 |
Zillow last checked:
Listing updated:
Listed by:
Lauri Mcleod,
John L. Scott R.E. Lake Tapps
Source: NWMLS as distributed by MLS GRID,MLS#: 2563338
Facts & features
Interior
Bedrooms & bathrooms
- Bedrooms: 5
- Bathrooms: 3
- Full bathrooms: 1
- 3/4 bathrooms: 1
- 1/2 bathrooms: 1
- Main level bathrooms: 1
Primary bedroom
- Level: Second
Bedroom
- Level: Second
Bedroom
- Level: Second
Bedroom
- Level: Second
Bedroom
- Level: Second
Bathroom full
- Level: Second
Bathroom three quarter
- Level: Second
Other
- Level: Main
Other
- Level: Second
Bonus room
- Level: Second
Den office
- Level: Main
Dining room
- Level: Main
Entry hall
- Level: Main
Great room
- Level: Main
Kitchen with eating space
- Level: Main
Kitchen with eating space
- Level: Main
Living room
- Level: Main
Utility room
- Level: Main
Heating
- Fireplace, Forced Air, Natural Gas
Cooling
- None
Appliances
- Included: Dishwasher, Microwave, Refrigerator, Stove(s)/Range(s), Dishwasher(s), Microwave(s), Refrigerator(s)
Features
- Bath Off Primary, Ceiling Fan(s), Dining Room, Pantry
- Flooring: Hardwood, Laminate, Vinyl Plank, Carpet
- Windows: Dbl Pane/Storm Window
- Basement: None
- Number of fireplaces: 2
- Fireplace features: Gas, Main Level: 2, Fireplace
Interior area
- Total structure area: 3,188
- Total interior livable area: 3,188 sqft
Property
Parking
- Total spaces: 2
- Parking features: Attached Garage
- Has attached garage: Yes
- Covered spaces: 2
Features
- Levels: Two
- Stories: 2
- Entry location: Main
- Patio & porch: Bath Off Primary, Ceiling Fan(s), Dbl Pane/Storm Window, Dining Room, Fireplace, Pantry, Vaulted Ceiling(s), Walk-In Closet(s), Wired for Generator
- Has view: Yes
- View description: Lake, Territorial
- Has water view: Yes
- Water view: Lake
Lot
- Size: 10,641 Square Feet
- Features: Paved, Cable TV, Fenced-Fully, High Speed Internet, Patio, Sprinkler System
- Topography: Level
Details
- Parcel number: 8996020640
- Special conditions: Standard
- Other equipment: Wired for Generator
Construction
Type & style
- Home type: SingleFamily
- Architectural style: 2 Story
- Property subtype: Single Family Residence
Materials
- Wood Products
- Foundation: Poured Concrete
- Roof: Composition
Condition
- Year built: 1998
- Major remodel year: 2004
Utilities & green energy
- Electric: Company: PSE
- Sewer: Septic Tank, Company: Septic
- Water: Public, Company: Tapps Island
- Utilities for property: Xfinity, Xfinity
Community & HOA
Community
- Features: Athletic Court, Boat Launch, CCRs, Clubhouse, Gated, Golf, Park, Playground, Trail(s)
- Subdivision: Tapps Island
HOA
- Services included: Water
- HOA fee: $359 monthly
- HOA phone: 253-862-6616
Location
- Region: Lake Tapps
Financial & listing details
- Price per square foot: $313/sqft
- Tax assessed value: $775,600
- Annual tax amount: $7,985
- Date on market: 7/8/2026
- Cumulative days on market: 37 days
- Listing terms: Conventional,FHA,VA Loan
- Inclusions: Dishwasher(s), Microwave(s), Refrigerator(s), Stove(s)/Range(s)
Estimated market value
$974,800
$926,000 - $1.02M
$3,885/mo
Price history
| Date | Event | Price |
|---|---|---|
| 8/1/2026 | Listed for sale | $998,000+272.4%$313/sqft |
Source:  NWMLS as distributed by MLS GRID #2563338 Report a problem NWMLS as distributed by MLS GRID #2563338 Report a problem | ||
| 12/1/1998 | Sold | $268,000+19.6%$84/sqft |
Source: Public Record Report a problem | ||
| 7/23/1998 | Sold | $224,000+244.6%$70/sqft |
Source: Public Record Report a problem | ||
| 11/12/1997 | Sold | $65,000$20/sqft |
Source: Public Record Report a problem | ||
Public tax history
| Year | Property taxes | Tax assessment |
|---|---|---|
| 2024 | $8,144 +13.7% | $775,600 +9.5% |
| 2023 | $7,164 +0% | $708,400 -1.4% |
| 2022 | $7,161 -2% | $718,600 +13% |
| 2021 | $7,305 +20.7% | $636,000 +29.4% |
| 2019 | $6,051 -9% | $491,400 +5.3% |
| 2018 | $6,652 +23.4% | $466,600 +10.5% |
| 2017 | $5,390 | $422,200 +17.7% |
| 2016 | $5,390 | $358,800 +7.2% |
| 2014 | $5,390 +114.5% | $334,800 +21.3% |
| 2013 | $2,513 | $276,100 -7.9% |
| 2012 | -- | $299,700 -10.3% |
| 2011 | -- | $334,300 -10.3% |
| 2010 | -- | $372,700 -8.3% |
| 2009 | -- | $406,600 -3.9% |
| 2008 | -- | $423,200 -8.5% |
| 2007 | $5,114 | $462,500 |
Find assessor info on the county website
Monthly payment
Est. payment
Payment breakdown
Explore the cost of this home by adjusting the details. Changes won't be saved.Climate risks
Neighborhood: 98391
Nearby schools
GreatSchools rating
- 8/10Dieringer Heights Elementary SchoolGrades: K-5Distance: 1.3 mi
- 8/10North Tapps Middle SchoolGrades: 6-8Distance: 1.2 mi
- 8/10Lake Tapps Elementary SchoolGrades: 1-3Distance: 1.7 mi
Schools provided by the listing agent
- Elementary: Lake Tapps Elem
- Middle: North Tapps Mid
Source: NWMLS as distributed by MLS GRID. This data may not be complete. We recommend contacting the local school district to confirm school assignments for this home.
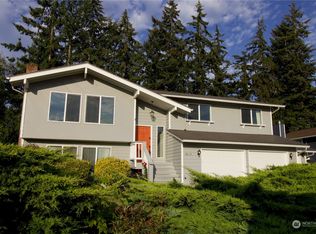
- $701,5003 bd3 ba2.9k sqft2812 200th Ave E, Lake Tapps, WA 98391Sold
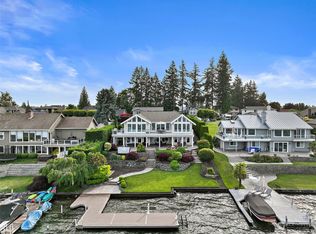
- $2,092,4003 bd4 ba3.5k sqft2813 200th Ave E, Lake Tapps, WA 98391Off Market
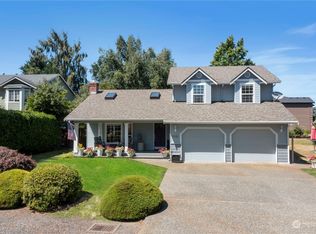
- $825,0003 bd3 ba2k sqft19915 30th Street Ct E, Lake Tapps, WA 98391Sold
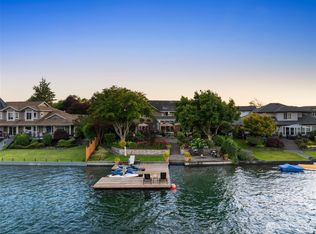
- $1,825,0003 bd3 ba2.7k sqft2911 196th Avenue Ct E, Lake Tapps, WA 98391Sold
- $800,0003 bd3 ba2.4k sqft19912 30th Street Ct E, Lake Tapps, WA 98391Sold
- $1,425,0003 bd4 ba3.4k sqft19817 Island Pkwy E, Lake Tapps, WA 98391Sold
- $825,0004 bd2 ba1.8k sqft3116 200th Ave E, Lake Tapps, WA 98391Pending
- $2,332,0004 bd4 ba3.8k sqft2906 202nd Avenue Ct E, Lake Tapps, WA 98391Sold
A local agent can set up tours, give advice and negotiate with sellers.
Similar homes
- $995,0004 bd3 ba3.1k sqftEstates At Bowman Lake, Lake Tapps, WA 98391Active
 MLS ID #2519569, Tara L. Maxwell. NWMLS as distributed by MLS GRID
 - $1,050,0004 bd3 ba3.7k sqft1408 180th Avenue E, Lake Tapps, WA 98391Active
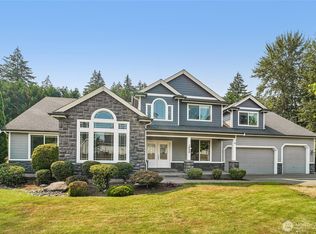 MLS ID #2564108, Loren D. Ellingson. NWMLS as distributed by MLS GRID
 - $1,050,0004 bd4 ba4k sqftOrion Ridge, Lake Tapps, WA 98391Active
 MLS ID #2520862, Stephanie Gurden. NWMLS as distributed by MLS GRID
 - $799,9505 bd5 ba3.1k sqft10705 189th Avenue E, Bonney Lake, WA 98391Active
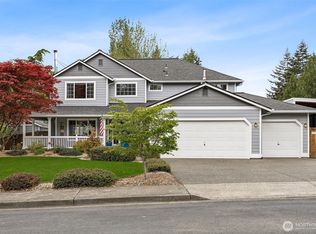 MLS ID #2510801, Darren Monson. NWMLS as distributed by MLS GRID
 - $735,0004 bd3 ba2.4k sqftAngeline Heights, Bonney Lake, WA 98391ActiveMLS ID #2557368, Ryan Allie. NWMLS as distributed by MLS GRID
- $675,0004 bd4 ba2.3k sqftBonney Lake, Bonney Lake, WA 98391ActiveMLS ID #2560504, Jeanette Eide. NWMLS as distributed by MLS GRID
- $989,5005 bd4 ba4.1k sqft13204 115th Street E, Puyallup, WA 98374ActiveMLS ID #2564557, Stephen Janho. NWMLS as distributed by MLS GRID
- $949,9505 bd4 ba4.3k sqft13459 SE 250th Court, Kent, WA 98042ActiveMLS ID #2567160, Melissa Samsell. NWMLS as distributed by MLS GRID
- $724,0003 bd3 ba2.3k sqftLake Tapps Lakeridge #2, Lake Tapps, WA 98391ActiveMLS ID #2515074, Lauri Mcleod. NWMLS as distributed by MLS GRID
- $998,9504 bd3 ba3.1k sqft17026 SE 326th Place, Auburn, WA 98092ActiveMLS ID #2506809, Valerie A Verburg. NWMLS as distributed by MLS GRID
- $834,0004 bd3 ba3.2k sqftPanarama Heights Pud Ph 2, Bonney Lake, WA 98391ActiveMLS ID #2491172, Carolyn Anderson-Graham. NWMLS as distributed by MLS GRID
- $889,0004 bd3 ba2.8k sqftJanelle Estates, Puyallup, WA 98372ActiveMLS ID #2559152, Tim McKeown. NWMLS as distributed by MLS GRID
- $899,9504 bd3 ba3.5k sqftKylee Dawn Heights, Edgewood, WA 98372ActiveMLS ID #2548530, Renee E Gray. NWMLS as distributed by MLS GRID
- $1,098,9965 bd3 ba2.5k sqft12612 SE 261st Street, Kent, WA 98030ActiveMLS ID #2553241, Kenneth Williams. NWMLS as distributed by MLS GRID
- $925,0004 bd3 ba2.4k sqft41212 268th Avenue SE, Enumclaw, WA 98022ActiveMLS ID #2561629, Kappie Durr. NWMLS as distributed by MLS GRID
- $995,0004 bd3 ba4.1k sqft13804 231st Street Ct E, Graham, WA 98338ActiveMLS ID #2552072, Nicole Burnett. NWMLS as distributed by MLS GRID
- $995,0004 bd3 ba3.6k sqft11401 Madera Circle SW, Lakewood, WA 98499ActiveMLS ID #2559624, Derek Johnson. NWMLS as distributed by MLS GRID
- $549,5003 bd2 ba1.6k sqft9605 208th Avenue E, Bonney Lake, WA 98391ActiveMLS ID #2545010, Butch Soomann. NWMLS as distributed by MLS GRID
- $585,0003 bd3 ba2k sqft20416 120th Street Ct E, Bonney Lake, WA 98391ActiveMLS ID #2560749, Lindsey Rice. NWMLS as distributed by MLS GRID
- $959,0005 bd4 ba4k sqftCountry Club North, Kent, WA 98042ActiveMLS ID #2563566, Lorna M Willard. NWMLS as distributed by MLS GRID
