An exceptional opportunity to own one of the premier golf course lots on Tapps Island. Priced below assessed value, this is an outstanding opportunity on one of the finest golf course lots on the island. Perfectly positioned on the golf course within the exclusive community of Tapps Island, this premier lot captures breathtaking, unobstructed views of Mt. Rainier while overlooking the beautifully maintained fairways.This home features 3 bedrooms, 2.5 baths, formal living and dining rooms, and a spacious family room. The kitchen is updated and offers a great space to host your gatherings. The primary bedroom is spacious, located on the main floor, and overlooks the golf course. Incredible lot to BBQ and watch the golfers stroll by while you gaze at Mt. Rainier in the distance. Tapps Island is renowned for its gated waterfront lifestyle, championship golf course, gym, restaurant, parks, beaches, tennis and pickleball courts, and an active community atmosphere.Located within the desirable Dieringer School District.
Pending
Listed by: eXp Realty • Kimberly Fraser
$799,950
19912 30th Street Ct E, Lake Tapps, WA 98391
3beds
2,473sqft
:
Get pre-qualified$5,341/mo
Single Family Residence
Built in 1994
0.31 Acres Lot
$806,400 Zestimate®
$323/sqft
$360/mo HOA
What's special
Primary bedroom is spaciousSpacious family roomIncredible lot to bbq
- 17 days |
- 791 |
- 36 |
Likely to sell faster than
Zillow last checked:
Listing updated:
Listed by:
Kimberly Fraser,
eXp Realty
Source: NWMLS as distributed by MLS GRID,MLS#: 2551626
Facts & features
Interior
Bedrooms & bathrooms
- Bedrooms: 3
- Bathrooms: 3
- Full bathrooms: 2
- 1/2 bathrooms: 1
- Main level bathrooms: 2
- Main level bedrooms: 1
Primary bedroom
- Level: Main
Bedroom
- Level: Second
Bedroom
- Level: Second
Bathroom full
- Level: Second
Bathroom full
- Level: Main
Other
- Level: Main
Dining room
- Level: Main
Entry hall
- Level: Main
Family room
- Level: Main
Kitchen with eating space
- Level: Main
Living room
- Level: Main
Utility room
- Level: Main
Heating
- Fireplace, Forced Air, Electric, Natural Gas
Cooling
- Forced Air, None
Appliances
- Included: Dishwasher, Microwave, Stove(s)/Range(s), Dishwasher(s), Microwave(s)
Features
- Bath Off Primary, Central Vacuum, Ceiling Fan(s), Dining Room
- Flooring: Ceramic Tile, Vinyl, Carpet
- Windows: Dbl Pane/Storm Window
- Basement: None
- Number of fireplaces: 1
- Fireplace features: Gas, Main Level: 1, Fireplace
Interior area
- Total structure area: 2,473
- Total interior livable area: 2,473 sqft
Property
Parking
- Total spaces: 2
- Parking features: Driveway, Attached Garage, RV Parking
- Has attached garage: Yes
- Covered spaces: 2
Features
- Levels: Two
- Stories: 2
- Entry location: Main
- Patio & porch: Bath Off Primary, Built-In Vacuum, Ceiling Fan(s), Dbl Pane/Storm Window, Dining Room, Fireplace, Jetted Tub, Security System, Vaulted Ceiling(s), Walk-In Closet(s)
- Pool features: Community
- Spa features: Bath
- Has view: Yes
- View description: Golf Course, Mountain(s)
Lot
- Size: 0.31 Acres
- Features: Paved, Cable TV, Gas Available, Gated Entry, High Speed Internet, Patio, RV Parking
- Topography: Level
Details
- Parcel number: 8996020880
- Special conditions: Standard
Construction
Type & style
- Home type: SingleFamily
- Architectural style: 2 Story
- Property subtype: Single Family Residence
Materials
- Wood Products
- Foundation: Poured Concrete
- Roof: Composition
Condition
- Good
- Year built: 1994
Utilities & green energy
- Electric: Company: PSE
- Sewer: Septic Tank, Company: Septic
- Water: Community, Shared Well, Company: Tapps Island Association
- Utilities for property: Comcast, Comcast
Community & HOA
Community
- Features: Athletic Court, Boat Launch, CCRs, Clubhouse, Gated, Golf, Park, Playground
- Security: Security Service, Security System
- Subdivision: Tapps Island
HOA
- Services included: Common Area Maintenance, Road Maintenance, Security, Water
- HOA fee: $360 monthly
- HOA phone: 253-862-6641
Location
- Region: Lake Tapps
Financial & listing details
- Price per square foot: $323/sqft
- Tax assessed value: $828,700
- Annual tax amount: $8,408
- Date on market: 7/20/2026
- Cumulative days on market: 6 days
- Listing terms: Conventional,FHA,USDA Loan,VA Loan
- Inclusions: Dishwasher(s), Microwave(s), Stove(s)/Range(s)
Estimated market value
$806,400
$766,000 - $847,000
$3,368/mo
Price history
| Date | Event | Price |
|---|---|---|
| 7/11/2026 | Pending sale | $799,950$323/sqft |
Source: eXp Realty #2551626 Report a problem | ||
| 7/9/2026 | Listed for sale | $799,950+190.9%$323/sqft |
Source:  NWMLS as distributed by MLS GRID #2551626 Report a problem NWMLS as distributed by MLS GRID #2551626 Report a problem | ||
| 10/23/2002 | Sold | $275,000$111/sqft |
Source: Public Record Report a problem | ||
Public tax history
| Year | Property taxes | Tax assessment |
|---|---|---|
| 2024 | $8,690 +12.9% | $828,700 +8.7% |
| 2023 | $7,700 +0.5% | $762,600 -0.9% |
| 2022 | $7,659 -1.4% | $769,800 +13.7% |
| 2021 | $7,768 +16.7% | $677,200 +30% |
| 2019 | $6,657 -8.1% | $520,800 +1.2% |
| 2018 | $7,247 +17.1% | $514,400 +11.6% |
| 2017 | $6,187 +7.8% | $460,800 +19.5% |
| 2016 | $5,737 | $385,700 +8.1% |
| 2014 | $5,737 +19% | $356,800 +23.8% |
| 2013 | $4,820 | $288,200 +0.4% |
| 2012 | -- | $287,100 -13.5% |
| 2011 | -- | $331,900 -4% |
| 2010 | -- | $345,800 -10.6% |
| 2009 | -- | $386,600 -4.7% |
| 2008 | $4,900 | $405,800 -8.4% |
| 2007 | $4,900 +40.1% | $442,800 +81.7% |
| 2002 | $3,499 -0.5% | $243,700 +5.5% |
| 2001 | $3,515 | $230,900 +5.4% |
| 2000 | $3,515 | $219,000 |
Find assessor info on the county website
Monthly payment
Est. payment
Payment breakdown
Explore the cost of this home by adjusting the details. Changes won't be saved.Climate risks
Neighborhood: 98391
Nearby schools
GreatSchools rating
- 8/10Dieringer Heights Elementary SchoolGrades: K-5Distance: 1.3 mi
- 8/10North Tapps Middle SchoolGrades: 6-8Distance: 1.3 mi
- 8/10Lake Tapps Elementary SchoolGrades: 1-3Distance: 1.8 mi
Schools provided by the listing agent
- Middle: North Tapps Mid
Source: NWMLS as distributed by MLS GRID. This data may not be complete. We recommend contacting the local school district to confirm school assignments for this home.
- $825,0003 bd3 ba2k sqft19915 30th Street Ct E, Lake Tapps, WA 98391Sold
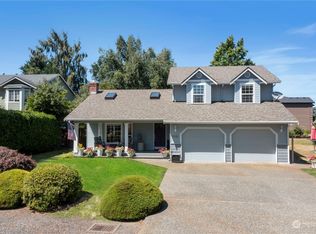
- $825,0004 bd2 ba1.8k sqft3116 200th Ave E, Lake Tapps, WA 98391For Sale

- $995,0003 bd4 ba3k sqft19920 Island Pkwy E, Lake Tapps, WA 98391Sold
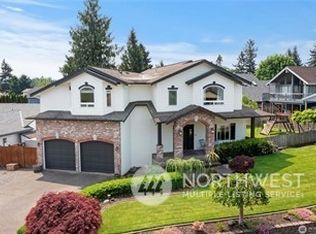
- $649,0003 bd2 ba1.4k sqft19924 Island Pkwy E, Lake Tapps, WA 98391Sold
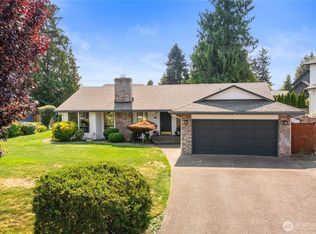
- $998,0005 bd3 ba3.1k sqft2815 199th Avenue Ct E, Lake Tapps, WA 98391For Sale
- $1,425,0003 bd4 ba3.4k sqft19817 Island Pkwy E, Lake Tapps, WA 98391Sold
- $701,5003 bd3 ba2.9k sqft2812 200th Ave E, Lake Tapps, WA 98391Sold
- $2,000,0003 bd4 ba3.5k sqft2813 200th Ave E, Lake Tapps, WA 98391Sold
A local agent can set up tours, give advice and negotiate with sellers.
Similar homes
- $998,0005 bd3 ba3.1k sqftTapps Island Div 2, Lake Tapps, WA 98391Active
 MLS ID #2551877, Lauri Mcleod. NWMLS as distributed by MLS GRID
 - $775,0003 bd5 ba3.1k sqft19203 108th Street E, Bonney Lake, WA 98391Active
 MLS ID #2550753, Kimber Lee. NWMLS as distributed by MLS GRID
 - $899,9993 bd3 ba2.6k sqft217 197th Avenue Ct E, Bonney Lake, WA 98391Active
 MLS ID #2534874, Spencer Gray. NWMLS as distributed by MLS GRID
 - $659,9503 bd3 ba2.3k sqftNaches Terrace, Bonney Lake, WA 98391Active
 MLS ID #2543562, Heidi J Reano. NWMLS as distributed by MLS GRID
 - $834,0004 bd3 ba3.2k sqftPanarama Heights Pud Ph 2, Bonney Lake, WA 98391ActiveMLS ID #2491172, Carolyn Anderson-Graham. NWMLS as distributed by MLS GRID
- $819,9003 bd2 ba2.2k sqft1719 126th Avenue E, Puyallup, WA 98372ActiveMLS ID #2525100, John Erickson. NWMLS as distributed by MLS GRID
- $775,0005 bd3 ba2.4k sqftLakeland, Auburn, WA 98092ActiveMLS ID #2551928, Kimberly Fraser. NWMLS as distributed by MLS GRID
- $799,0004 bd3 ba2.6k sqft11902 SE 277th Street, Kent, WA 98030ActiveMLS ID #2547157, Seema Jain. NWMLS as distributed by MLS GRID
- $549,5003 bd2 ba1.6k sqft9605 208th Avenue E, Bonney Lake, WA 98391ActiveMLS ID #2545010, Butch Soomann. NWMLS as distributed by MLS GRID
- $589,9504 bd3 ba2.2k sqft20717 127th Street E, Bonney Lake, WA 98391ActiveMLS ID #2535854, Christopher Brian McCain Jr. NWMLS as distributed by MLS GRID
- $589,9973 bd3 ba1.9k sqft21606 114th Street E, Bonney Lake, WA 98391ActiveMLS ID #2513544, Shelly Barnby. NWMLS as distributed by MLS GRID
- $875,0003 bd2 ba2.2k sqft37122 200th Avenue SE, Auburn, WA 98092ActiveMLS ID #2545016, Christina Meyer. NWMLS as distributed by MLS GRID
- $695,0003 bd3 ba2k sqft3211 89th Avenue E, Edgewood, WA 98371ActiveMLS ID #2551388, Denny Christensen. NWMLS as distributed by MLS GRID
- $799,9994 bd3 ba2.5k sqft14502 148th Street E, Orting, WA 98360ContingentMLS ID #2517756, Kyle Rossman. NWMLS as distributed by MLS GRID
- $579,9503 bd3 ba1.5k sqft20415 120th St Ct E, Bonney Lake, WA 98391ActiveMLS ID #2515775, Karna Cristina. NWMLS as distributed by MLS GRID
- $825,0003 bd2 ba2.3k sqft19114 SE 295th Street, Kent, WA 98042ActiveMLS ID #2532071, Tim Park. NWMLS as distributed by MLS GRID
- $950,0003 bd3 ba3.1k sqft26045 Landsburg Road SE, Ravensdale, WA 98051ActiveMLS ID #2557559, Warren Chang. NWMLS as distributed by MLS GRID
- $749,9954 bd3 ba3k sqft10422 45th Street Ct E, Edgewood, WA 98372ActiveMLS ID #2509104, Scott Johnston. NWMLS as distributed by MLS GRID
- $840,0003 bd3 ba2.3k sqft32217 51st Avenue S, Auburn, WA 98001ActiveMLS ID #2535960, Dawn L Tinebra. NWMLS as distributed by MLS GRID
- $819,0004 bd3 ba2.8k sqft709 22nd Street SW, Puyallup, WA 98371ActiveMLS ID #2515258, Heidi Wyatt. NWMLS as distributed by MLS GRID
