Offering 1% toward closing costs, or 1/0 buydown for a year if preferred lender is used! Serenity in the City! Tucked away on nearly an acre at the end of a quiet cul-de-sac in University Place, this beautiful 4-bedroom, 3-bath home offers the perfect blend of privacy, space, and convenience. Backing to peaceful woods and a creek, you'll enjoy a tranquil setting just minutes from shopping, golf, JBLM, and everyday amenities. Outdoor living shines with a spacious multi-level deck, hot tub, firepit patio, sport court for basketball, pickleball, volleyball, and badminton, plus RV parking and a 3-car garage. Whether entertaining guests or enjoying a quiet morning with coffee overlooking the trees, this property is designed for making memories. Inside, vaulted ceilings and abundant natural light create an inviting atmosphere. The main level features a spacious living room with a gas fireplace, formal dining room, kitchen with eating space, den or home office, primary suite, and an additional bedroom. The daylight lower level offers two more bedrooms, a huge bonus room with a second gas fireplace and plenty of space for a home theater, pool table, ping pong, or game room. A large storage room offers excellent organization or the potential for a wine cellar. With room for everyone to spread out, both inside and out, this is the peaceful retreat you've been waiting for.
Active
Listed by: Keller Williams Realty • Colleen Dutmers
Price cut: $25.1K (9/11)
$899,950
5808 60th Street W, University Place, WA 98467
4beds
3,736sqft
Single Family Residence
Built in 2003
0.86 Acres Lot
$888,600 Zestimate®
$241/sqft
$21/mo HOA
What's special
Firepit patioRv parkingKitchen with eating spaceNearly an acreDen or home officeAbundant natural lightPrimary suite
- --
- on Zillow
- 416
- views
- 24
- saves
Zillow last checked:
Listing updated:
Listed by:
Colleen Dutmers,
Keller Williams Realty
Source: NWMLS as distributed by MLS GRID,MLS#: 2545900
Facts & features
Interior
Bedrooms & bathrooms
- Bedrooms: 4
- Bathrooms: 3
- Full bathrooms: 3
- Main level bathrooms: 2
- Main level bedrooms: 2
Primary bedroom
- Level: Main
Bedroom
- Level: Lower
Bedroom
- Level: Lower
Bedroom
- Level: Main
Bathroom full
- Level: Lower
Bathroom full
- Level: Main
Bathroom full
- Level: Main
Den office
- Level: Main
Dining room
- Level: Main
Entry hall
- Level: Main
Family room
- Level: Lower
Kitchen with eating space
- Level: Main
Living room
- Level: Main
Utility room
- Level: Main
Heating
- Fireplace, Forced Air, Electric, Natural Gas
Cooling
- None
Appliances
- Included: Dishwasher, Dryer, Microwave, Refrigerator, Stove(s)/Range(s), Washer, Dishwasher(s), Dryer(s), Microwave(s), Refrigerator(s), Washer(s), Water Heater: Gas, Water Heater Location: Basement
Features
- Bath Off Primary, Dining Room, Pantry
- Flooring: Ceramic Tile, Hardwood, Carpet
- Windows: Dbl Pane/Storm Window
- Basement: Daylight,Finished
- Number of fireplaces: 2
- Fireplace features: Gas, Lower Level: 1, Main Level: 1, Fireplace
Interior area
- Total structure area: 3,736
- Total interior livable area: 3,736 sqft
Property
Parking
- Total spaces: 7
- Parking features: Driveway, Attached Garage, RV Parking
- Has attached garage: Yes
- Covered spaces: 3
- Uncovered spaces: 4
Features
- Levels: One
- Stories: 1
- Entry location: Main
- Patio & porch: Bath Off Primary, Dbl Pane/Storm Window, Dining Room, Fireplace, Pantry, Security System, Vaulted Ceiling(s), Walk-In Closet(s), Water Heater
- Has spa: Yes
- Has view: Yes
- View description: Territorial
- Waterfront features: High Bank, Creek
Lot
- Size: 0.86 Acres
- Features: Cul-De-Sac, Dead End Street, Paved, Secluded, Athletic Court, Cable TV, Deck, Fenced-Partially, Gas Available, Gated Entry, Hot Tub/Spa, Outbuildings, Patio, RV Parking
- Topography: Level,Partial Slope,Sloped,Terraces
- Residential vegetation: Fruit Trees, Garden Space, Wooded
Details
- Parcel number: 400840070
- Special conditions: Standard
Construction
Type & style
- Home type: SingleFamily
- Architectural style: 1 Story w/Bsmnt.
- Property subtype: Single Family Residence
Materials
- Metal/Vinyl, Stone
- Foundation: Poured Concrete
- Roof: Composition
Condition
- Year built: 2003
- Major remodel year: 2003
Utilities & green energy
- Electric: Company: TPU
- Sewer: Septic Tank, Company: Septic
- Water: Public, Company: TPU
- Utilities for property: Comcast, Comcast
Community & HOA
Community
- Security: Security System
- Subdivision: University Place
HOA
- Services included: Common Area Maintenance, Road Maintenance
- HOA fee: $250 annually
Location
- Region: University Pl
Financial & listing details
- Price per square foot: $241/sqft
- Tax assessed value: $832,400
- Annual tax amount: $9,903
- Date on market: 6/26/2026
- Listing terms: Conventional,FHA,VA Loan
- Inclusions: Dishwasher(s), Dryer(s), Microwave(s), Refrigerator(s), Stove(s)/Range(s), Washer(s)
Estimated market value
$888,600
$844,000 - $933,000
$3,975/mo
Price history
| Date | Event | Price |
|---|---|---|
| 9/11/2026 | Price change | $899,950-2.7%$241/sqft |
Source:  NWMLS as distributed by MLS GRID #2545900 Report a problem NWMLS as distributed by MLS GRID #2545900 Report a problem | ||
| 7/25/2026 | Price change | $925,000-2.6%$248/sqft |
Source: NWMLS as distributed by MLS GRID #2545900 Report a problem | ||
| 6/26/2026 | Listed for sale | $950,000+176.2%$254/sqft |
Source: NWMLS as distributed by MLS GRID #2545900 Report a problem | ||
| 1/8/2004 | Sold | $344,000+429.6%$92/sqft |
Source: NWMLS as distributed by MLS GRID #23131901 Report a problem | ||
| 12/4/2002 | Sold | $64,950+59.5%$17/sqft |
Source: NWMLS as distributed by MLS GRID #22230034 Report a problem | ||
| 9/8/1999 | Sold | $40,718$11/sqft |
Source: Public Record Report a problem | ||
Public tax history
| Year | Property taxes | Tax assessment |
|---|---|---|
| 2025 | $9,903 +4.8% | $832,400 +3.1% |
| 2024 | $9,448 +1.8% | $807,700 +4.4% |
| 2023 | $9,279 +6% | $773,300 -2.8% |
| 2022 | $8,750 +7.3% | $795,900 +22.4% |
| 2021 | $8,158 +14% | $650,300 +25.2% |
| 2019 | $7,156 -3.4% | $519,300 -3.6% |
| 2018 | $7,406 +7.9% | $538,500 +16.1% |
| 2017 | $6,866 +8.5% | $463,800 +25.5% |
| 2016 | $6,325 | $369,500 +3.4% |
| 2014 | $6,325 -4.1% | $357,400 +1.4% |
| 2013 | $6,595 | $352,300 -2.4% |
| 2012 | -- | $361,100 -12.3% |
| 2011 | -- | $411,600 +0.4% |
| 2010 | -- | $410,100 +4.8% |
| 2009 | -- | $391,200 -9.9% |
| 2008 | $5,779 | $434,000 -7.7% |
| 2007 | $5,779 | $470,300 |
Find assessor info on the county website
Monthly payment
Est. payment
Payment breakdown
Explore the cost of this home by adjusting the details. Changes won't be saved.Climate risks
Neighborhood: 98467
Nearby schools
Schools provided by the listing agent
- Elementary: Manitou Park
- Middle: Gray
- High: Mt Tahoma
Source: NWMLS as distributed by MLS GRID. This data may not be complete. We recommend contacting the local school district to confirm school assignments for this home.


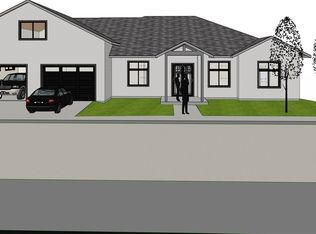

Similar homes
- $895,0004 bd5 ba4.3k sqft5704 69th Avenue Ct W, University Place, WA 98467Active
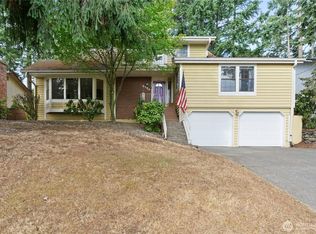 MLS ID #2579356, Ryan Waterman. NWMLS as distributed by MLS GRID
 - $850,0004 bd3 ba3k sqftThe Ridge, Federal Way, WA 98023Active
 MLS ID #2592892, Carla R. Clark. NWMLS as distributed by MLS GRID
 - $629,9503 bd3 ba2.4k sqft6401 60th Street W, University Place, WA 98467Active
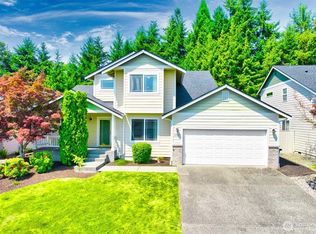 MLS ID #2556780, David Haskell. NWMLS as distributed by MLS GRID
 - $779,0004 bd3 ba2.8k sqft709 22nd Street SW, Puyallup, WA 98371Active
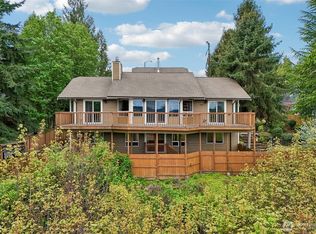 MLS ID #2593366, Jeffrey A. Costello. NWMLS as distributed by MLS GRID
