Come and see all that this private and secluded sanctuary in the middle University Place has to offer! A rare opportunity to own a versatile retreat with shortterm rental income potential. At the end of the dead end road this tastefully updated home on a nearly half acre lot blends charm with modern convenience. The oversized carport and detached garage with shop space make this property truly unique. RV parking. High vaulted ceilings and large windows on the open concept main level kitchen/family room/dining room give this home an inviting feel. 2 well sized bedroom on the main along with a full bath. Upstairs is the primary suite with attached bath. Downstairs you have an additional living area along with a huge bonus room and .75 bath. 2 additional finished rooms would make a great office, workout room or storage. MIL potential in the lower level. New septic, updated AC, and much more make this property turnkey!
Pending
Listed by: RSVP Brokers ERA • Ryan Lensegrav
Price cut: $24.9K (6/6)
$725,000
6019 Alameda Ave W, University Place, WA 98467
3beds
2,744sqft
:
Get pre-qualified$4,515/mo
Single Family Residence
Built in 1978
0.49 Acres Lot
$719,700 Zestimate®
$264/sqft
$-- HOA
What's special
Rv parkingNearly half acre lotHuge bonus roomLarge windowsOversized carportHigh vaulted ceilings
- 133 days |
- 223 |
- 5 |
Zillow last checked:
Listing updated:
Listed by:
Ryan Lensegrav,
RSVP Brokers ERA
Source: NWMLS as distributed by MLS GRID,MLS#: 2491199
Facts & features
Interior
Bedrooms & bathrooms
- Bedrooms: 3
- Bathrooms: 3
- Full bathrooms: 2
- 3/4 bathrooms: 1
- Main level bathrooms: 1
- Main level bedrooms: 2
Primary bedroom
- Level: Second
Bedroom
- Level: Main
Bedroom
- Level: Main
Bathroom full
- Level: Main
Bathroom three quarter
- Level: Lower
Other
- Level: Lower
Other
- Level: Lower
Bonus room
- Level: Main
Entry hall
- Level: Lower
Entry hall
- Level: Main
Family room
- Level: Main
Kitchen with eating space
- Level: Main
Living room
- Level: Lower
Utility room
- Level: Lower
Heating
- Fireplace, Forced Air, Heat Pump, Electric
Cooling
- Forced Air
Appliances
- Included: Dishwasher, Disposal, Dryer, Microwave, Refrigerator, Stove(s)/Range(s), Washer, Dishwasher(s), Dryer(s), Garbage Disposal, Microwave(s), Refrigerator(s), Washer(s), Water Heater: Electric, Water Heater Location: Basement
Features
- Bath Off Primary, Ceiling Fan(s), Dining Room
- Flooring: Vinyl, Carpet
- Windows: Dbl Pane/Storm Window
- Basement: Finished
- Number of fireplaces: 1
- Fireplace features: Wood Burning, Main Level: 1, Fireplace
Interior area
- Total structure area: 2,744
- Total interior livable area: 2,744 sqft
Property
Parking
- Total spaces: 6
- Parking features: Detached Carport, Driveway, Detached Garage, RV Parking
- Has garage: Yes
- Has carport: Yes
- Covered spaces: 6
Features
- Levels: One and One Half
- Stories: 1
- Entry location: Lower,Main
- Patio & porch: Bath Off Primary, Ceiling Fan(s), Dbl Pane/Storm Window, Dining Room, Fireplace, Vaulted Ceiling(s), Walk-In Closet(s), Water Heater
- Has view: Yes
- View description: Territorial
Lot
- Size: 0.49 Acres
- Features: Dead End Street, Cable TV, Deck, Fenced-Partially, Patio, RV Parking
- Topography: Level,Partial Slope
- Residential vegetation: Wooded
Details
- Parcel number: 0220238008
- Zoning description: Jurisdiction: City
- Special conditions: Standard
Construction
Type & style
- Home type: SingleFamily
- Architectural style: 1 1/2 Stry w/Bsmt
- Property subtype: Single Family Residence
Materials
- Metal/Vinyl, Wood Siding, Wood Products
- Foundation: Slab
- Roof: Metal
Condition
- Very Good
- Year built: 1978
- Major remodel year: 1987
Utilities & green energy
- Electric: Company: TPU
- Sewer: Septic Tank
- Water: Public, Company: TPU
Community & HOA
Community
- Subdivision: University Place
Location
- Region: University Place
Financial & listing details
- Price per square foot: $264/sqft
- Annual tax amount: $7,960
- Date on market: 4/14/2026
- Cumulative days on market: 101 days
- Listing terms: Conventional,FHA,VA Loan
- Inclusions: Dishwasher(s), Dryer(s), Garbage Disposal, Microwave(s), Refrigerator(s), Stove(s)/Range(s), Washer(s)
Estimated market value
$719,700
$684,000 - $756,000
$3,381/mo
Price history
| Date | Event | Price |
|---|---|---|
| 6/24/2026 | Pending sale | $725,000$264/sqft |
Source:  NWMLS as distributed by MLS GRID #2491199 Report a problem NWMLS as distributed by MLS GRID #2491199 Report a problem | ||
| 6/6/2026 | Price change | $725,000-3.3%$264/sqft |
Source: NWMLS as distributed by MLS GRID #2491199 Report a problem | ||
| 5/25/2026 | Price change | $749,900-3.2%$273/sqft |
Source: NWMLS as distributed by MLS GRID #2491199 Report a problem | ||
| 5/22/2026 | Listed for sale | $775,000$282/sqft |
Source: NWMLS as distributed by MLS GRID #2491199 Report a problem | ||
| 5/9/2026 | Pending sale | $775,000$282/sqft |
Source: NWMLS as distributed by MLS GRID #2491199 Report a problem | ||
| 4/14/2026 | Price change | $775,000-3.1%$282/sqft |
Source: NWMLS as distributed by MLS GRID #2491199 Report a problem | ||
| 3/26/2026 | Price change | $799,999-3%$292/sqft |
Source: NWMLS as distributed by MLS GRID #2491199 Report a problem | ||
| 3/12/2026 | Listed for sale | $825,000+42.5%$301/sqft |
Source: NWMLS as distributed by MLS GRID #2491199 Report a problem | ||
| 12/24/2019 | Sold | $579,000+2.5%$211/sqft |
Source: NWMLS as distributed by MLS GRID #1531508 Report a problem | ||
| 11/24/2019 | Pending sale | $565,000$206/sqft |
Source: Windermere Professional Partners #1531508 Report a problem | ||
| 11/22/2019 | Price change | $565,000-3.3%$206/sqft |
Source: Windermere Professional Partners #1531508 Report a problem | ||
| 11/14/2019 | Listed for sale | $584,000$213/sqft |
Source: Windermere Professional Partners #1531508 Report a problem | ||
| 10/19/2019 | Pending sale | $584,000$213/sqft |
Source: Windermere Professional Partners #1531508 Report a problem | ||
| 10/19/2019 | Listed for sale | $584,000$213/sqft |
Source: Windermere Professional Partners #1531508 Report a problem | ||
| 10/17/2019 | Pending sale | $584,000$213/sqft |
Source: Windermere Professional Partners #1531508 Report a problem | ||
| 10/15/2019 | Listed for sale | $584,000+77.5%$213/sqft |
Source: Windermere Professional Partners #1531508 Report a problem | ||
| 3/31/2016 | Sold | $329,000$120/sqft |
Source: NWMLS as distributed by MLS GRID #892997 Report a problem | ||
Public tax history
Tax history is unavailable.
Monthly payment
Est. payment
Payment breakdown
Explore the cost of this home by adjusting the details. Changes won't be saved.Climate risks
Neighborhood: 98467
Nearby schools
GreatSchools rating
- 4/10Manitou Park Elementary SchoolGrades: PK-5Distance: 1 mi
- 3/10Gray Middle SchoolGrades: 6-8Distance: 1.2 mi
- 1/10Mt Tahoma High SchoolGrades: 9-12Distance: 1.2 mi
- $835,0004 bd3 ba3.1k sqft6116 58th Avenue Ct W, University Place, WA 98467Sold
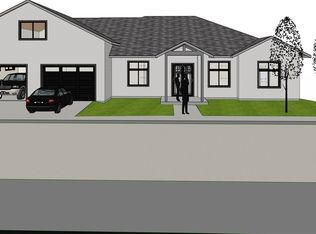
- $950,0004 bd3 ba3.7k sqft5808 60th St W, University Pl, WA 98467For Sale

- $940,0004 bd3 ba3.3k sqft5807 60th St W, University Place, WA 98467For Sale

- $525,0003 bd2 ba1.8k sqft5717 60th Street Ct W, Tacoma, WA 98467For Sale
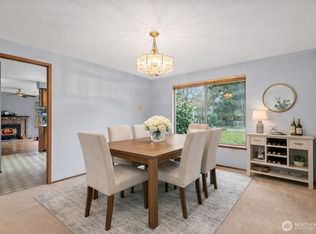
- $615,0004 bd2 ba2k sqft6110 Alameda Ave W, UNIVERSITY PLACE, WA 98467Sold
- $475,0003 bd2 ba1.9k sqft6207 Alameda Ave W, University Place, WA 98467Sold
- $810,0004 bd3 ba2.5k sqft6202 Alameda Ave W, University Place, WA 98467Sold
- $735,0003 bd3 ba2.2k sqft5810 62nd St W, University Place, WA 98467Sold
A local agent can set up tours, give advice and negotiate with sellers.
Similar homes
- $775,0004 bd3 ba2k sqft4806 95th Avenue W, University Place, WA 98467Active
 MLS ID #2524395, Paige Schulte. NWMLS as distributed by MLS GRID
 - $625,0004 bd2 ba2.4k sqft2749 Parkway Drive W, University Place, WA 98466Active
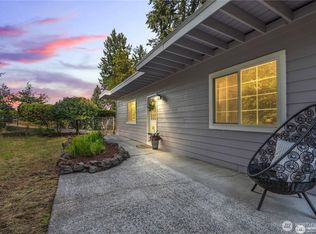 MLS ID #2539122, Tania Lopez. NWMLS as distributed by MLS GRID
 - $995,0004 bd3 ba3.6k sqft11401 Madera Circle SW, Lakewood, WA 98499Active
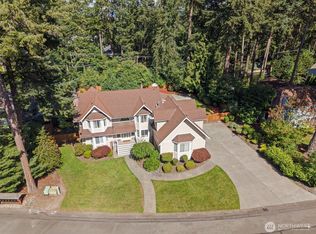 MLS ID #2559624, Derek Johnson. NWMLS as distributed by MLS GRID
 - $690,0002 bd3 ba2.6k sqft5606 Vickery Avenue E, Tacoma, WA 98443Active
 MLS ID #2547429, Keenan Grayson. NWMLS as distributed by MLS GRID
 - $825,0003 bd3 ba2.2k sqft105 Lila Street, Steilacoom, WA 98388ActiveMLS ID #2542891, Corey Judd. NWMLS as distributed by MLS GRID
- $724,0003 bd3 ba2.3k sqftLake Tapps Lakeridge #2, Lake Tapps, WA 98391ActiveMLS ID #2515074, Lauri Mcleod. NWMLS as distributed by MLS GRID
- $695,0003 bd3 ba2k sqft3211 89th Avenue E, Edgewood, WA 98371ActiveMLS ID #2551388, Denny Christensen. NWMLS as distributed by MLS GRID
- $650,0004 bd3 ba1.8k sqft10511 Cedrona Street SW, Lakewood, WA 98498ActiveMLS ID #2545965, Pamela Davison. NWMLS as distributed by MLS GRID
- $835,0003 bd3 ba2.3k sqft858 Illahee Drive, Fox Island, WA 98333ActiveMLS ID #2515778, William Sarno. NWMLS as distributed by MLS GRID
- $710,0003 bd3 ba2.3k sqft4919 S 360th Street, Auburn, WA 98001ActiveMLS ID #2512935, Linus Lu. NWMLS as distributed by MLS GRID
- $774,9003 bd3 ba2.7k sqftSp#78-416, Gig Harbor, WA 98335ActiveMLS ID #2517627, Christina Fitzer. NWMLS as distributed by MLS GRID
- $795,0003 bd3 ba2.9k sqft7021 81st Ave Court NW, Gig Harbor, WA 98335ActiveMLS ID #2537207, Dana Post. NWMLS as distributed by MLS GRID
- $739,0004 bd3 ba2.4k sqft2509 Manorwood Drive, Puyallup, WA 98374ActiveMLS ID #2520704, Jerome Sirmans. NWMLS as distributed by MLS GRID
- $755,0004 bd3 ba2.8k sqft6344 Agnes Road NE, Tacoma, WA 98422ActiveMLS ID #2516738, Julie Cooke. NWMLS as distributed by MLS GRID
- $779,9503 bd2 ba2.2k sqft17729 S Tapps Drive E, Lake Tapps, WA 98391ActiveMLS ID #2549890, Shelley Heck. NWMLS as distributed by MLS GRID
- $699,0003 bd2 ba1.7k sqft15408 14th Avenue NW, Gig Harbor, WA 98332ActiveMLS ID #2524154, Megan Prosser. NWMLS as distributed by MLS GRID
- $715,0003 bd3 ba2.1k sqft4918 Mill Pond Drive SE, Auburn, WA 98092ActiveMLS ID #2516843, Christie Nelson. NWMLS as distributed by MLS GRID
- $675,0003 bd3 ba2.2k sqft9102 149th Street NW, Gig Harbor, WA 98329ActiveMLS ID #2530147, Lindsay Wonderly. NWMLS as distributed by MLS GRID
- $799,9503 bd2 ba2.1k sqft18216 77th Street E, Bonney Lake, WA 98391ActiveMLS ID #2548306, R Todd Stanfield. NWMLS as distributed by MLS GRID
- $815,0003 bd2 ba1.9k sqft1037 9th Avenue, Fox Island, WA 98333ActiveMLS ID #2458682, Lindsay Jackman. NWMLS as distributed by MLS GRID
