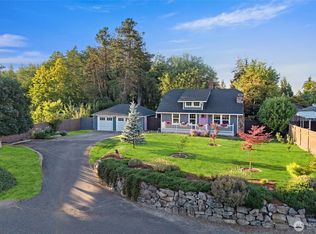
Beautifully remodeled 4-bedroom home in the highly sought-after Beckonridge community, known for its tree-lined streets, neighborhood amenities, & convenient location near Chambers Bay, parks, trails, shopping, & dining. Enjoy access to the community pool, tennis courts, and miles of walking trails that make this neighborhood such a special place to call home. Inside, spacious layout w/ natural light. Gas fireplace & large windows, oversized dining area accommodates large gatherings. The remodeled chefs kitchen is the heart of the home with custom cabinetry, quartz countertops, gas cooktop, & double ovens. Family room opens to the peaceful backyard, creating an ideal setup for entertaining & indoor-outdoor living. A main-floor bedroom can double as an office. Updated 1/2 bath & laundry room conveniently located on the main level. Upstairs, the primary suite offers a private retreat with custom wallpaper, remodeled bath, walk-in closet, & private deck. Additional features include extra storage room in garage that can double as a shop or craft room, second driveway access behind the home, and new roof in 2023. A rare opportunity to enjoy an updated home in one of the area’s most established and amenity-rich communities.
Active
Listed by: Neighborhood Experts Real Est. • Paige Schulte • 253-313-4093
Price cut: $20K (8/12)
$755,000
4806 95th Avenue W, University Place, WA 98467
4beds
2,050sqft
Single Family Residence
Built in 1969
6,573 Square Feet Lot
$745,500 Zestimate®
$368/sqft
$77/mo HOA
What's special
Gas fireplacePeaceful backyardTree-lined streetsRemodeled chefs kitchenMiles of walking trailsCustom wallpaperLarge windows
- --
- on Zillow
- 785
- views
- 66
- saves
Zillow last checked:
Listing updated:
Listed by:
Paige Schulte 253-313-4093 paige@askpaigeschulte.com,
Neighborhood Experts Real Est.,
Falynn Auston 360-421-6585,
Neighborhood Experts Real Est.
Source: NWMLS as distributed by MLS GRID,MLS#: 2524395
Facts & features
Interior
Bedrooms & bathrooms
- Bedrooms: 4
- Bathrooms: 3
- Full bathrooms: 1
- 3/4 bathrooms: 1
- 1/2 bathrooms: 1
- Main level bathrooms: 1
Bedroom
- Level: Second
Bedroom
- Level: Second
Bedroom
- Level: Second
Bathroom full
- Level: Second
Bathroom three quarter
- Level: Second
Other
- Level: Main
Dining room
- Level: Main
Entry hall
- Level: Main
Family room
- Level: Main
Kitchen with eating space
- Level: Main
Living room
- Level: Main
Utility room
- Level: Main
Heating
- Fireplace, Forced Air, Electric, Natural Gas
Cooling
- None
Appliances
- Included: Dishwasher, Microwave, Refrigerator, Stove(s)/Range(s), Dishwasher(s), Microwave(s), Refrigerator(s), Water Heater: Gas, Water Heater Location: Garage
Features
- Bath Off Primary, Dining Room, Pantry
- Flooring: Ceramic Tile, Vinyl Plank, Carpet
- Doors: French Doors
- Windows: Dbl Pane/Storm Window
- Basement: None
- Number of fireplaces: 1
- Fireplace features: Gas, Main Level: 1, Fireplace
Interior area
- Total structure area: 2,050
- Total interior livable area: 2,050 sqft
Video & virtual tour
Property
Parking
- Total spaces: 7
- Parking features: Driveway, Attached Garage, Off Street, RV Parking
- Has attached garage: Yes
- Covered spaces: 2
- Uncovered spaces: 5
Features
- Levels: Two
- Stories: 2
- Entry location: Main
- Patio & porch: Bath Off Primary, Dbl Pane/Storm Window, Dining Room, Fireplace, French Doors, Pantry, Walk-In Closet(s), Water Heater
Lot
- Size: 6,573 Square Feet
- Features: Cul-De-Sac, Dead End Street, Paved, Cable TV, Fenced-Fully, High Speed Internet, Patio, RV Parking
- Topography: Level
- Residential vegetation: Garden Space
Details
- Parcel number: 2387500250
- Special conditions: Standard
Construction
Type & style
- Home type: SingleFamily
- Architectural style: Craftsman,2 Story
- Property subtype: Single Family Residence
Materials
- Brick, Wood Products
- Foundation: Poured Concrete
- Roof: Composition
Condition
- Good
- Year built: 1969
- Major remodel year: 2001
Utilities & green energy
- Electric: Company: PSE
- Sewer: Sewer Connected, Company: Pierce County Sewer
- Water: Public, Company: TPU
- Utilities for property: Xfinity
Community & HOA
Community
- Features: Athletic Court, CCRs, Clubhouse, Trail(s)
- Subdivision: Beckonridge
HOA
- Services included: Common Area Maintenance, See Remarks
- HOA fee: $925 annually
Location
- Region: University Place
Financial & listing details
- Price per square foot: $368/sqft
- Tax assessed value: $666,100
- Annual tax amount: $7,574
- Date on market: 5/15/2026
- Listing terms: Conventional,FHA,VA Loan
- Inclusions: Dishwasher(s), Microwave(s), Refrigerator(s), Stove(s)/Range(s)
Estimated market value
$745,500
$708,000 - $783,000
$3,137/mo
Price history
| Date | Event | Price |
|---|---|---|
| 8/12/2026 | Price change | $755,000-2.6%$368/sqft |
Source:  NWMLS as distributed by MLS GRID #2524395 Report a problem NWMLS as distributed by MLS GRID #2524395 Report a problem | ||
| 5/15/2026 | Listed for sale | $775,000+11%$378/sqft |
Source: NWMLS as distributed by MLS GRID #2524395 Report a problem | ||
| 7/29/2025 | Listing removed | $3,795$2/sqft |
Source: Zillow Rentals Report a problem | ||
| 7/22/2025 | Listed for rent | $3,795$2/sqft |
Source: Zillow Rentals Report a problem | ||
| 2/28/2023 | Sold | $698,500+2.9%$341/sqft |
Source: NWMLS as distributed by MLS GRID #2029850 Report a problem | ||
| 2/6/2023 | Pending sale | $679,000$331/sqft |
Source: NWMLS as distributed by MLS GRID #2029850 Report a problem | ||
| 2/2/2023 | Listed for sale | $679,000+147.8%$331/sqft |
Source: NWMLS as distributed by MLS GRID #2029850 Report a problem | ||
| 12/13/2016 | Sold | $274,000-8.5%$134/sqft |
Source: NWMLS as distributed by MLS GRID #1004311 Report a problem | ||
| 9/17/2016 | Pending sale | $299,450$146/sqft |
Source: ALLEN Realtors #1004311 Report a problem | ||
| 8/31/2016 | Price change | $299,450-3.2%$146/sqft |
Source: ALLEN Realtors #1004311 Report a problem | ||
| 7/27/2016 | Listed for sale | $309,500$151/sqft |
Source: ALLEN Realtors #1004311 Report a problem | ||
Public tax history
| Year | Property taxes | Tax assessment |
|---|---|---|
| 2025 | $7,574 +2.2% | $666,100 +2.6% |
| 2024 | $7,414 +6.8% | $649,100 +11% |
| 2023 | $6,940 +6.5% | $584,700 +1% |
| 2022 | $6,514 +9.4% | $579,100 +23.1% |
| 2021 | $5,952 +34.1% | $470,600 +27.9% |
| 2019 | $4,440 -6.2% | $367,900 +7.7% |
| 2018 | $4,734 +12% | $341,500 +13.5% |
| 2017 | $4,228 +10.3% | $300,900 +20.7% |
| 2016 | $3,834 | $249,200 +14.1% |
| 2014 | $3,834 +6.9% | $218,500 +4.5% |
| 2013 | $3,586 | $209,000 +6.6% |
| 2012 | -- | $196,000 -10.1% |
| 2011 | -- | $218,000 -3.7% |
| 2010 | -- | $226,400 |
Find assessor info on the county website
Monthly payment
Est. payment
Payment breakdown
Explore the cost of this home by adjusting the details. Changes won't be saved.Climate risks
Neighborhood: 98467
Nearby schools
Schools provided by the listing agent
- Elementary: Sunset Elem
- Middle: Drum Intermed
- High: Curtis Snr High
Source: NWMLS as distributed by MLS GRID. This data may not be complete. We recommend contacting the local school district to confirm school assignments for this home.
Similar homes
- $795,0003 bd2 ba2.3k sqft6401 91st Avenue Ct W, University Place, WA 98467Active
 MLS ID #2596618, Michael Morrison. NWMLS as distributed by MLS GRID
 - $895,0004 bd3 ba2.3k sqftRange 02 Quarter 24 University Park T, University Place, WA 98467Active
 MLS ID #2545409, Chris Nix. NWMLS as distributed by MLS GRID
 - $559,9994 bd3 ba1.8k sqft8712 Wildwood Avenue SW, Lakewood, WA 98498Active
 MLS ID #2595852, Svetlana Baranchuk. NWMLS as distributed by MLS GRID
 - $850,0004 bd3 ba2.8k sqft8105 44th Street W, University Place, WA 98466Active
 MLS ID #2557561, Jennifer Henderson. NWMLS as distributed by MLS GRID
