Welcome to 4808 93rd Ave W in University Place, WA a stunning, remodeled retreat on a quiet cul-de-sac. Steps from miles of walking trails, Chamber’s Elementary, a community pool, tennis courts, and Chamber’s Bay golf course with a scenic 3.5-mile trail, this home is perfectly positioned near Trader Joe’s, Whole Foods, Safeway, gyms, and restaurants. Updated in 2015, it offers vinyl windows, recessed lighting, hardwood floors, a SMART Honeywell thermostat, a 2-car garage for extra storage and workbench, natural gas heating/A/C, and an alarm system. Gourmet kitchen (2019) has quartz countertops, stainless appliances, ample pantry, USB ports, & sliders with UV coating to a Trex deck overlooking landscaping, fruit trees and accent lighting!
Sold
Listed by: Better Properties N. Proctor • Lawrence Huffines • 253-229-6377
Bought with: Real Broker LLC
$837,000
4808 93rd Avenue W, University Place, WA 98467
4beds
2,628sqft
Single Family Residence
Built in 1968
7,853 Square Feet Lot
$811,400 Zestimate®
$318/sqft
$3,365 Estimated rent
Home value
$811,400
$763,000 - $868,000
$3,365/mo
Zestimate® history
Owner options
List your home for rent
$3,365/mo
Rent Zestimate®
Find your next renter with Zillow Rental Manager. Plus, with online applications, you can quickly screen prospective tenants – for free.
$3,365/mo
Rent Zestimate®
Refinance and save
$6,415/mo
Est. payment
Refinancing to a lower rate could help reduce your monthly payments and save thousands over the life of the loan.
$6,415/mo
Est. payment
Explore your selling options
Work with a Zillow partner agent
Leverage their expertise and Zillow's premium Showcase listings to get your home seen by more buyers.
Get startedList with your own agent
Get your home in front of millions of buyers by listing it on Zillow.
Learn how to do itSell it yourself
Take full control of how buyers see your home on Zillow by listing For Sale by Owner (FSBO).
List your homeWhat's special
Fruit treesGourmet kitchenTrex deckHardwood floorsRecessed lightingUsb portsSmart honeywell thermostat
Zillow last checked:
Listing updated:
Listed by:
Lawrence Huffines 253-229-6377 Lawrencehuffines@gmail.com,
Better Properties N. Proctor
Bought with:
Jennica Lynn, 26532
Real Broker LLC
Source: NWMLS as distributed by MLS GRID,MLS#: 2336338
Facts & features
Interior
Bedrooms & bathrooms
- Bedrooms: 4
- Bathrooms: 3
- Full bathrooms: 1
- 3/4 bathrooms: 2
- Main level bathrooms: 2
- Main level bedrooms: 3
Primary bedroom
- Level: Main
Bedroom
- Level: Lower
Bedroom
- Level: Main
Bedroom
- Level: Main
Bathroom full
- Level: Main
Bathroom three quarter
- Level: Lower
Bathroom three quarter
- Level: Main
Entry hall
- Level: Split
Kitchen with eating space
- Level: Main
Living room
- Level: Main
Rec room
- Level: Lower
Utility room
- Level: Lower
Heating
- Fireplace, 90%+ High Efficiency, Natural Gas
Cooling
- Has cooling: Yes
Appliances
- Included: Dishwasher(s), Dryer(s), Disposal, Microwave(s), Refrigerator(s), Stove(s)/Range(s), Garbage Disposal, Water Heater: Gas, Water Heater Location: Garage
Features
- Bath Off Primary, Dining Room, High Tech Cabling
- Flooring: Ceramic Tile, Engineered Hardwood, Carpet
- Basement: Daylight,Finished
- Number of fireplaces: 2
- Fireplace features: Gas, Wood Burning, Lower Level: 1, Upper Level: 1, Fireplace
Interior area
- Total structure area: 2,628
- Total interior livable area: 2,628 sqft
Property
Parking
- Total spaces: 2
- Parking features: Driveway, Attached Garage, Off Street
- Attached garage spaces: 2
Features
- Levels: Multi/Split
- Entry location: Split
- Patio & porch: Bath Off Primary, Ceramic Tile, Dining Room, Fireplace, High Tech Cabling, Security System, SMART Wired, Sprinkler System, Wall to Wall Carpet, Water Heater
- Pool features: Community
Lot
- Size: 7,853 Square Feet
- Dimensions: 87' x 41' x 40' x 94' x 80'
- Features: Cul-De-Sac, Dead End Street, Cable TV, Deck, Gas Available, Patio, Sprinkler System
- Topography: Partial Slope,Terraces
- Residential vegetation: Brush
Details
- Parcel number: 2387500060
- Zoning: UP
- Zoning description: Jurisdiction: County
- Special conditions: Standard
- Other equipment: Leased Equipment: No
Construction
Type & style
- Home type: SingleFamily
- Architectural style: Split Entry
- Property subtype: Single Family Residence
Materials
- Brick, Wood Siding
- Foundation: Poured Concrete
- Roof: Composition
Condition
- Year built: 1968
- Major remodel year: 1988
Utilities & green energy
- Electric: Company: TPU
- Sewer: Sewer Connected, Company: Pierce County Public Works
- Water: Public, Company: TPU
- Utilities for property: Xfinity, Comcast, Rainier Connect, Xfinity, Comcast, Rainier Connect
Community & HOA
Community
- Features: Athletic Court, CCRs, Clubhouse, Trail(s)
- Security: Security System
- Subdivision: Beckonridge
HOA
- HOA fee: $1,025 annually
- HOA phone: 253-564-2202
Location
- Region: University Place
Financial & listing details
- Price per square foot: $318/sqft
- Tax assessed value: $670,200
- Annual tax amount: $6,997
- Date on market: 2/27/2025
- Listing terms: Conventional,FHA,VA Loan
- Inclusions: Dishwasher(s), Dryer(s), Garbage Disposal, LeasedEquipment, Microwave(s), Refrigerator(s), Stove(s)/Range(s)
Price history
| Date | Event | Price |
|---|---|---|
| 3/13/2025 | Sold | $837,000+1%$318/sqft |
Source:  NWMLS as distributed by MLS GRID #2336338 Report a problem NWMLS as distributed by MLS GRID #2336338 Report a problem | ||
| 3/3/2025 | Pending sale | $829,000$315/sqft |
Source: NWMLS as distributed by MLS GRID #2336338 Report a problem | ||
| 2/27/2025 | Listed for sale | $829,000+404%$315/sqft |
Source: NWMLS as distributed by MLS GRID #2336338 Report a problem | ||
| 10/19/1994 | Sold | $164,500$63/sqft |
Source: Public Record Report a problem | ||
Public tax history
| Year | Property taxes | Tax assessment |
|---|---|---|
| 2025 | $7,722 +1.3% | $670,200 +1.5% |
| 2024 | $7,624 +9% | $660,500 +12% |
| 2023 | $6,997 -1.8% | $589,600 -7.2% |
| 2022 | $7,126 +9.4% | $635,300 +23% |
| 2021 | $6,512 +28.7% | $516,500 +26.5% |
| 2019 | $5,061 -7.3% | $408,300 +4.3% |
| 2018 | $5,457 +11.8% | $391,600 +12.2% |
| 2017 | $4,880 +11% | $349,000 +20.4% |
| 2016 | $4,395 | $289,800 +14.9% |
| 2014 | $4,395 +6.8% | $252,300 +3.7% |
| 2013 | $4,114 | $243,200 +7.3% |
| 2012 | -- | $226,600 -9.1% |
| 2011 | -- | $249,200 -4.1% |
| 2010 | -- | $259,900 |
Find assessor info on the county website
Neighborhood: 98467
Nearby homes
- $585,0003 bd2 ba1.5k sqft4905 93rd Ave W, University Place, WA 98467Sold

- $550,0003 bd2 ba1.5k sqft4802 95th Ave W, University Place, WA 98467Sold
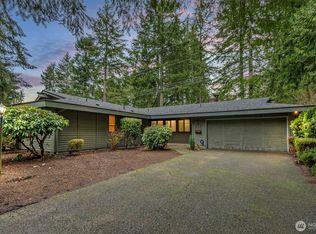
- $715,0003 bd3 ba1.8k sqft4905 95th Ave W, University Place, WA 98467Sold
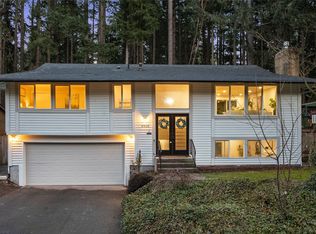
- $643,5004 bd3 ba1.9k sqft4909 95th Ave W, University Place, WA 98467Sold

- $645,6004 bd2 ba2.7k sqft9029 Ridgeview Cir W, Tacoma, WA 98466Off Market
- $1,143,0005 bd4 ba3.3k sqft4810 95th Ave W, University Place, WA 98467Sold
- $755,0004 bd3 ba2k sqft4806 95th Ave W, University Place, WA 98467For Sale
- $768,9004 bd3 ba2.6k sqft9405 50th Street Ct W, University Place, WA 98467Off Market
Nearby schools
GreatSchools rating
- 8/10Sunset Primary SchoolGrades: PK-4Distance: 0.2 mi
- 6/10Curtis Junior High SchoolGrades: 8-9Distance: 0.8 mi
- 9/10Curtis Senior High SchoolGrades: 10-12Distance: 0.8 mi
Schools provided by the listing agent
- Elementary: Sunset Elem
- Middle: Drum Intermed
- High: Curtis Snr High
Source: NWMLS as distributed by MLS GRID. This data may not be complete. We recommend contacting the local school district to confirm school assignments for this home.
Get a cash offer in 3 minutes
Find out how much your home could sell for in as little as 3 minutes with a no-obligation cash offer.
Estimated market value
$811,400
Get a cash offer in 3 minutes
Find out how much your home could sell for in as little as 3 minutes with a no-obligation cash offer.
Estimated market value
$811,400
- Washington
- Pierce County
- University Place
- 98467
- 4808 93rd Avenue W
Nearby cities
Nearby zip codes
Other University Place Topics
- Apartments for Rent in 98467
- Houses for Sale in 98467
- Houses for Rent in 98467
- 98467 Real Estate
- University Place Condos
- Houses for Sale in University Place
- Newest Listings in University Place
- University Place Home Values
- University Place Real Estate Agents
- University Place Refinance
- University Place Mortgage Rates
