Skip main navigation
Sold
  • Listed by: Redfin
    Bought with: Skyline Properties, Inc.
    $745,000

    4819 96th Avenue W, University Place, WA 98467

    4beds
    2,352sqft
    Single Family Residence
    Built in 1974
    7,461.83 Square Feet Lot
    $743,000 Zestimate®
    $317/sqft
    $3,304 Estimated rent

    Home value

    $743,000

    $698,000 - $795,000

    $3,304/mo

    Zestimate® history
    Loading
    Loading...

    Owner options

    List your home for rent

    $3,304/mo

    Rent Zestimate®

    Find your next renter with Zillow Rental Manager. Plus, with online applications, you can quickly screen prospective tenants – for free.

    Learn more

    $3,304/mo

    Rent Zestimate®

    Refinance and save

    $5,628/mo

    Est. payment

    Refinancing to a lower rate could help reduce your monthly payments and save thousands over the life of the loan.

    See today's rates

    $5,628/mo

    Est. payment

    Explore your selling options

    Work with a Zillow partner agent

    Leverage their expertise and Zillow's premium Showcase listings to get your home seen by more buyers.

    Get started

    List with your own agent

    Get your home in front of millions of buyers by listing it on Zillow.

    Learn how to do it

    Sell it yourself

    Take full control of how buyers see your home on Zillow by listing For Sale by Owner (FSBO).

    List your home

    What's special

    Two fireplacesKitchen with corian countertopsHardwood floorsRec roomTwo primary suitesLarge bedrooms
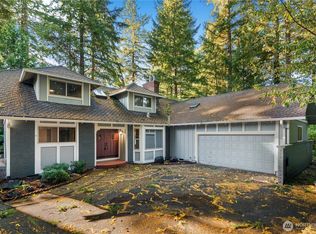
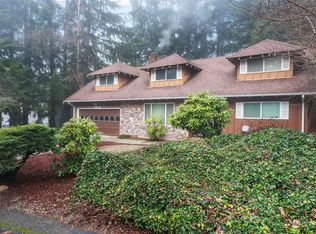
    Come enjoy University Place! Live the Beckonridge lifestyle in this beautiful 4-bed, 3-bath home w/ 2 primary suites, a kitchen w/ Corian countertops, hardwood floors, 2 fireplaces, set on a spacious 7,462 sqft lot. Formal livingroom & rec room. Large bedrooms. Recent crawl-space improvements including new insulation, offer greater efficiency & peace of mind. Enjoy full HOA amenities: clubhouse, pool w/ summer lifeguards, tennis courts & HOA maintained trails. Walk/bike to Chambers Bay, world-class golf, nearby schools, new playground & explore 3 mi of scenic walking paths. This home combines comfort, style & convenience. Solid build & ready for your touches. Gas piped to house. Mortgage savings may be available for buyer on this listing.

    Zillow last checked:

    Listing updated:

    Listed by:

    Ryan Allie,

    Redfin

    Bought with:

    Rachel E. Jones, 99172

    Skyline Properties, Inc.

    Source: NWMLS as distributed by MLS GRID,MLS#: 2454882MLS Logo

    Facts & features

    Interior

    Bedrooms & bathrooms
    • Bedrooms: 4
    • Bathrooms: 3
    • Full bathrooms: 3
    • Main level bathrooms: 2
    • Main level bedrooms: 2
    Primary bedroom
    • Level: Main
    Bedroom
    • Level: Main
    Bathroom full
    • Level: Main
    Bathroom full
    • Level: Main
    Dining room
    • Level: Main
    Entry hall
    • Level: Main
    Kitchen with eating space
    • Level: Main
    Living room
    • Level: Main
    Utility room
    • Level: Main
    Heating
    • Fireplace, Forced Air, Electric, Wood
    Cooling
    • None
    Appliances
    • Included: Dishwasher, Disposal, Dryer, Microwave, Stove(s)/Range(s), Washer, Dishwasher(s), Dryer(s), Garbage Disposal, Microwave(s), Washer(s), Water Heater: Electric, Water Heater Location: Garage
    Features
    • Bath Off Primary, Ceiling Fan(s), Dining Room, Loft
    • Flooring: Ceramic Tile, Hardwood, Vinyl, Carpet
    • Windows: Dbl Pane/Storm Window, Skylight(s)
    • Basement: None
    • Number of fireplaces: 2
    • Fireplace features: Wood Burning, Main Level: 1, Upper Level: 1, Fireplace
    Interior area
    • Total structure area: 2,352
    • Total interior livable area: 2,352 sqft

    Property

    Parking
    • Total spaces: 2
    • Parking features: Attached Garage
    • Has attached garage: Yes
    • Covered spaces: 2
    Features
    • Levels: Two
    • Stories: 2
    • Entry location: Main
    • Patio & porch: Second Primary Bedroom, Bath Off Primary, Ceiling Fan(s), Dbl Pane/Storm Window, Dining Room, Fireplace, Jetted Tub, Loft, Skylight(s), Walk-In Closet(s), Water Heater, Wired for Generator
    • Pool features: Community
    • Spa features: Bath
    Lot
    • Size: 7,461 sqft
    • Dimensions: 7,462sqft
    • Features: Cul-De-Sac, Dead End Street, Paved, Cable TV, Fenced-Partially, Gas Available, High Speed Internet, Patio, Sprinkler System
    • Topography: Level
    Details
    • Parcel number: 2387500600
    • Zoning description: Jurisdiction: City
    • Special conditions: Standard
    • Other equipment: Wired for Generator

    Construction

    Type & style
    • Home type: SingleFamily
    • Property subtype: Single Family Residence
    Materials
    • Brick, Wood Siding
    • Foundation: Poured Concrete
    • Roof: Composition
    Condition
    • Year built: 1974
    • Major remodel year: 1974

    Utilities & green energy

    • Electric: Company: TPU
    • Sewer: Sewer Connected, Company: TPU
    • Water: Public, Company: TPU
    • Utilities for property: Xfinity, Xfinity

    Community & neighborhood

    Community
    • Community features: Athletic Court, CCRs, Clubhouse, Playground, Trail(s)
    Location
    • Region: University Place
    • Subdivision: Beckonridge

    HOA & financial

    HOA
    • HOA fee: $1,075 annually
    • Services included: Common Area Maintenance
    • Association phone: 253-564-2202

    Other

    Other facts
    • Listing terms: Conventional,FHA,VA Loan
    • Cumulative days on market: 75 days

    Price history

    DateEventPrice
    2/20/2026Sold$745,000+2.1%$317/sqft
    Source: NWMLS as distributed by MLS GRID #2454882 Report a problem
    1/27/2026Pending sale$730,000$310/sqft
    Source: NWMLS as distributed by MLS GRID #2454882 Report a problem
    1/23/2026Price change$730,000-2.7%$310/sqft
    Source: NWMLS as distributed by MLS GRID #2454882 Report a problem
    12/26/2025Price change$750,000-3.5%$319/sqft
    Source: NWMLS as distributed by MLS GRID #2454882 Report a problem
    11/18/2025Listed for sale$777,000+181.5%$330/sqft
    Source: NWMLS as distributed by MLS GRID #2454882 Report a problem
    6/25/2014Listing removed$1,795$1/sqft
    Source: Park 52 Inc. Report a problem
    6/8/2014Price change$1,795-3%$1/sqft
    Source: Park 52 Inc. Report a problem
    4/30/2014Listed for rent$1,850$1/sqft
    Source: Park 52 Inc. Report a problem
    5/21/2012Sold$276,000-0.2%$117/sqft
    Source: NWMLS as distributed by MLS GRID #330255 Report a problem
    3/30/2012Price change$276,500-3%$118/sqft
    Source: Keller Williams - Puyallup #330255 Report a problem
    3/13/2012Listed for sale$285,000-5%$121/sqft
    Source: Trey Affolter, Keller Williams Realty #330255 Report a problem
    8/20/2009Sold$300,000$128/sqft
    Source: NWMLS as distributed by MLS GRID #29027835 Report a problem

    Public tax history

    YearProperty taxesTax assessment
    2024$7,398 +7.2%$643,300 +10.7%
    2023$6,900 -1.8%$581,200 -7.2%
    2022$7,027 +9.4%$626,200 +23%
    2021$6,422 +28.1%$509,100 +27.5%
    2019$5,013 -6.6%$399,300 +3%
    2018$5,368 +11%$387,800 +13%
    2017$4,835 +10.8%$343,100 +19.5%
    2016$4,363 $287,100 +14.7%
    2014$4,363 +10.7%$250,400 +4%
    2013$3,940 $240,700 +11.2%
    2012-- $216,500 -9.2%
    2011-- $238,400 -4.2%
    2010-- $248,800 -7.5%
    2009-- $268,900 -7.4%
    2008$4,001 $290,300 -4.2%
    2007$4,001 $302,900

    Find assessor info on the county website

    Neighborhood: 98467

    Nearby schools

    GreatSchools rating
    Get a cash offer in 3 minutes
    Find out how much your home could sell for in as little as 3 minutes with a no-obligation cash offer.
    Estimated market value
    $743,000
    Get a cash offer in 3 minutes
    Find out how much your home could sell for in as little as 3 minutes with a no-obligation cash offer.
    Estimated market value
    $743,000