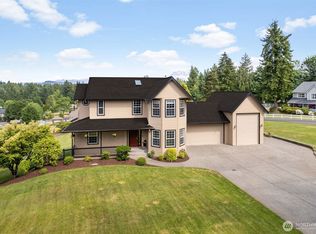
Set on 1.26 acres of beautifully landscaped grounds, this exceptional Graham property offers the perfect blend of privacy, comfort, and functionality. Featuring 4 bedrooms, a dedicated office on the main level, and a spacious bonus room upstairs, this flexible floor plan provides room for work, play, and everyday living. Rich hardwood floors flow throughout, complemented by a formal dining room, two separate living spaces, and a bright kitchen with eating area. The spacious primary suite serves as a private retreat, complete with a walk-in closet and elegant marble en-suite bath, while the additional 1.5 bathrooms have been tastefully updated with timeless finishes and modern touches. Large windows fill the home with natural light and showcase views of the surrounding property. Step outside to enjoy the covered deck overlooking the backyard and garden space, creating the perfect setting for entertaining or relaxing outdoors. The expansive property offers room to garden, play, and enjoy the privacy of acreage living. A large detached shop/garage provides exceptional space for hobbies, projects, storage, or recreational vehicles, while the attached 2-car garage adds everyday convenience. Stay comfortable year-round with the newer LG high-efficiency smart heat pump system offering efficient heating and air conditioning. Peaceful, private, and beautifully maintained, this rare property delivers the space, versatility, and lifestyle you've been searching for.
Active
Listed by: Real Broker LLC • Madison Dimov
Price cut: $20K (9/28)
$865,000
24714 64th Avenue E, Graham, WA 98338
4beds
2,538sqft
Single Family Residence
Built in 2003
1.27 Acres Lot
$863,800 Zestimate®
$341/sqft
$-- HOA
What's special
Spacious bonus room upstairsWalk-in closetElegant marble en-suite bathFormal dining roomTwo separate living spaces
- --
- on Zillow
- 753
- views
- 49
- saves
Zillow last checked:
Listing updated:
Listed by:
Madison Dimov,
Real Broker LLC
Source: NWMLS as distributed by MLS GRID,MLS#: 2538517
Facts & features
Interior
Bedrooms & bathrooms
- Bedrooms: 4
- Bathrooms: 3
- Full bathrooms: 2
- 1/2 bathrooms: 1
- Main level bathrooms: 1
Primary bedroom
- Level: Second
Bedroom
- Level: Second
Bedroom
- Level: Second
Bedroom
- Level: Second
Bathroom full
- Level: Second
Bathroom full
- Level: Second
Other
- Level: Main
Bonus room
- Level: Second
Den office
- Level: Main
Dining room
- Level: Main
Entry hall
- Level: Main
Family room
- Level: Main
Kitchen with eating space
- Level: Main
Living room
- Level: Main
Heating
- Heat Pump, High Efficiency (Unspecified), Electric
Cooling
- Heat Pump, High Efficiency (Unspecified)
Appliances
- Included: Dishwasher, Dryer, Microwave, Refrigerator, Stove(s)/Range(s), Washer, Dishwasher(s), Dryer(s), Microwave(s), Refrigerator(s), Washer(s)
Features
- Bath Off Primary, Dining Room
- Flooring: Hardwood
- Basement: None
- Has fireplace: No
Interior area
- Total structure area: 2,538
- Total interior livable area: 2,538 sqft
Property
Parking
- Total spaces: 4
- Parking features: Driveway, Attached Garage, Detached Garage
- Has attached garage: Yes
- Covered spaces: 4
Features
- Levels: Two
- Stories: 2
- Entry location: Main
- Patio & porch: Bath Off Primary, Dining Room, Walk-In Closet(s)
Lot
- Size: 1.27 Acres
- Features: Deck, Shop
- Topography: Level
- Residential vegetation: Garden Space
Details
- Parcel number: 0418195088
- Special conditions: Standard
Construction
Type & style
- Home type: SingleFamily
- Architectural style: 2 Story
- Property subtype: Single Family Residence
Materials
- See Remarks
- Foundation: Poured Concrete
- Roof: Composition
Condition
- Year built: 2003
- Major remodel year: 2006
Utilities & green energy
- Sewer: Septic Tank, Company: Septic
- Water: Shared Well, Company: Well
Community & HOA
Community
- Subdivision: Graham
Location
- Region: Graham
Financial & listing details
- Price per square foot: $341/sqft
- Tax assessed value: $777,800
- Annual tax amount: $8,270
- Date on market: 6/16/2026
- Listing terms: Conventional,VA Loan
- Inclusions: Dishwasher(s), Dryer(s), Microwave(s), Refrigerator(s), Stove(s)/Range(s), Washer(s)
Estimated market value
$863,800
$821,000 - $907,000
$3,226/mo
Price history
| Date | Event | Price |
|---|---|---|
| 9/28/2026 | Price change | $865,000-2.3%$341/sqft |
Source:  NWMLS as distributed by MLS GRID #2538517 Report a problem NWMLS as distributed by MLS GRID #2538517 Report a problem | ||
| 9/2/2026 | Price change | $885,000-1.6%$349/sqft |
Source: NWMLS as distributed by MLS GRID #2538517 Report a problem | ||
| 8/11/2026 | Listed for sale | $899,000$354/sqft |
Source: NWMLS as distributed by MLS GRID #2538517 Report a problem | ||
| 7/30/2026 | Pending sale | $899,000$354/sqft |
Source: NWMLS as distributed by MLS GRID #2538517 Report a problem | ||
| 7/13/2026 | Price change | $899,000-3.3%$354/sqft |
Source: NWMLS as distributed by MLS GRID #2538517 Report a problem | ||
| 6/16/2026 | Listed for sale | $930,000+2380%$366/sqft |
Source: NWMLS as distributed by MLS GRID #2538517 Report a problem | ||
| 9/4/1996 | Sold | $37,500$15/sqft |
Source: Public Record Report a problem | ||
Public tax history
| Year | Property taxes | Tax assessment |
|---|---|---|
| 2025 | $8,270 +1.2% | $777,800 +3.5% |
| 2024 | $8,171 +1% | $751,800 +7.1% |
| 2023 | $8,090 -2.9% | $702,100 -5.5% |
| 2022 | $8,330 +2.6% | $742,800 +18.3% |
| 2021 | $8,118 +45.5% | $627,800 +30% |
| 2019 | $5,579 -11.9% | $483,100 +5.6% |
| 2018 | $6,335 +23.8% | $457,500 +10.3% |
| 2017 | $5,117 | $414,800 +25.5% |
| 2016 | $5,117 | $330,600 +8.7% |
| 2014 | $5,117 +134.1% | $304,100 +9.8% |
| 2013 | $2,186 | $277,000 +2.1% |
| 2012 | -- | $271,300 -12% |
| 2011 | -- | $308,400 -3% |
| 2010 | -- | $317,800 -6.3% |
| 2009 | -- | $339,300 -10.3% |
| 2008 | -- | $378,400 -4% |
| 2007 | $4,405 +457.9% | $394,100 +517.7% |
| 2002 | $790 +9.8% | $63,800 +19.7% |
| 2001 | $719 | $53,300 +8.3% |
| 2000 | $719 | $49,200 |
Find assessor info on the county website
Monthly payment
Est. payment
Payment breakdown
Explore the cost of this home by adjusting the details. Changes won't be saved.Climate risks
Neighborhood: 98338

Similar homes
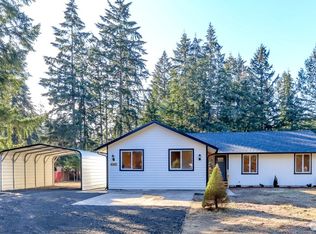
- $875,0005 bd3 ba3k sqft28018 112th Avenue E, Graham, WA 98338Active
 MLS ID #2575587, Tim Park. NWMLS as distributed by MLS GRID
 - $775,0004 bd3 ba2.8k sqft27713 79th Avenue Ct E, Graham, WA 98338Active
 MLS ID #2531626, Shane Bailey. NWMLS as distributed by MLS GRID
 - $635,0004 bd3 ba2.4k sqftEvergreen Hills, Graham, WA 98338Active
 MLS ID #2563305, Martina Reid. NWMLS as distributed by MLS GRID
 - $999,9954 bd4 ba3.2k sqftCountry Meadows, Graham, WA 98338Active
 MLS ID #2391797, Karri Calvillo. NWMLS as distributed by MLS GRID
