Don't BLINK or this gem will be gone! Privacy, space & an entertainer’s dream on over 1 acre! Tucked away on a quiet dead-end road with just a handful of neighbors, this property offers privacy, peace & abundant wildlife. Inside, you’ll find exceptional space for gathering & entertaining as well as 4 dedicated bdrms & a fifth flex bedroom/bonus room! The outdoor living spaces are just as impressive. Enjoy a large covered outdoor area, plus a massive deck overlooking the swimming pool & a hot tub—perfect for BBQs, parties & endless summer fun. The beautifully landscaped 1+ acre property is fully irrigated with a sprinkler system & offers plenty of room to relax, play & even work on your golf game. Major improvements include a brand new roof & attic insulation, new well pump & pressure tank, new exterior paint & brand new quartz countertops in the kitchen & Primary bath, plus a heat pump & furnace just 2 years old. A massive solar panel system delivers incredible efficiency, eliminating the electric bill for 7+ months of the year, & the home is wired for a generator. The impressive 30x50 shop is a destination of its own, featuring extra-tall ceilings, a dedicated RV bay with interior RV hookups & tremendous room for vehicles, boats, toys, storage, hobbies or a serious workspace. A rare combination of acreage, privacy, entertaining space, energy efficiency & an incredible shop—all tucked into quiet acreage that feels worlds away from the traffic & congestion.
Active
Listed by: Keller Williams Rty Tacoma • Tim Park
$875,000
28018 112th Avenue E, Graham, WA 98338
5beds
3,035sqft
Single Family Residence
Built in 1998
1.11 Acres Lot
$-- Zestimate®
$288/sqft
$-- HOA
What's special
Large covered outdoor area
- --
- on Zillow
- 547
- views
- 69
- saves
Zillow last checked:
Listing updated:
Listed by:
Tim Park,
Keller Williams Rty Tacoma
Source: NWMLS as distributed by MLS GRID,MLS#: 2575587
Facts & features
Interior
Bedrooms & bathrooms
- Bedrooms: 5
- Bathrooms: 3
- Full bathrooms: 2
- 1/2 bathrooms: 1
- Main level bathrooms: 1
Primary bedroom
- Level: Second
Bedroom
- Level: Second
Bedroom
- Level: Second
Bedroom
- Level: Second
Bedroom
- Level: Lower
Bathroom full
- Level: Second
Bathroom full
- Level: Second
Other
- Level: Main
Bonus room
- Level: Second
Den office
- Level: Main
Dining room
- Level: Main
Entry hall
- Level: Main
Family room
- Level: Main
Kitchen with eating space
- Level: Main
Living room
- Level: Main
Utility room
- Level: Main
Heating
- Fireplace, Forced Air, Electric, Propane
Cooling
- Has cooling: Yes
Appliances
- Included: Dishwasher, Disposal, Microwave, Refrigerator, Stove(s)/Range(s), Dishwasher(s), Garbage Disposal, Microwave(s), Refrigerator(s), Water Heater: Electric, Water Heater Location: Garage
Features
- Bath Off Primary, Dining Room, Pantry
- Flooring: Hardwood, Vinyl, Carpet
- Windows: Dbl Pane/Storm Window
- Number of fireplaces: 2
- Fireplace features: Gas, Lower Level: 1, Main Level: 1, Fireplace
Interior area
- Total structure area: 3,035
- Total interior livable area: 3,035 sqft
Video & virtual tour
Property
Parking
- Total spaces: 9
- Parking features: Driveway, Attached Garage, Detached Garage, RV Parking
- Has attached garage: Yes
- Covered spaces: 9
Features
- Levels: Two
- Stories: 2
- Entry location: Main
- Patio & porch: Bath Off Primary, Dbl Pane/Storm Window, Dining Room, Fireplace, Pantry, Security System, Walk-In Closet(s), Water Heater, Wet Bar, Wired for Generator
- Has spa: Yes
- Has view: Yes
- View description: Territorial
Lot
- Size: 1.11 Acres
- Features: Dead End Street, Secluded, Athletic Court, Cabana/Gazebo, Cable TV, Deck, Dog Run, Fenced-Partially, Hot Tub/Spa, Outbuildings, Patio, Propane, RV Parking, Shop, Sprinkler System
- Topography: Level,Terraces
- Residential vegetation: Garden Space
Details
- Parcel number: 0418348015
- Special conditions: Standard
- Other equipment: Wired for Generator
Construction
Type & style
- Home type: SingleFamily
- Architectural style: 2 Story
- Property subtype: Single Family Residence
Materials
- Cement Planked, Wood Products, Cement Plank
- Foundation: Poured Concrete
- Roof: Composition
Condition
- Year built: 1998
Utilities & green energy
- Electric: Company: Puget Sound Energy
- Sewer: Septic Tank, Company: Septic
- Water: Individual Well, Company: Individual Well
Community & HOA
Community
- Security: Security System
- Subdivision: Graham
Location
- Region: Graham
Financial & listing details
- Price per square foot: $288/sqft
- Tax assessed value: $759,300
- Annual tax amount: $8,126
- Date on market: 8/29/2026
- Listing terms: Conventional,FHA,VA Loan
- Inclusions: Dishwasher(s), Garbage Disposal, Microwave(s), Refrigerator(s), Stove(s)/Range(s)
Estimated market value
Not available
Estimated sales range
Not available
Not available
Price history
| Date | Event | Price |
|---|---|---|
| 8/29/2026 | Listed for sale | $875,000+88.2%$288/sqft |
Source:  NWMLS as distributed by MLS GRID #2575587 Report a problem NWMLS as distributed by MLS GRID #2575587 Report a problem | ||
| 12/16/2016 | Sold | $465,000+0%$153/sqft |
Source: NWMLS as distributed by MLS GRID #1002113 Report a problem | ||
| 9/27/2016 | Price change | $464,950-2.1%$153/sqft |
Source: John L Scott Real Estate #1002113 Report a problem | ||
| 8/23/2016 | Price change | $474,950-1%$156/sqft |
Source: John L Scott Real Estate #1002113 Report a problem | ||
| 7/22/2016 | Listed for sale | $479,950+7.9%$158/sqft |
Source: John L Scott Real Estate #1002113 Report a problem | ||
| 3/1/2006 | Sold | $445,000+90.2%$147/sqft |
Source: NWMLS as distributed by MLS GRID #25169349 Report a problem | ||
| 8/3/1999 | Sold | $234,000+4.3%$77/sqft |
Source: Public Record Report a problem | ||
| 7/1/1998 | Sold | $224,281+540.8%$74/sqft |
Source: Public Record Report a problem | ||
| 7/18/1997 | Sold | $35,000$12/sqft |
Source: Public Record Report a problem | ||
Public tax history
| Year | Property taxes | Tax assessment |
|---|---|---|
| 2025 | $8,126 +3.5% | $759,300 +6.1% |
| 2024 | $7,853 +2.9% | $715,500 +9.5% |
| 2023 | $7,628 -2.3% | $653,600 -5.2% |
| 2022 | $7,812 -1.5% | $689,300 +13.2% |
| 2021 | $7,930 +48.7% | $608,900 +29.5% |
| 2019 | $5,333 -15.3% | $470,200 +7.6% |
| 2018 | $6,296 +14.6% | $436,800 +6% |
| 2017 | $5,493 -0.6% | $412,200 +18.4% |
| 2016 | $5,525 | $348,000 +5.8% |
| 2014 | $5,525 +17.7% | $328,900 +10.4% |
| 2013 | $4,695 | $298,000 +2.1% |
| 2012 | -- | $291,900 -4.5% |
| 2011 | -- | $305,800 -4.2% |
| 2010 | -- | $319,100 -10% |
| 2009 | -- | $354,700 -4.7% |
| 2008 | $4,260 +0% | $372,000 -2.4% |
| 2007 | $4,260 +37.1% | $381,000 +75.3% |
| 2002 | $3,107 +7.6% | $217,300 -0.5% |
| 2001 | $2,888 | $218,400 +5.7% |
| 2000 | $2,888 | $206,600 |
Find assessor info on the county website
Monthly payment
Est. payment
Payment breakdown
Explore the cost of this home by adjusting the details. Changes won't be saved.Climate risks
Neighborhood: 98338
Nearby schools
Schools provided by the listing agent
- Elementary: Kapowsin Elem
- Middle: Frontier Jnr High
- High: Graham-Kapowsin High
Source: NWMLS as distributed by MLS GRID. This data may not be complete. We recommend contacting the local school district to confirm school assignments for this home.


Similar homes
- $865,0004 bd3 ba2.5k sqft24714 64th Avenue E, Graham, WA 98338Active
 MLS ID #2538517, Madison Dimov. NWMLS as distributed by MLS GRID
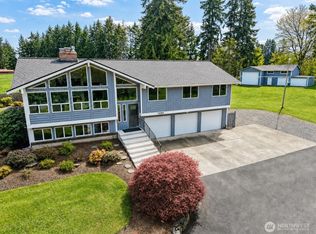
 - $950,0004 bd4 ba2.9k sqft12302 224th Street E, Graham, WA 98338Active
 MLS ID #2506734, Christopher Titus. NWMLS as distributed by MLS GRID
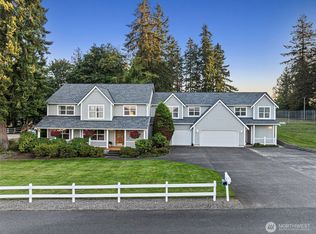
 - $995,0004 bd3 ba4.1k sqft13804 231st Street Ct E, Graham, WA 98338Active
 MLS ID #2552072, Nicole Burnett. NWMLS as distributed by MLS GRID
 - $765,0005 bd3 ba3k sqft26127 134th Avenue E, Graham, WA 98338Active
 MLS ID #2503614, Karloc Paden. NWMLS as distributed by MLS GRID
