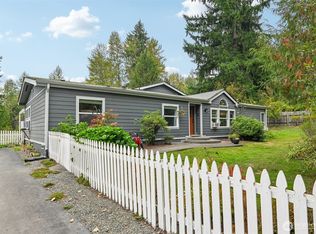
Tucked away on a quiet cul-de-sac in Graham, this beautifully updated 2-story home offers the perfect blend of space, privacy & versatility! Featuring 3 bedrooms, 2.5 baths, plus a main-floor den/office with closet that could easily serve as a 4th bedroom. The tastefully updated kitchen offers generous counter & cabinet space along with a large walk-in pantry. Cozy up by the gas fireplace or relax in one of the charming bay windows. Upstairs, the spacious primary suite features a private bath. Step outside to a large, fully fenced backyard with raised garden beds, play area & plenty of room for entertaining, pets and outdoor fun. Rare RV/boat parking plus abundant additional parking gives you room for all your vehicles & toys. Enjoy a peaceful, secluded setting while still being conveniently located near shopping, schools, dining, parks & everyday amenities. A fantastic Graham home offering privacy, flexibility, a large yard & hard-to-find extra parking!
Active
Listed by: Timber Real Estate • John Lynch • 206-227-2617
Price increase: $15K (10/13)
$490,000
13002 226th Street E, Graham, WA 98338
3beds
1,654sqft
Single Family Residence
Built in 1993
0.29 Acres Lot
$490,500 Zestimate®
$296/sqft
$25/mo HOA
What's special
Gas fireplaceTastefully updated kitchenHard-to-find extra parkingCharming bay windowsSpacious primary suiteLarge fully fenced backyardPrivate bath
- --
- on Zillow
- 121
- views
- 10
- saves
Zillow last checked:
Listing updated:
Listed by:
John Lynch 206-227-2617 john@johnlynchhometeam.com,
Timber Real Estate
Source: NWMLS as distributed by MLS GRID,MLS#: 2579571
Facts & features
Interior
Bedrooms & bathrooms
- Bedrooms: 3
- Bathrooms: 3
- Full bathrooms: 2
- 1/2 bathrooms: 1
- Main level bathrooms: 1
Primary bedroom
- Level: Second
Bedroom
- Level: Second
Bedroom
- Level: Second
Bathroom full
- Level: Second
Bathroom full
- Level: Second
Other
- Level: Main
Den office
- Level: Main
Dining room
- Level: Main
Entry hall
- Level: Main
Kitchen with eating space
- Level: Main
Living room
- Level: Main
Utility room
- Level: Main
Heating
- Fireplace, Forced Air, Electric, Natural Gas
Cooling
- High Efficiency (Unspecified)
Appliances
- Included: Dishwasher, Microwave, Refrigerator, Stove(s)/Range(s), Dishwasher(s), Microwave(s), Refrigerator(s), Water Heater: Gas, Water Heater Location: Garage
Features
- Bath Off Primary, Dining Room, Pantry
- Flooring: Hardwood, Laminate, Vinyl, Carpet
- Windows: Dbl Pane/Storm Window
- Basement: None
- Number of fireplaces: 1
- Fireplace features: Gas, Main Level: 1, Fireplace
Interior area
- Total structure area: 1,654
- Total interior livable area: 1,654 sqft
Property
Parking
- Total spaces: 2
- Parking features: Driveway, Attached Garage, RV Parking
- Has attached garage: Yes
- Covered spaces: 2
Features
- Levels: Two
- Stories: 2
- Entry location: Main
- Patio & porch: Bath Off Primary, Dbl Pane/Storm Window, Dining Room, Fireplace, Pantry, Water Heater
- Has view: Yes
- View description: Territorial
Lot
- Size: 0.29 Acres
- Features: Cul-De-Sac, Dead End Street, Paved, Cable TV, Dog Run, Fenced-Fully, Gas Available, High Speed Internet, Patio, RV Parking
- Residential vegetation: Garden Space
Details
- Parcel number: 6020570290
- Special conditions: Standard
Construction
Type & style
- Home type: SingleFamily
- Architectural style: 2 Story
- Property subtype: Single Family Residence
Materials
- Cement Planked, Wood Products, Cement Plank
- Foundation: Poured Concrete
- Roof: Composition
Condition
- Year built: 1993
- Major remodel year: 2000
Utilities & green energy
- Electric: Company: PSE
- Sewer: Septic Tank, Company: Septic
- Water: Public, Company: Washington Water Service
Community & HOA
Community
- Features: CCRs
- Subdivision: Graham
HOA
- Services included: Common Area Maintenance
- HOA fee: $300 annually
Location
- Region: Graham
Financial & listing details
- Price per square foot: $296/sqft
- Tax assessed value: $458,000
- Annual tax amount: $4,959
- Date on market: 9/9/2026
- Listing terms: Conventional,FHA,VA Loan
- Inclusions: Dishwasher(s), Microwave(s), Refrigerator(s), Stove(s)/Range(s)
Estimated market value
$490,500
$466,000 - $515,000
$2,831/mo
Price history
| Date | Event | Price |
|---|---|---|
| 10/13/2026 | Price change | $490,000+3.2%$296/sqft |
Source:  NWMLS as distributed by MLS GRID #2579571 Report a problem | ||
| 9/16/2026 | Pending sale | $475,000$287/sqft |
Source: NWMLS as distributed by MLS GRID #2579571 Report a problem | ||
| 9/9/2026 | Listed for sale | $475,000+3.3%$287/sqft |
Source: NWMLS as distributed by MLS GRID #2579571 Report a problem | ||
| 12/14/2022 | Sold | $460,000+2.2%$278/sqft |
Source: NWMLS as distributed by MLS GRID #2011640 Report a problem | ||
| 11/20/2022 | Pending sale | $449,950$272/sqft |
Source: NWMLS as distributed by MLS GRID #2011640 Report a problem | ||
| 11/17/2022 | Listed for sale | $449,950+140.6%$272/sqft |
Source: NWMLS as distributed by MLS GRID #2011640 Report a problem | ||
| 11/22/2012 | Listing removed | $187,000$113/sqft |
Source: John L Scott Real Estate #397703 Report a problem | ||
| 8/28/2012 | Pending sale | $187,000$113/sqft |
Source: John L Scott Real Estate #397703 Report a problem | ||
| 8/25/2012 | Listed for sale | $187,000-18.8%$113/sqft |
Source: John L Scott Real Estate #397703 Report a problem | ||
| 4/4/2006 | Sold | $230,400$139/sqft |
Source: NWMLS as distributed by MLS GRID #25171042 Report a problem | ||
Public tax history
| Year | Property taxes | Tax assessment |
|---|---|---|
| 2025 | $5,002 +0.9% | $458,000 +0.4% |
| 2024 | $4,959 +4.4% | $456,300 +10.9% |
| 2023 | $4,749 -3.9% | $411,400 -6.4% |
| 2022 | $4,944 +5.8% | $439,400 +22.3% |
| 2021 | $4,672 +51.1% | $359,300 +26.8% |
| 2019 | $3,092 -14.6% | $283,300 +14% |
| 2018 | $3,620 +15.3% | $248,400 +6.6% |
| 2017 | $3,138 +2.3% | $233,100 +25.7% |
| 2016 | $3,066 | $185,400 +3.3% |
| 2014 | $3,066 +20.7% | $179,400 +13.5% |
| 2013 | $2,541 | $158,100 +2.1% |
| 2012 | -- | $154,800 -8.5% |
| 2011 | -- | $169,100 -3.2% |
| 2010 | -- | $174,700 -12.3% |
| 2009 | -- | $199,200 -8% |
| 2008 | $2,537 +0% | $216,500 -1.5% |
| 2007 | $2,537 +20.4% | $219,900 +54% |
| 2002 | $2,107 +7.7% | $142,800 |
| 2001 | $1,956 | $142,800 +6.2% |
| 2000 | $1,956 | $134,500 |
Find assessor info on the county website
Monthly payment
Est. payment
Payment breakdown
Explore the cost of this home by adjusting the details. Changes won't be saved.Climate risks
Neighborhood: 98338
Nearby schools
Schools provided by the listing agent
- Elementary: Nelson Elem
- Middle: Frontier Jnr High
- High: Graham-Kapowsin High
Source: NWMLS as distributed by MLS GRID. This data may not be complete. We recommend contacting the local school district to confirm school assignments for this home.

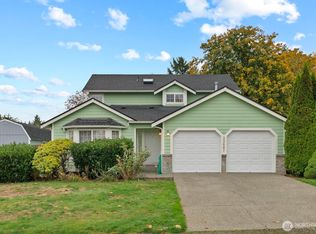

Similar homes
- $489,9903 bd3 ba1.6k sqftCountry Park, Graham, WA 98338Active
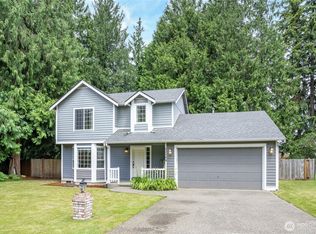 MLS ID #2536811, Shavon Rodriguez. NWMLS as distributed by MLS GRID
- $564,9503 bd2 ba1.5k sqft20710 128th Avenue Ct E, Graham, WA 98338Active
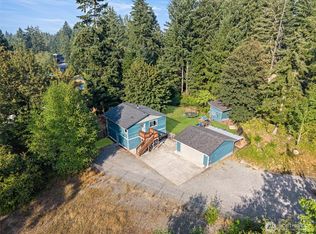 MLS ID #2566277, Teanna R Ketter. NWMLS as distributed by MLS GRID
- $479,9003 bd3 ba1.5k sqft24512 46th Avenue E, Graham, WA 98338Active
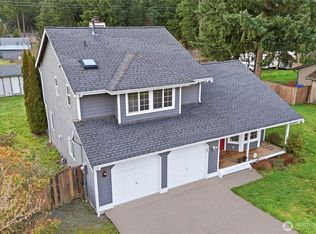 MLS ID #2489226, Piper Troxler. NWMLS as distributed by MLS GRID
- $565,0003 bd2 ba2.3k sqft24904 148th Avenue E, Graham, WA 98338Active
 MLS ID #2590965, Robert Stoeck. NWMLS as distributed by MLS GRID
