Welcome home to this thoughtfully maintained 3 bedroom, 1.5 bath rambler on a spacious corner lot just under 1/3 acre in desirable Puyallup. This single-level home welcomes you with a cozy living room with fireplace. A functional kitchen with ample storage and a practical, flowing layout. The home flows right into a grand dining and second living area with vaulted ceilings, skylights and plenty of natural light. Enjoy generous outdoor space with room for RV parking, boat storage, or extra vehicles. A private back deck off of one side of the living area and a wide open yard outside of the other. The level lot offers flexibility for gardening, entertaining, and/or future improvements. Enjoy the convenient location near shopping, dining, schools, the Mel Korum Family Y and major commuter routes. A great opportunity for those seeking space, natural light, versatility, and comfort in a desirable area of town.
Active
Listed by: Timber Real Estate • Nichole Frandanisa
Price cut: $10K (6/4)
$525,000
12211 109th Avenue Ct E, Puyallup, WA 98374
3beds
1,486sqft
Single Family Residence
Built in 1977
0.32 Acres Lot
$524,500 Zestimate®
$353/sqft
$-- HOA
What's special
Wide open yard
- 138 days |
- 366 |
- 22 |
Zillow last checked:
Listing updated:
Listed by:
Nichole Frandanisa,
Timber Real Estate,
Joshua Meeks,
Timber Real Estate
Source: NWMLS as distributed by MLS GRID,MLS#: 2505237
Facts & features
Interior
Bedrooms & bathrooms
- Bedrooms: 3
- Bathrooms: 2
- Full bathrooms: 1
- 3/4 bathrooms: 1
- Main level bathrooms: 2
- Main level bedrooms: 3
Dining room
- Level: Main
Entry hall
- Level: Main
Great room
- Level: Main
Kitchen without eating space
- Level: Main
Living room
- Level: Main
Heating
- Fireplace, Forced Air, Electric, Natural Gas
Cooling
- Forced Air
Appliances
- Included: Dishwasher, Dryer, Microwave, Refrigerator, Stove(s)/Range(s), Washer, Dishwasher(s), Dryer(s), Microwave(s), Refrigerator(s), Washer(s)
Features
- Dining Room
- Flooring: Ceramic Tile, Laminate
- Windows: Dbl Pane/Storm Window, Skylight(s)
- Basement: None
- Number of fireplaces: 1
- Fireplace features: Electric, Main Level: 1, Fireplace
Interior area
- Total structure area: 1,486
- Total interior livable area: 1,486 sqft
Video & virtual tour
Property
Parking
- Total spaces: 2
- Parking features: Driveway, Attached Garage
- Has attached garage: Yes
- Covered spaces: 2
Features
- Levels: One
- Stories: 1
- Entry location: Main
- Patio & porch: Dbl Pane/Storm Window, Dining Room, Fireplace, Skylight(s), Vaulted Ceiling(s)
- Has view: Yes
- View description: Territorial
Lot
- Size: 0.32 Acres
- Features: Dead End Street, Paved, Deck, Fenced-Partially, Patio
- Topography: Level
- Residential vegetation: Garden Space
Details
- Parcel number: 5792030070
- Special conditions: Standard
Construction
Type & style
- Home type: SingleFamily
- Architectural style: 1 Story
- Property subtype: Single Family Residence
Materials
- Cement Planked, Cement Plank
- Foundation: Poured Concrete
- Roof: Composition
Condition
- Year built: 1977
Utilities & green energy
- Electric: Company: Puget Sound Energy
- Sewer: Septic Tank, Company: City of Puyallup
- Water: Public, Company: Firgrove Mutual
Community & HOA
Community
- Subdivision: South Hill
Location
- Region: Puyallup
Financial & listing details
- Price per square foot: $353/sqft
- Tax assessed value: $451,800
- Annual tax amount: $5,796
- Date on market: 4/6/2026
- Cumulative days on market: 142 days
- Listing terms: Conventional,FHA,VA Loan
- Inclusions: Dishwasher(s), Dryer(s), Microwave(s), Refrigerator(s), Stove(s)/Range(s), Washer(s)
Estimated market value
$524,500
$498,000 - $551,000
$2,575/mo
Price history
| Date | Event | Price |
|---|---|---|
| 8/14/2026 | Listed for sale | $525,000$353/sqft |
Source:  NWMLS as distributed by MLS GRID #2505237 Report a problem NWMLS as distributed by MLS GRID #2505237 Report a problem | ||
| 8/14/2026 | Pending sale | $525,000$353/sqft |
Source: NWMLS as distributed by MLS GRID #2505237 Report a problem | ||
| 6/4/2026 | Price change | $525,000-1.9%$353/sqft |
Source: NWMLS as distributed by MLS GRID #2505237 Report a problem | ||
| 4/9/2026 | Listed for sale | $535,000+3.9%$360/sqft |
Source: NWMLS as distributed by MLS GRID #2505237 Report a problem | ||
| 9/27/2022 | Sold | $515,000+3.1%$347/sqft |
Source: NWMLS as distributed by MLS GRID #1950369 Report a problem | ||
| 7/24/2022 | Pending sale | $499,500$336/sqft |
Source: NWMLS as distributed by MLS GRID #1950369 Report a problem | ||
| 7/11/2022 | Price change | $499,500-9%$336/sqft |
Source: NWMLS as distributed by MLS GRID #1950369 Report a problem | ||
| 6/10/2022 | Listed for sale | $549,000+124.1%$369/sqft |
Source: NWMLS as distributed by MLS GRID #1950369 Report a problem | ||
| 3/31/2006 | Sold | $245,000+73.2%$165/sqft |
Source: NWMLS as distributed by MLS GRID #26003843 Report a problem | ||
| 7/25/2000 | Sold | $141,450$95/sqft |
Source: NWMLS as distributed by MLS GRID #20037794 Report a problem | ||
Public tax history
| Year | Property taxes | Tax assessment |
|---|---|---|
| 2025 | $5,153 -11.1% | $451,800 -9.2% |
| 2024 | $5,796 +12.3% | $497,800 +1% |
| 2023 | $5,162 -0.5% | $492,700 -3.1% |
| 2022 | $5,186 +2.6% | $508,600 +18% |
| 2021 | $5,056 +38.5% | $430,900 +45.3% |
| 2019 | $3,650 -0.5% | $296,500 +6.4% |
| 2018 | $3,667 +8.7% | $278,600 +11.4% |
| 2017 | $3,375 +14.2% | $250,100 +29.1% |
| 2016 | $2,957 | $193,800 +6.7% |
| 2014 | $2,957 +9.2% | $181,700 +8.3% |
| 2013 | $2,707 | $167,800 +2% |
| 2012 | -- | $164,500 -11.2% |
| 2011 | -- | $185,300 -8.2% |
| 2010 | -- | $201,800 +32.5% |
| 2002 | $2,515 +14% | $152,300 -0.8% |
| 2001 | $2,206 | $153,600 +12.5% |
| 2000 | $2,206 | $136,500 |
Find assessor info on the county website
Monthly payment
Est. payment
Payment breakdown
Explore the cost of this home by adjusting the details. Changes won't be saved.Climate risks
Neighborhood: 98374
Nearby schools
GreatSchools rating
- 5/10Sunrise Elementary SchoolGrades: PK-6Distance: 1.2 mi
- 4/10Ferrucci Jr High SchoolGrades: 7-9Distance: 1.3 mi
- 6/10Emerald Ridge High SchoolGrades: 10-12Distance: 4 mi
Schools provided by the listing agent
- Elementary: Sunrise Elem
- Middle: Ferrucci Jnr High
- High: Emerald Ridge High
Source: NWMLS as distributed by MLS GRID. This data may not be complete. We recommend contacting the local school district to confirm school assignments for this home.
- $420,0003 bd3 ba1.6k sqft11016 122nd St E, Puyallup, WA 98374Sold

- $549,9503 bd2 ba1.7k sqft12311 109th Avenue Ct E, Puyallup, WA 98374For Sale
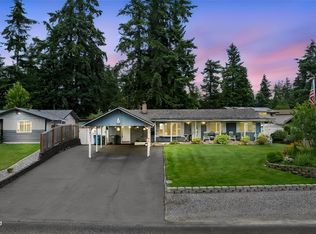
- $535,0003 bd2 ba1.5k sqft11017 123rd Street Ct E, Puyallup, WA 98374Sold

- $430,0002 bd1 ba888 sqft11101 122nd St E, Puyallup, WA 98374Sold

- $821,4005 bd3 ba3.1k sqft11104 172nd Stct E, Puyallup, WA 98374Off Market
- $748,7005 bd3 ba3.1k sqft11203 172nd Stct E, Puyallup, WA 98374Off Market
- $768,3004 bd4 ba2.7k sqft11202 172nd Stct E, Puyallup, WA 98374Off Market
- $746,0005 bd3 ba3.1k sqft11115 172nd Stct E, Puyallup, WA 98374Off Market
A local agent can set up tours, give advice and negotiate with sellers.
Similar homes
- $549,9503 bd2 ba1.7k sqftPuyallup, Puyallup, WA 98374ActiveMLS ID #2548615, Don M. Goethals. NWMLS as distributed by MLS GRID
- $550,0003 bd3 ba1.9k sqft12105 118th Street E, Puyallup, WA 98374Active
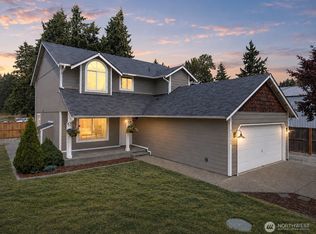 MLS ID #2572460, Tim Park. NWMLS as distributed by MLS GRID
 - $540,0003 bd3 ba1.7k sqftRosehill Estates, Puyallup, WA 98374Active
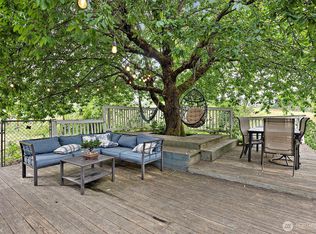 MLS ID #2533521, Carl G. Shaw. NWMLS as distributed by MLS GRID
 - $525,0003 bd2 ba1.7k sqft8904 121st Street, Puyallup, WA 98373Active
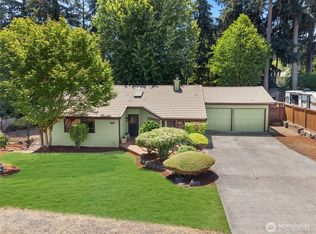 MLS ID #2551837, Gabriel Sarno. NWMLS as distributed by MLS GRID
 - $529,9503 bd3 ba1.4k sqftMountain Park, Puyallup, WA 98375ActiveMLS ID #2563115, John Hurlbut. NWMLS as distributed by MLS GRID
- $549,0003 bd2 ba1.6k sqft11005 Morning Side Drive E, Puyallup, WA 98372ActiveMLS ID #2567762, Tamera L Camp. NWMLS as distributed by MLS GRID
- $499,0003 bd2 ba1.3k sqft11504 92nd Avenue E, Puyallup, WA 98373ActiveMLS ID #2516444, Jamie McAuley. NWMLS as distributed by MLS GRID
- $590,0004 bd3 ba2k sqft12003 141st Street Ct E, Puyallup, WA 98374ContingentMLS ID #2543826, Barbara Estrella. NWMLS as distributed by MLS GRID
- $559,0003 bd2 ba1.6k sqft10304 63rd Ave Court E, Puyallup, WA 98373ActiveMLS ID #2568710, Audrey Bryant. NWMLS as distributed by MLS GRID
- $544,9503 bd3 ba2.1k sqft926 16th Street SW, Puyallup, WA 98371ActiveMLS ID #2565076, Derek Johnson. NWMLS as distributed by MLS GRID
- $569,9503 bd2 ba1.5k sqft20710 128th Avenue Ct E, Graham, WA 98338ActiveMLS ID #2566277, Teanna R Ketter. NWMLS as distributed by MLS GRID
- $499,9504 bd3 ba1.9k sqft18613 98th Avenue E, Puyallup, WA 98375ActiveMLS ID #2569035, Denise Seavitt. NWMLS as distributed by MLS GRID
- $520,0003 bd3 ba2k sqft9225 195th Street Ct E, Graham, WA 98338ActiveMLS ID #2571169, Abbey Beal. NWMLS as distributed by MLS GRID
- $734,9003 bd2 ba2.1k sqft629 43rd Avenue SW, Puyallup, WA 98373ActiveMLS ID #2560444, Jesse Nelson. NWMLS as distributed by MLS GRID
- $549,5003 bd2 ba1.6k sqft9605 208th Avenue E, Bonney Lake, WA 98391ActiveMLS ID #2545010, Butch Soomann. NWMLS as distributed by MLS GRID
- $550,0003 bd2 ba1.5k sqft28205 73rd Ave E, Graham, WA 98338ActiveMLS ID #2573377, Martina Reid. NWMLS as distributed by MLS GRID
- $490,0003 bd2 ba1.4k sqft1405 NE Riddell Avenue, Orting, WA 98360ActiveMLS ID #2558654, Amy Virago. NWMLS as distributed by MLS GRID
- $495,0003 bd2 ba1.3k sqftCountry Road, Spanaway, WA 98387ActiveMLS ID #2525003, Dawne C Talbott-Lloyd. NWMLS as distributed by MLS GRID
- $570,0003 bd3 ba1.4k sqft20910 111th Street Ct E, Bonney Lake, WA 98391ActiveMLS ID #2530284, Debi Michael. NWMLS as distributed by MLS GRID
- $539,9503 bd2 ba1.5k sqft5033 37th Street NE, Tacoma, WA 98422ActiveMLS ID #2570971, Chris Wood. NWMLS as distributed by MLS GRID
