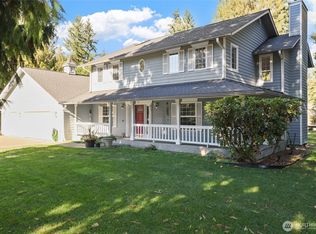
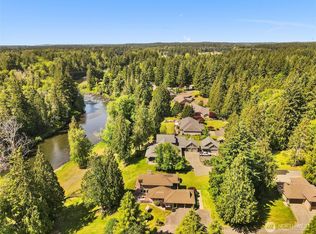
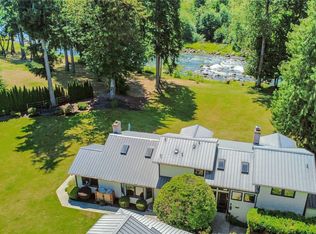
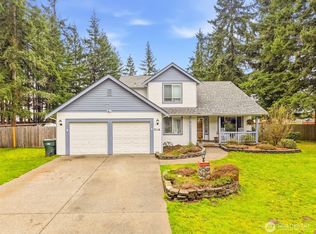
Whitewater Estates Big Rambler and Separate ADU Situated on Parklike Setting! Over 2.5 Acres on Extremely Private (you will not know you have a neighbor) Flat, Fully Fenced and Forested Setting. One Story Home Boasts 2,200 Sq Ft with 3 Bedrooms + Den/Office (could be 4th Bedroom) 2 Full Bathrooms, Hardwood Floors and Vaulted Ceilings with Skylights. New Roof and Quartz Counter Tops. Newer Bosch Furnace and Heat Pump with Full Air Conditioning! This Property also has a Fully Autonomous and Separate ADU (Accessory Dwelling Unit) / Living Area with Full Kitchen, Three Quarter Bathroom with Shower and Loft(See Photos). Great For Multi-Generational or Extended Living. Home and Grounds Meticulously Maintained by ORIGINAL OWNERS. (Most people tend to not move out of Whitewater). All of this in the Great, Gated Community of Whitewater Estates. Community Access to The Nisqually River (Fishing, Rafting, Swimming), Parks and Numerous Horse Riding Trails. Tons of Parking For RV's Or Toys. Bring your Horses. Close to JBLM and Downtown Yelm.
Active
Listed by: Crescent Realty powered by KW • Sean Roberts
$799,950
9821 344th Street S, Roy, WA 98580
5beds
2,867sqft
Single Family Residence
Built in 1992
2.57 Acres Lot
$794,600 Zestimate®
$279/sqft
$38/mo HOA
What's special
One story homeBring your horsesHardwood floorsQuartz countertopsNew roofVaulted ceilings with skylights
- --
- on Zillow
- 444
- views
- 44
- saves
Zillow last checked:
Listing updated:
Listed by:
Sean Roberts,
Crescent Realty powered by KW
Source: NWMLS as distributed by MLS GRID,MLS#: 2557602
Facts & features
Interior
Bedrooms & bathrooms
- Bedrooms: 5
- Bathrooms: 3
- Full bathrooms: 3
- Main level bathrooms: 2
- Main level bedrooms: 3
Bedroom
- Level: Main
Bedroom
- Level: Main
Bedroom
- Level: Main
Bathroom full
- Level: Main
Bathroom full
- Level: Main
Den office
- Level: Main
Entry hall
- Level: Main
Family room
- Level: Main
Utility room
- Level: Main
Heating
- 90%+ High Efficiency, Forced Air, Heat Pump, Electric
Cooling
- Heat Pump
Appliances
- Included: Dishwasher, Dryer, Microwave, Refrigerator, Stove(s)/Range(s), Washer, Dishwasher(s), Dryer(s), Microwave(s), Refrigerator(s), Washer(s)
Features
- Dining Room
- Flooring: Ceramic Tile, Hardwood, Carpet
- Doors: French Doors
- Windows: Dbl Pane/Storm Window
- Basement: None
- Has fireplace: No
- Fireplace features: Electric
Interior area
- Total structure area: 2,195
- Total interior livable area: 2,867 sqft
Property
Parking
- Total spaces: 2
- Parking features: Attached Garage, Detached Garage
- Has attached garage: Yes
- Covered spaces: 2
Features
- Levels: One
- Stories: 1
- Entry location: Main
- Patio & porch: Dbl Pane/Storm Window, Dining Room, French Doors
- On waterfront: Yes
- Waterfront features: Low Bank
Lot
- Size: 2.57 Acres
- Features: Cul-De-Sac, Dead End Street, Paved, Arena-Outdoor, Dog Run, Fenced-Fully, High Speed Internet
- Topography: Equestrian,Level
- Residential vegetation: Garden Space, Wooded
Details
- Additional structures: ADU Beds: 2, ADU Baths: 1
- Parcel number: 4000310410
- Zoning description: Jurisdiction: County
- Special conditions: Standard
Construction
Type & style
- Home type: SingleFamily
- Architectural style: 1 Story
- Property subtype: Single Family Residence
Materials
- Wood Siding
- Foundation: Poured Concrete
- Roof: Composition
Condition
- Very Good
- Year built: 1992
- Major remodel year: 2000
Utilities & green energy
- Sewer: Septic Tank
- Water: Community
Community & HOA
Community
- Subdivision: Whitewater Estates
HOA
- Services included: Common Area Maintenance
- HOA fee: $450 annually
Location
- Region: Roy
Financial & listing details
- Price per square foot: $279/sqft
- Tax assessed value: $728,500
- Annual tax amount: $1,592
- Date on market: 8/1/2026
- Listing terms: Conventional,FHA,VA Loan
- Inclusions: Dishwasher(s), Dryer(s), Microwave(s), Refrigerator(s), Stove(s)/Range(s), Washer(s)
Estimated market value
$794,600
$755,000 - $834,000
$3,663/mo
Price history
| Date | Event | Price |
|---|---|---|
| 8/1/2026 | Price change | $799,950+55.3%$279/sqft |
Source:  NWMLS as distributed by MLS GRID #2557602 Report a problem NWMLS as distributed by MLS GRID #2557602 Report a problem | ||
| 8/8/2018 | Price change | $515,000-1.9%$180/sqft |
Source: Better Properties N. Proctor #1301642 Report a problem | ||
| 7/18/2018 | Listed for sale | $525,000$183/sqft |
Source: Better Properties N. Proctor #1301642 Report a problem | ||
| 7/3/2018 | Pending sale | $525,000$183/sqft |
Source: Better Properties N. Proctor #1301642 Report a problem | ||
| 6/15/2018 | Listed for sale | $525,000$183/sqft |
Source: Better Properties N. Proctor #1301642 Report a problem | ||
Public tax history
| Year | Property taxes | Tax assessment |
|---|---|---|
| 2025 | $1,592 -0.8% | $267,100 |
| 2024 | $1,605 +35.8% | $267,100 +64.4% |
| 2023 | $1,182 -32.1% | $162,432 -41.3% |
| 2022 | $1,742 -6.9% | $276,816 +3.4% |
| 2021 | $1,870 +54.2% | $267,812 -41.3% |
| 2019 | $1,213 -2.8% | $455,900 +6.3% |
| 2018 | $1,249 -2.1% | $428,900 +9.9% |
| 2017 | $1,276 -43% | $390,400 +20% |
| 2016 | $2,238 | $325,300 +4.9% |
| 2014 | $2,238 +276.2% | $310,200 +2.9% |
| 2013 | $595 | $301,600 +13.4% |
| 2012 | -- | $265,900 -13.6% |
| 2011 | -- | $307,900 -4.8% |
| 2010 | -- | $323,500 -8.2% |
| 2009 | -- | $352,500 -8.7% |
| 2008 | $4,585 | $386,200 -10.1% |
| 2007 | $4,585 +69.8% | $429,600 +106.2% |
| 2002 | $2,699 +0.2% | $208,300 |
| 2001 | $2,693 | $208,300 +3.3% |
| 2000 | $2,693 | $201,600 |
Find assessor info on the county website
Monthly payment
Est. payment
Payment breakdown
Explore the cost of this home by adjusting the details. Changes won't be saved.Climate risks
Neighborhood: 98580
Nearby schools
Schools provided by the listing agent
- Elementary: Mckenna Elem
- Middle: Yelm Mid
- High: Yelm High12
Source: NWMLS as distributed by MLS GRID. This data may not be complete. We recommend contacting the local school district to confirm school assignments for this home.

Similar homes
- $777,7773 bd3 ba2.2k sqft32916 14th Avenue S, Roy, WA 98580Active
 MLS ID #2560836, Rob Hoefs. NWMLS as distributed by MLS GRID
 - $635,0004 bd2 ba2.1k sqft8121 349th Street S, Roy, WA 98580Active
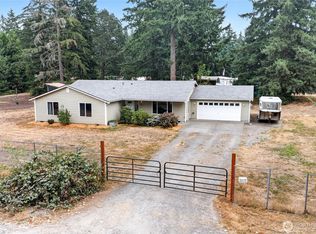 MLS ID #2572618, Matthew E. Bellesiles. NWMLS as distributed by MLS GRID
 - $599,9504 bd2 ba2.5k sqft6807 345th Street S, Roy, WA 98580Active
 MLS ID #2569669, Ronald Dudley. NWMLS as distributed by MLS GRID
 - $629,9503 bd3 ba2.1k sqft3116 289th Street S, Roy, WA 98580Active
 MLS ID #2577875, Nikki Leske. NWMLS as distributed by MLS GRID
