Motivated seller! Buyer will receive $10,000 toward closing costs or a rate buy-down. Beautiful 5-acre property in a gated community offering the perfect blend of privacy, functionality, and convenience. This well-maintained home features 3 bedrooms upstairs, plus a main-level office with a closet and adjacent full bathroom, ideal as a guest room or potential 4th bedroom. The spacious primary suite boasts vaulted ceilings, while new carpet upstairs adds a fresh feel. Hardwood floors, a cozy wood-burning fireplace, and a bright sunroom create inviting main-level living spaces. A heat pump installed in 2021 provides year-round comfort, and the home is wired for a generator. Outside, enjoy mature fruit trees, a fenced goat enclosure with two goat houses and an elevated perch among the trees, a detached 24' x 34' heated shop with an office and wood stove, and a new 20' x 12' Tuff Shed. The property also includes an owned 500-gallon propane tank and an additional 250-gallon tank. The backyard offers direct access to the Yelm-Tenino Trail, while residents enjoy private McIntosh Lake access and nearby river access. Conveniently located near shopping, restaurants, and everyday amenities, this property offers the space of country living without sacrificing convenience.
Active
Listed by: Keller Williams South Sound • Derrick Platt • 360-742-4365
Price cut: $4.9K (8/27)
$685,000
14722 McIntosh Lane SE, Tenino, WA 98589
3beds
2,181sqft
Single Family Residence
Built in 1998
5 Acres Lot
$674,500 Zestimate®
$314/sqft
$25/mo HOA
What's special
Cozy wood-burning fireplaceMature fruit treesHardwood floorsBright sunroom
- --
- on Zillow
- 829
- views
- 74
- saves
Zillow last checked:
Listing updated:
Listed by:
Derrick Platt 360-742-4365 derrickplatt11@gmail.com,
Keller Williams South Sound,
Rachel Platt 360-918-3405,
Keller Williams South Sound
Source: NWMLS as distributed by MLS GRID,MLS#: 2565023
Facts & features
Interior
Bedrooms & bathrooms
- Bedrooms: 3
- Bathrooms: 3
- Full bathrooms: 2
- 3/4 bathrooms: 1
- Main level bathrooms: 1
- Main level bedrooms: 1
Primary bedroom
- Level: Second
Bedroom
- Level: Second
Bedroom
- Level: Main
Bathroom full
- Level: Second
Bathroom full
- Level: Main
Bathroom three quarter
- Level: Second
Bonus room
- Level: Main
Dining room
- Level: Main
Entry hall
- Level: Main
Kitchen with eating space
- Level: Main
Living room
- Level: Main
Utility room
- Level: Main
Heating
- Fireplace, Forced Air, Heat Pump, Stove/Free Standing, Electric, Propane, Wood
Cooling
- Heat Pump
Appliances
- Included: Dishwasher, Dryer, Microwave, Refrigerator, Stove(s)/Range(s), Washer, Dishwasher(s), Dryer(s), Microwave(s), Refrigerator(s), Washer(s), Water Heater: Propane, Water Heater Location: Garage
Features
- Bath Off Primary, Ceiling Fan(s), Dining Room, Pantry
- Flooring: Hardwood, Laminate, Vinyl, Carpet
- Windows: Dbl Pane/Storm Window
- Basement: None
- Number of fireplaces: 1
- Fireplace features: Wood Burning, Main Level: 1, Fireplace
Interior area
- Total structure area: 2,181
- Total interior livable area: 2,181 sqft
Property
Parking
- Total spaces: 4
- Parking features: Attached Garage, Detached Garage, RV Parking
- Has attached garage: Yes
- Covered spaces: 4
Features
- Levels: Two
- Stories: 2
- Entry location: Main
- Patio & porch: Bath Off Primary, Ceiling Fan(s), Dbl Pane/Storm Window, Dining Room, Fireplace, Jetted Tub, Pantry, Vaulted Ceiling(s), Walk-In Closet(s), Water Heater
- Spa features: Bath
- Has view: Yes
- View description: Territorial
Lot
- Size: 5 Acres
- Dimensions: 208 x 379 x 297 x 430 x 558' +/-
- Features: Paved, Secluded, Cable TV, Deck, Gated Entry, High Speed Internet, Outbuildings, Propane, RV Parking, Shop
- Topography: Level
- Residential vegetation: Fruit Trees, Garden Space, Wooded
Details
- Parcel number: 11613412200
- Zoning: RRR1/5
- Zoning description: Jurisdiction: County
- Special conditions: Standard
- Other equipment: Leased Equipment: 250 g propane tank
Construction
Type & style
- Home type: SingleFamily
- Architectural style: 2 Story
- Property subtype: Single Family Residence
Materials
- Cement Planked, Wood Siding, Cement Plank
- Foundation: Poured Concrete
- Roof: Composition
Condition
- Year built: 1998
- Major remodel year: 1998
Utilities & green energy
- Electric: Company: Puget Sound Energy
- Sewer: Septic Tank, Company: Septic
- Water: Individual Well, Company: Well
Community & HOA
Community
- Features: Boat Launch, CCRs, Gated, Trail(s)
- Subdivision: McIntosh Ridge
HOA
- Services included: Common Area Maintenance, Road Maintenance
- HOA fee: $300 annually
- HOA phone: 360-446-5676
Location
- Region: Tenino
Financial & listing details
- Price per square foot: $314/sqft
- Tax assessed value: $659,400
- Annual tax amount: $6,815
- Date on market: 8/5/2026
- Listing terms: Conventional,FHA,USDA Loan,VA Loan
- Inclusions: Dishwasher(s), Dryer(s), Leased Equipment, Microwave(s), Refrigerator(s), Stove(s)/Range(s), Washer(s)
Estimated market value
$674,500
$641,000 - $708,000
$3,325/mo
Price history
| Date | Event | Price |
|---|---|---|
| 8/27/2026 | Price change | $685,000-0.7%$314/sqft |
Source:  NWMLS as distributed by MLS GRID #2565023 Report a problem NWMLS as distributed by MLS GRID #2565023 Report a problem | ||
| 8/5/2026 | Listed for sale | $689,900+55%$316/sqft |
Source: NWMLS as distributed by MLS GRID #2565023 Report a problem | ||
| 5/8/2019 | Sold | $445,000-3.2%$204/sqft |
Source: NWMLS as distributed by MLS GRID #1411846 Report a problem | ||
| 4/9/2019 | Pending sale | $459,900$211/sqft |
Source: Coldwell Banker Evergreen Olympic Realty, Inc. #1411846 Report a problem | ||
| 3/23/2019 | Price change | $459,900-2.1%$211/sqft |
Source: Coldwell Banker Evergreen Olympic Realty, Inc. #1411846 Report a problem | ||
| 3/19/2019 | Listed for sale | $469,900$215/sqft |
Source: Coldwell Banker Evergreen Olympic Realty, Inc. #1411846 Report a problem | ||
| 3/11/2019 | Pending sale | $469,900$215/sqft |
Source: Coldwell Banker Evergreen Olympic Realty, Inc. #1411846 Report a problem | ||
| 3/9/2019 | Price change | $469,900-1.1%$215/sqft |
Source: Coldwell Banker Evergreen Olympic Realty, Inc. #1411846 Report a problem | ||
| 2/24/2019 | Pending sale | $474,900$218/sqft |
Source: Coldwell Banker Evergreen Olympic Realty, Inc. #1411846 Report a problem | ||
| 2/21/2019 | Listed for sale | $474,900+56.2%$218/sqft |
Source: Coldwell Banker Evergreen Olympic Realty, Inc. #1411846 Report a problem | ||
| 5/27/2011 | Sold | $304,000+1.5%$139/sqft |
Source: NWMLS as distributed by MLS GRID #152249 Report a problem | ||
| 4/21/2011 | Price change | $299,500-5.8%$137/sqft |
Source: Evergreen Olympic Realty, Inc. #152249 Report a problem | ||
| 11/17/2010 | Price change | $317,900-9.1%$146/sqft |
Source: Coldwell Banker Evergreen Olympic Realty, Inc. #152249 Report a problem | ||
| 8/4/2010 | Price change | $349,900-1.4%$160/sqft |
Source: Bill Nieland #65784 Report a problem | ||
| 7/17/2010 | Price change | $354,900-2.8%$163/sqft |
Source: Bill Nieland #65784 Report a problem | ||
| 5/1/2010 | Listed for sale | $365,000-8.5%$167/sqft |
Source: Van Dorm Realty Inc Report a problem | ||
| 1/31/2010 | Listing removed | $399,000$183/sqft |
Source: Van Dorm Realty Inc Report a problem | ||
| 1/9/2010 | Listed for sale | $399,000+53.5%$183/sqft |
Source: Van Dorm Realty Inc Report a problem | ||
| 5/27/2004 | Sold | $260,000$119/sqft |
Source: NWMLS as distributed by MLS GRID #23108158 Report a problem | ||
Public tax history
| Year | Property taxes | Tax assessment |
|---|---|---|
| 2025 | $6,815 +10% | $659,400 +10.2% |
| 2024 | $6,196 +30% | $598,100 +17.9% |
| 2023 | $4,767 -13.2% | $507,300 -16.9% |
| 2022 | $5,491 +16.5% | $610,500 +34.7% |
| 2021 | $4,715 +17.7% | $453,300 +18.4% |
| 2020 | $4,007 +1.5% | $382,700 +5.6% |
| 2019 | $3,948 -13.1% | $362,400 -5.5% |
| 2018 | $4,544 +21.7% | $383,600 +20.2% |
| 2017 | $3,733 | $319,250 +13.8% |
| 2016 | $3,733 | $280,650 +1.2% |
| 2014 | $3,733 | $277,300 +2.7% |
| 2013 | -- | $269,900 |
| 2012 | $4,112 | -- |
| 2011 | -- | -- |
| 2010 | -- | -- |
| 2009 | $4,094 | -- |
| 2008 | -- | -- |
| 2007 | $3,156 -20.9% | -- |
| 2006 | $3,990 +56.4% | -- |
| 2005 | $2,552 | -- |
| 2004 | -- | -- |
| 2002 | -- | -- |
| 2001 | $2,396 +3% | $156,500 +7.3% |
| 2000 | $2,326 | $145,900 |
Find assessor info on the county website
Monthly payment
Est. payment
Payment breakdown
Explore the cost of this home by adjusting the details. Changes won't be saved.Climate risks
Neighborhood: 98589
Nearby schools
Schools provided by the listing agent
- Elementary: Rainier Primary Sch
- Middle: Rainier Mid
- High: Rainier Snr High
Source: NWMLS as distributed by MLS GRID. This data may not be complete. We recommend contacting the local school district to confirm school assignments for this home.


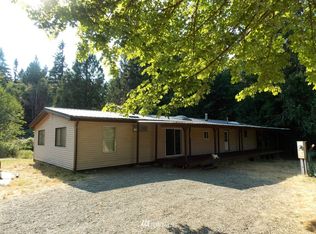
Similar homes
- $675,0004 bd2 ba2.1k sqftLake Lawrence Ranchettes, Yelm, WA 98597Active
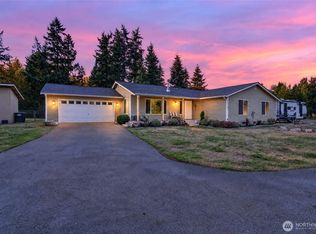 MLS ID #2592447, Stan Choate. NWMLS as distributed by MLS GRID
 - $649,0003 bd3 ba2.3k sqftWindtree, Rainier, WA 98576Active
 MLS ID #2514112, Denise Steigers. NWMLS as distributed by MLS GRID
 - $600,0002 bd3 ba1.7k sqft1918 290th Street E, Roy, WA 98580Active
 MLS ID #2589683, Carolyn Mowatt. NWMLS as distributed by MLS GRID
 - $699,9903 bd2 ba1.5k sqft13604 Vail Road SE, Yelm, WA 98597Active
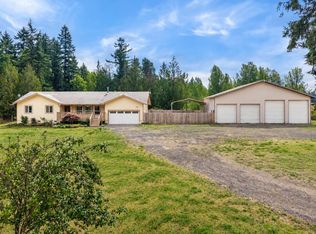 MLS ID #2559202, Linus Lu. NWMLS as distributed by MLS GRID
