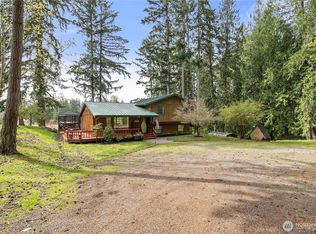
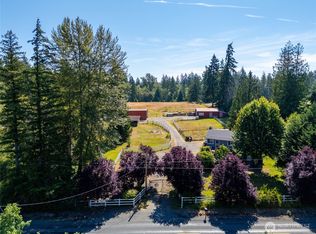
Discover the space, privacy, and versatility of this 2.4-acre property in Roy! Fully fenced and surrounded by a peaceful country setting ready to call home! This spacious 5 bedroom home greets you when you walk in with vaulted ceilings and large windows letting in an abundance of light! Open concept kitchen features stainless appliances, island, and walk-in pantry! The dining room opens up to the back deck for easy access BBQ and more! The primary suite has private deck access through french doors, a walk-in closet, and updated 5-piece bath! Lots of space for everyone with 4 other great size bedrooms! Pellet stove to keep you toasty and AC to keep you cool! Enjoy outdoor living from the expansive deck overlooking the huge property! An unfinished detached 384 SF studio has potential w/ a kitchenette and bath that could be flexible space for guests, office, or rental use! Multiple outbuildings add storage and room for animals, hobbies, or projects. An ideal setup for multi-generational living, homesteading, or added income potential!
Active
Listed by: Theory Real Estate • Ronald Dudley
Price cut: $25K (9/17)
$599,950
6807 345th Street S, Roy, WA 98580
4beds
2,594sqft
Single Family Residence
Built in 1992
2.41 Acres Lot
$598,700 Zestimate®
$231/sqft
$-- HOA
What's special
- --
- on Zillow
- 1,033
- views
- 117
- saves
Zillow last checked:
Listing updated:
Listed by:
Ronald Dudley,
Theory Real Estate
Source: NWMLS as distributed by MLS GRID,MLS#: 2569669
Facts & features
Interior
Bedrooms & bathrooms
- Bedrooms: 4
- Bathrooms: 2
- Full bathrooms: 2
- Main level bathrooms: 2
- Main level bedrooms: 4
Primary bedroom
- Level: Main
Bedroom
- Level: Main
Bedroom
- Level: Main
Bedroom
- Level: Main
Bathroom full
- Level: Main
Bathroom full
- Level: Main
Dining room
- Level: Main
Entry hall
- Level: Main
Kitchen with eating space
- Level: Main
Living room
- Level: Main
Utility room
- Level: Main
Heating
- Fireplace, Forced Air, Electric
Cooling
- Has cooling: Yes
Appliances
- Included: Dishwasher, Dryer, Microwave, Refrigerator, Stove(s)/Range(s), Washer, Dishwasher(s), Dryer(s), Microwave(s), Refrigerator(s), Washer(s), Water Heater: Electric
Features
- Bath Off Primary, Ceiling Fan(s), Dining Room, Pantry
- Flooring: Ceramic Tile, Vinyl, Carpet
- Doors: French Doors
- Windows: Dbl Pane/Storm Window
- Basement: None
- Number of fireplaces: 1
- Fireplace features: Pellet Stove, Main Level: 1, Fireplace
Interior area
- Total structure area: 2,594
- Total interior livable area: 2,594 sqft
Property
Parking
- Total spaces: 20
- Parking features: Driveway, Off Street, RV Parking
- Uncovered spaces: 20
Features
- Levels: One
- Stories: 1
- Entry location: Main
- Patio & porch: Bath Off Primary, Ceiling Fan(s), Dbl Pane/Storm Window, Dining Room, Fireplace, French Doors, Pantry, Vaulted Ceiling(s), Walk-In Closet(s), Water Heater
Lot
- Size: 2.41 Acres
- Features: Corner Lot, Deck, Fenced-Fully, Gated Entry, Outbuildings, RV Parking
- Topography: Level,Partial Slope,Rolling
- Residential vegetation: Garden Space, Wooded
Details
- Parcel number: 0217237004
- Zoning description: Jurisdiction: City
- Special conditions: Standard
Construction
Type & style
- Home type: SingleFamily
- Architectural style: 1 Story
- Property subtype: Single Family Residence
Materials
- Cement Planked, Wood Siding, Wood Products, Cement Plank
- Foundation: Poured Concrete
- Roof: Composition
Condition
- Year built: 1992
- Major remodel year: 2000
Utilities & green energy
- Sewer: Septic Tank, Company: Septic
- Water: Individual Well, Company: Individual Well
Community & HOA
Community
- Subdivision: Roy
Location
- Region: Roy
Financial & listing details
- Price per square foot: $231/sqft
- Tax assessed value: $610,000
- Annual tax amount: $4,830
- Date on market: 8/15/2026
- Listing terms: Conventional,FHA,VA Loan
- Inclusions: Dishwasher(s), Dryer(s), Microwave(s), Refrigerator(s), Stove(s)/Range(s), Washer(s)
Estimated market value
$598,700
$569,000 - $629,000
$3,241/mo
Price history
| Date | Event | Price |
|---|---|---|
| 9/17/2026 | Price change | $599,950-4%$231/sqft |
Source:  NWMLS as distributed by MLS GRID #2569669 Report a problem NWMLS as distributed by MLS GRID #2569669 Report a problem | ||
| 8/15/2026 | Listed for sale | $624,950+24%$241/sqft |
Source: NWMLS as distributed by MLS GRID #2569669 Report a problem | ||
| 2/12/2021 | Sold | $504,000+3.9%$194/sqft |
Source: NWMLS as distributed by MLS GRID #1714300 Report a problem | ||
| 1/15/2021 | Listed for sale | $485,000$187/sqft |
Source:  Keller Williams via MLS #1714300 Report a problem Keller Williams via MLS #1714300 Report a problem | ||
| 1/12/2021 | Pending sale | $485,000$187/sqft |
Source: NWMLS as distributed by MLS GRID #1714300 Report a problem | ||
| 1/12/2021 | Listed for sale | $485,000+65.1%$187/sqft |
Source: Keller Williams Realty PS #1714300 Report a problem | ||
| 5/31/2006 | Sold | $293,700+47.6%$113/sqft |
Source: NWMLS as distributed by MLS GRID #26013264 Report a problem | ||
| 8/9/2000 | Sold | $199,000+5.9%$77/sqft |
Source: NWMLS as distributed by MLS GRID #20016605 Report a problem | ||
| 10/31/1995 | Sold | $187,900$72/sqft |
Source: Public Record Report a problem | ||
Public tax history
| Year | Property taxes | Tax assessment |
|---|---|---|
| 2025 | $4,776 -1.1% | $610,000 +0.8% |
| 2024 | $4,830 -15.6% | $604,900 +14.3% |
| 2023 | $5,722 +2.9% | $529,000 -8.1% |
| 2022 | $5,558 +14.2% | $575,700 +31% |
| 2021 | $4,866 +33% | $439,500 +28.7% |
| 2019 | $3,660 -10.5% | $341,500 +6.3% |
| 2018 | $4,089 +17.9% | $321,300 +10% |
| 2017 | $3,469 +1.7% | $292,000 +23.2% |
| 2016 | $3,412 | $237,000 +3.6% |
| 2014 | $3,412 +8.2% | $228,700 +2.6% |
| 2013 | $3,153 | $222,800 +12% |
| 2012 | -- | $199,000 -14.2% |
| 2011 | -- | $231,900 -4.6% |
| 2010 | -- | $243,000 -10% |
| 2009 | -- | $270,100 -9.8% |
| 2008 | $3,229 +0% | $299,600 -0.7% |
| 2007 | $3,229 +46.4% | $301,700 +77.7% |
| 2002 | $2,206 -1.6% | $169,800 |
| 2001 | $2,243 | $169,800 +1.4% |
| 2000 | $2,243 | $167,500 |
Find assessor info on the county website
Monthly payment
Est. payment
Payment breakdown
Explore the cost of this home by adjusting the details. Changes won't be saved.Climate risks
Neighborhood: 98580

Similar homes
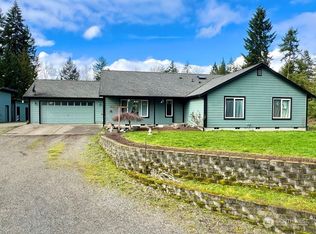
- $635,0004 bd2 ba2.1k sqft8121 349th Street S, Roy, WA 98580Active
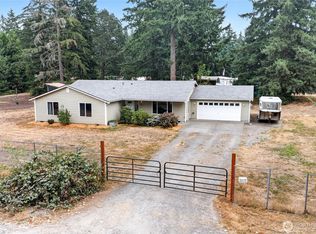 MLS ID #2572618, Matthew E. Bellesiles. NWMLS as distributed by MLS GRID
 - $649,9504 bd3 ba1.5k sqft5512 331st Street S, Roy, WA 98580Active
 MLS ID #2581947, Joseph Romero. NWMLS as distributed by MLS GRID
 - $799,9505 bd3 ba2.8k sqftWhite Water Estates, Roy, WA 98580Active
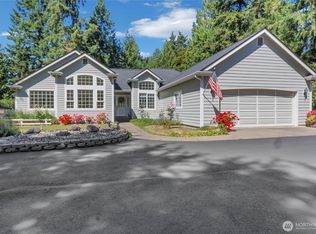 MLS ID #2557602, Sean Roberts. NWMLS as distributed by MLS GRID
 - $750,0004 bd2 ba2k sqft34721 40th Avenue S, Roy, WA 98580Active
 MLS ID #2550462, Linus Lu. NWMLS as distributed by MLS GRID
