Still Water Retreat is a 48± acre private estate in Roy where water, wildlife, and craftsmanship define the experience. A custom 4,284± sq ft Craftsman home overlooks engineered ponds, hay fields, timbered edges, and breathtaking views of Mount Rainier. Originally built in 1997 and remodeled in 2022, the home offers 3 bedrooms, 3.25 baths, generous gathering spaces, natural light, a stonework chimney, and a well-appointed kitchen designed for everyday living and entertaining. Long water corridors, irregular shorelines, islands, varied approaches, and open fields create genuine utility for retriever training, hunt-test preparation, and sporting-dog work, while the ponds support bass, sunfish, wildlife habitat, and quiet recreation. Improvements include a barn with a 1 bd, 1 bath, bunkhouse/ADU, detached garage, storage buildings, a covered kennel with 3 individual dog runs, maintained hay ground, private access roads, and a small corral. Power, water, and septic are installed, with a geothermal system tied to pond coils. Certain property-care equipment may be available subject to final agreement. With Mount Rainier visible from east-facing windows and elk, birds, and other wildlife moving through the fields, Still Water Retreat offers privacy, practical infrastructure, sporting utility, and a distinctly Pacific Northwest lifestyle within reach of all the amenities Tacoma, Yelm, Eatonville, and the Mount Rainier foothills have to offer.
Pending inspection
Listed by: Fay Ranches-Washington • Trina Walpole
$2,250,000
6705 348th Street S, Roy, WA 98580
4beds
4,634sqft
Single Family Residence
Built in 1997
48 Acres Lot
$2,131,500 Zestimate®
$486/sqft
$-- HOA
What's special
Hay fieldsNatural lightDetached garageMaintained hay groundGenerous gathering spacesOverlooks engineered pondsStonework chimney
- --
- on Zillow
- 375
- views
- 27
- saves
Zillow last checked:
Listing updated:
Listed by:
Trina Walpole,
Fay Ranches-Washington
Source: NWMLS as distributed by MLS GRID,MLS#: 2553370
Facts & features
Interior
Bedrooms & bathrooms
- Bedrooms: 4
- Bathrooms: 5
- Full bathrooms: 3
- 3/4 bathrooms: 1
- 1/2 bathrooms: 1
- Main level bathrooms: 2
- Main level bedrooms: 1
Primary bedroom
- Level: Main
Bedroom
- Level: Second
Bedroom
- Level: Second
Bathroom full
- Level: Main
Bathroom full
- Level: Second
Bathroom three quarter
- Level: Second
Other
- Level: Main
Den office
- Level: Main
Dining room
- Level: Main
Entry hall
- Level: Main
Family room
- Level: Main
Great room
- Level: Second
Kitchen with eating space
- Level: Main
Living room
- Level: Main
Rec room
- Level: Second
Utility room
- Level: Main
Heating
- Fireplace, Forced Air, Geothermal, Propane
Cooling
- Forced Air
Appliances
- Included: Dishwasher, Double Oven, Dryer, Microwave, Refrigerator, Stove(s)/Range(s), Washer, Dishwasher(s), Dryer(s), Microwave(s), Refrigerator(s), Washer(s), Water Heater: Geothermal, Water Heater Location: Hall Closet
Features
- Bath Off Primary, Central Vacuum, Ceiling Fan(s), Dining Room, Loft, Pantry
- Flooring: Ceramic Tile, Hardwood, Slate, Carpet
- Windows: Dbl Pane/Storm Window
- Basement: None
- Number of fireplaces: 2
- Fireplace features: Gas, Main Level: 2, Fireplace
Interior area
- Total structure area: 4,284
- Total interior livable area: 4,634 sqft
Video & virtual tour
Property
Parking
- Total spaces: 4
- Parking features: Detached Carport, Driveway, Attached Garage, Detached Garage, RV Parking
- Has attached garage: Yes
- Has carport: Yes
- Covered spaces: 4
Features
- Levels: Two
- Stories: 2
- Entry location: Main
- Patio & porch: Bath Off Primary, Built-In Vacuum, Ceiling Fan(s), Dbl Pane/Storm Window, Dining Room, Fireplace, Loft, Pantry, Security System, Vaulted Ceiling(s), Walk-In Closet(s), Water Heater, Wine/Beverage Refrigerator, Wired for Generator
- Has view: Yes
- View description: Mountain(s), Pond, Territorial
- Has water view: Yes
- Water view: Pond
- Waterfront features: No Bank
Lot
- Size: 48 Acres
- Features: Open Lot, Paved, Secluded, Barn, Deck, Dog Run, Fenced-Partially, Gated Entry, High Speed Internet, Outbuildings, Patio, Propane, RV Parking, Shop, Sprinkler System
- Topography: Level
- Residential vegetation: Pasture
Details
- Additional structures: ADU Beds: 1, ADU Baths: 1
- Parcel number: 0217233003
- Special conditions: Standard
- Other equipment: Leased Equipment: No, Wired for Generator
Construction
Type & style
- Home type: SingleFamily
- Architectural style: Craftsman,2 Story
- Property subtype: Single Family Residence
Materials
- Wood Siding
- Foundation: Poured Concrete
- Roof: Metal
Condition
- Updated/Remodeled
- Year built: 1997
- Major remodel year: 2022
Utilities & green energy
- Electric: Company: PSE
- Sewer: Septic Tank
- Water: Individual Well
- Utilities for property: T-Mobile, T-Mobile
Community & HOA
Community
- Security: Security System
- Subdivision: Roy
Location
- Region: Roy
Financial & listing details
- Price per square foot: $486/sqft
- Tax assessed value: $1,703,000
- Annual tax amount: $9,367
- Date on market: 7/22/2026
- Listing terms: Conventional
- Inclusions: Dishwasher(s), Double Oven, Dryer(s), Leased Equipment, Microwave(s), Refrigerator(s), Stove(s)/Range(s), Washer(s)
Estimated market value
$2,131,500
$2.02M - $2.24M
$4,575/mo
Price history
| Date | Event | Price |
|---|---|---|
| 9/24/2026 | Pending sale | $2,250,000$486/sqft |
Source:  NWMLS as distributed by MLS GRID #2553370 Report a problem NWMLS as distributed by MLS GRID #2553370 Report a problem | ||
| 7/22/2026 | Listed for sale | $2,250,000$486/sqft |
Source: NWMLS as distributed by MLS GRID #2553370 Report a problem | ||
Public tax history
| Year | Property taxes | Tax assessment |
|---|---|---|
| 2025 | $9,367 -3.1% | $1,213,918 -0.9% |
| 2024 | $9,669 -14.9% | $1,225,442 +15.5% |
| 2023 | $11,360 +13.6% | $1,060,615 +1.5% |
| 2022 | $10,001 -2.2% | $1,044,760 +11.8% |
| 2021 | $10,223 +31.5% | $934,880 +3% |
| 2019 | $7,775 -11.3% | $907,600 +6.8% |
| 2018 | $8,764 +31% | $850,000 +10.3% |
| 2017 | $6,691 +6.1% | $770,700 +63.9% |
| 2016 | $6,305 | $470,139 -23.1% |
| 2014 | $6,305 +10.9% | $611,600 +3.2% |
| 2013 | $5,684 | $592,900 +10.8% |
| 2012 | -- | $534,900 |
Find assessor info on the county website
Monthly payment
Est. payment
Payment breakdown
Explore the cost of this home by adjusting the details. Changes won't be saved.Climate risks
Neighborhood: 98580
Nearby schools
Schools provided by the listing agent
- Elementary: Mckenna Elem
- Middle: Yelm Mid
- High: Yelm High12
Source: NWMLS as distributed by MLS GRID. This data may not be complete. We recommend contacting the local school district to confirm school assignments for this home.

Similar homes
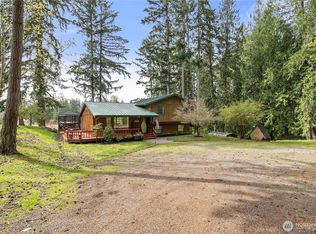
- $1,295,0005 bd4 ba3.8k sqft8703 342nd Street S, Roy, WA 98580Active
 MLS ID #2577818, Andre Bohall. NWMLS as distributed by MLS GRID
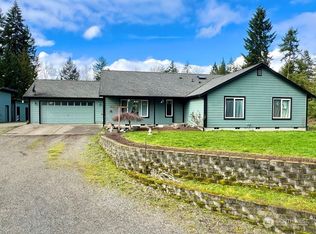
 - $1,749,9505 bd7 ba5.4k sqft2416 Cascade Drive E, Roy, WA 98580Active
 MLS ID #2530577, Joshua Norris. NWMLS as distributed by MLS GRID
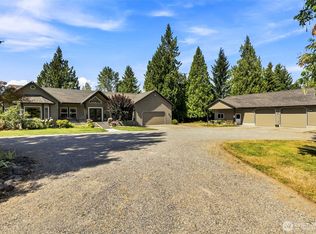
 - $1,525,0005 bd4 ba5.8k sqftWillow Lake, Roy, WA 98580Active
 MLS ID #2526138, Chelsea Kelley. NWMLS as distributed by MLS GRID
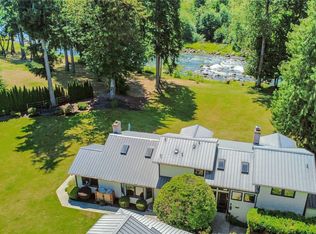
 - $1,425,0003 bd3 ba3.5k sqftWhitewater Estates, Roy, WA 98580Active
 MLS ID #2561823, Cathlene Torgerson. NWMLS as distributed by MLS GRID
