A truly exceptional Olympia estate where timeless craftsmanship meets refined luxury. Hand-crafted front doors open to a grand entry with soaring ceilings, a dramatic skywalk balcony, elegant wrought-iron custom railings, Venetian stone and hand-scraped wood floors. The light-filled living room features a striking 23-foot fireplace, while intricate woodwork and refined finishes add distinction throughout. The gourmet kitchen is designed for the serious chef, featuring a Wolf range and double oven, Sub-Zero refrigerator, granite countertops and a generous eating bar. The kitchen flows seamlessly into the surrounding living spaces, ideal for everyday living and entertaining. The main-level primary suite is a private retreat with its own fireplace, spa-inspired bath, Jacuzzi tub, sauna and generous walk-in closet. The inviting family room, complete with its own fireplace, opens to an expansive deck overlooking the beautifully landscaped backyard oasis. Upstairs, a private entertainment level features a bonus room, and 14-seat theater, creating the perfect setting for movie nights and gatherings. Three spacious bedrooms with two featuring walk-in-closets and ensuite baths. Additional highlights include a rich wood-paneled office with fireplace, four-car garage, circular drive, elegant water features, generator hookup and inline hot water. Ideally located in one of Olympia’s most desirable neighborhoods, with easy access to I-5, shopping, dining and everyday conveniences.
Active
Listed by: Windermere Real Estate/PSR Inc • Susan Hammermaster • 425-417-5733
$1,799,950
9647 39th Loop NE, Olympia, WA 98516
4beds
5,361sqft
Single Family Residence
Built in 2007
0.79 Acres Lot
$1,739,900 Zestimate®
$336/sqft
$8/mo HOA
What's special
Refined finishesGourmet kitchenBonus roomFour-car garageIntricate woodworkHand-scraped wood floorsMain-level primary suite
- --
- on Zillow
- 426
- views
- 27
- saves
Likely to sell faster than
Zillow last checked:
Listing updated:
Listed by:
Susan Hammermaster 425-417-5733 sue@suehammermaster.com,
Windermere Real Estate/PSR Inc,
Michelle Woo 206-818-0188,
Windermere Real Estate/PSR Inc
Source: NWMLS as distributed by MLS GRID,MLS#: 2595213
Facts & features
Interior
Bedrooms & bathrooms
- Bedrooms: 4
- Bathrooms: 6
- Full bathrooms: 4
- 1/2 bathrooms: 2
- Main level bathrooms: 3
- Main level bedrooms: 1
Primary bedroom
- Level: Main
Bathroom full
- Level: Main
Other
- Level: Main
Other
- Level: Main
Den office
- Level: Main
Dining room
- Level: Main
Entry hall
- Level: Main
Family room
- Level: Main
Kitchen with eating space
- Level: Main
Living room
- Level: Main
Utility room
- Level: Main
Heating
- Fireplace, Forced Air, Heat Pump, Electric, Natural Gas
Cooling
- Heat Pump
Appliances
- Included: Dishwasher, Disposal, Double Oven, Dryer, Microwave, Refrigerator, Stove(s)/Range(s), Tankless Water Heater, Washer, Dishwasher(s), Dryer(s), Garbage Disposal, Microwave(s), Refrigerator(s), Washer(s)
Features
- Bath Off Primary, Central Vacuum, Dining Room, High Tech Cabling, Loft, Sauna
- Flooring: Engineered Hardwood, Stone, Travertine
- Doors: French Doors
- Windows: Dbl Pane/Storm Window
- Basement: None
- Number of fireplaces: 4
- Fireplace features: Gas, Main Level: 4, Fireplace
Interior area
- Total structure area: 5,361
- Total interior livable area: 5,361 sqft
Video & virtual tour
Property
Parking
- Total spaces: 4
- Parking features: Attached Garage
- Has attached garage: Yes
- Covered spaces: 4
Features
- Levels: Two
- Stories: 2
- Entry location: Main
- Patio & porch: Bath Off Primary, Built-In Vacuum, Dbl Pane/Storm Window, Dining Room, Fireplace, Fireplace (Primary Bedroom), French Doors, High Tech Cabling, Jetted Tub, Loft, Sauna, Walk-In Closet(s)
- Spa features: Bath
- Has view: Yes
- View description: Territorial
Lot
- Size: 0.79 Acres
- Features: Paved, Cable TV, Deck, Fenced-Partially, High Speed Internet, Patio, Sprinkler System
- Topography: Level
- Residential vegetation: Fruit Trees, Garden Space
Details
- Parcel number: 45140000100
- Special conditions: Standard
Construction
Type & style
- Home type: SingleFamily
- Architectural style: 2 Story
- Property subtype: Single Family Residence
Materials
- Brick, Cement Planked, Cement Plank
- Foundation: Poured Concrete
- Roof: Tile
Condition
- Very Good
- Year built: 2007
- Major remodel year: 2007
Utilities & green energy
- Electric: Company: PSE
- Sewer: Septic Tank, Company: Private
- Water: Public, Company: Washington Water System
- Utilities for property: Xfinity, Xfinity
Community & HOA
Community
- Subdivision: Meridian
HOA
- HOA fee: $100 annually
Location
- Region: Olympia
Financial & listing details
- Price per square foot: $336/sqft
- Tax assessed value: $1,748,500
- Annual tax amount: $18,276
- Date on market: 10/22/2026
- Listing terms: Conventional
- Inclusions: Dishwasher(s), Double Oven, Dryer(s), Garbage Disposal, Microwave(s), Refrigerator(s), Stove(s)/Range(s), Washer(s)
Estimated market value
$1,739,900
$1.65M - $1.83M
$5,859/mo
Price history
| Date | Event | Price |
|---|---|---|
| 10/22/2026 | Listed for sale | $1,799,950+5.9%$336/sqft |
Source:  NWMLS as distributed by MLS GRID #2595213 Report a problem | ||
| 4/29/2022 | Sold | $1,699,000$317/sqft |
Source: NWMLS as distributed by MLS GRID #1904380 Report a problem | ||
| 3/28/2022 | Pending sale | $1,699,000$317/sqft |
Source: NWMLS as distributed by MLS GRID #1904380 Report a problem | ||
| 3/24/2022 | Listed for sale | $1,699,000+183.2%$317/sqft |
Source: NWMLS as distributed by MLS GRID #1904380 Report a problem | ||
| 8/9/2013 | Sold | $600,000-28.4%$112/sqft |
Source: NWMLS as distributed by MLS GRID #501412 Report a problem | ||
| 4/1/2013 | Sold | $838,334+1097.6%$156/sqft |
Source: Public Record Report a problem | ||
| 1/31/2008 | Sold | $70,000$13/sqft |
Source: Public Record Report a problem | ||
| 5/27/2005 | Sold | $70,000$13/sqft |
Source: Public Record Report a problem | ||
| 2/12/2003 | Sold | $70,000$13/sqft |
Source: NWMLS as distributed by MLS GRID #20013297 Report a problem | ||
Public tax history
| Year | Property taxes | Tax assessment |
|---|---|---|
| 2025 | $18,277 +8.9% | $1,748,500 +9.3% |
| 2024 | $16,790 +8.7% | $1,600,100 +0.1% |
| 2023 | $15,449 -16.1% | $1,598,100 -15.6% |
| 2022 | $18,411 -0.6% | $1,894,600 +20.2% |
| 2021 | $18,529 +15.3% | $1,576,100 +23.7% |
| 2020 | $16,067 +17.2% | $1,273,700 -0.9% |
| 2019 | $13,711 -14.5% | $1,285,800 +4.4% |
| 2018 | $16,030 +20.4% | $1,231,500 +15.1% |
| 2017 | $13,320 | $1,069,900 +12.6% |
| 2016 | $13,320 | $950,200 -4.3% |
| 2014 | $13,320 | $992,600 +14.5% |
| 2013 | -- | $867,250 |
| 2012 | $10,666 | -- |
| 2011 | -- | -- |
| 2010 | -- | -- |
| 2009 | $10,789 | -- |
| 2008 | -- | -- |
| 2007 | $8,637 +494.6% | -- |
| 2006 | $1,453 +77.9% | -- |
| 2005 | $817 | -- |
| 2002 | -- | -- |
| 2001 | $982 -5.8% | $70,000 |
| 2000 | $1,043 | $70,000 |
Find assessor info on the county website
Monthly payment
Est. payment
Payment breakdown
Explore the cost of this home by adjusting the details. Changes won't be saved.Climate risks
Neighborhood: 98516


Similar homes
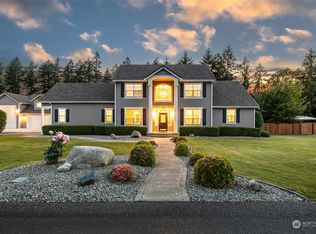
- $1,250,0004 bd5 ba4.1k sqft9533 39th Loop NE, Olympia, WA 98516Active
 MLS ID #2595984, Peter Bradrick. NWMLS as distributed by MLS GRID
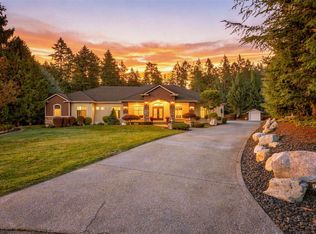
- $1,050,0004 bd4 ba3.9k sqftEaglecliffe, Olympia, WA 98516Active
 MLS ID #2590958, Nicole Braam. NWMLS as distributed by MLS GRID
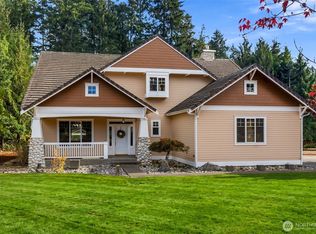
- $1,450,0003 bd3 ba3.3k sqft5508 South Bay Terrace Drive NE, Olympia, WA 98516Active
 MLS ID #2572068, James Clerget. NWMLS as distributed by MLS GRID
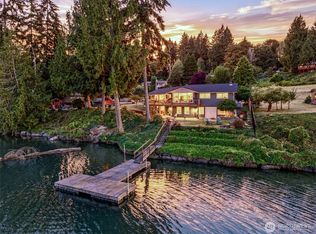
- $1,248,0004 bd4 ba4k sqft6215 63rd Avenue NE, Olympia, WA 98516Active
 MLS ID #2501732, Tim Lynch. NWMLS as distributed by MLS GRID
