Perched at the top of McAllister Park, this architecturally designed custom home offers breathtaking panoramic views of Mt. Rainier to the east and the Olympic Mountains to the west. Thoughtfully designed to celebrate both fine art and the surrounding landscape, every room is positioned to capture stunning vistas while providing gallery-like spaces for displaying artwork. A spectacular custom double-helix spiral staircase, handcrafted in Maine, creates a dramatic first impression upon entry. The spacious floor plan features four generously sized bedrooms, each with inspiring views, and sits on a beautifully landscaped one-acre property. Enjoy multiple patios overlooking professionally designed terraced gardens, complete with a charming orchard featuring a variety of fruit trees. An oversized garage includes unfinished space ideal for a workshop, studio, home gym, or future rec room. Newly installed solar panels provide added energy efficiency and long-term value. A truly one-of-a-kind residence where exceptional design, privacy, sustainability, and unforgettable views come together.
Active
Listed by: Century 21 Van Dorm Realty • Christina Foppiano
$1,450,000
2306 Glen Kerry Court SE, Olympia, WA 98513
4beds
3,317sqft
Single Family Residence
Built in 2000
1.19 Acres Lot
$1,406,900 Zestimate®
$437/sqft
$63/mo HOA
What's special
Oversized garageBeautifully landscaped one-acre propertySpacious floor plan
- 31 days |
- 326 |
- 10 |
Zillow last checked:
Listing updated:
Listed by:
Christina Foppiano,
Century 21 Van Dorm Realty,
Bill Foppiano,
Century 21 Van Dorm Realty
Source: NWMLS as distributed by MLS GRID,MLS#: 2559583
Facts & features
Interior
Bedrooms & bathrooms
- Bedrooms: 4
- Bathrooms: 3
- Full bathrooms: 2
- 1/2 bathrooms: 1
- Main level bathrooms: 2
- Main level bedrooms: 2
Primary bedroom
- Level: Main
Bedroom
- Level: Main
Bedroom
- Level: Second
Dining room
- Level: Main
Entry hall
- Level: Main
Kitchen with eating space
- Level: Main
Living room
- Level: Main
Utility room
- Level: Main
Heating
- Fireplace, 90%+ High Efficiency, Forced Air, Heat Pump, Electric, Natural Gas, Solar (Unspecified)
Cooling
- 90%+ High Efficiency, Forced Air, Heat Pump
Appliances
- Included: Dishwasher, Dryer, Microwave, Refrigerator, Tankless Water Heater, Washer, Dishwasher(s), Dryer(s), Microwave(s), Refrigerator(s), Washer(s), Water Heater: Tankless, Water Heater Location: Garage
Features
- Bath Off Primary, Dining Room, High Tech Cabling, Loft, Pantry
- Flooring: Bamboo/Cork, Ceramic Tile, Carpet
- Doors: French Doors
- Windows: Dbl Pane/Storm Window
- Basement: Partially Finished
- Number of fireplaces: 1
- Fireplace features: Gas, Main Level: 1, Fireplace
Interior area
- Total structure area: 3,317
- Total interior livable area: 3,317 sqft
Video & virtual tour
Property
Parking
- Total spaces: 2
- Parking features: Attached Garage
- Has attached garage: Yes
- Covered spaces: 2
Features
- Levels: Two
- Stories: 2
- Entry location: Main
- Patio & porch: Bath Off Primary, Dbl Pane/Storm Window, Dining Room, Fireplace, French Doors, High Tech Cabling, Loft, Pantry, Walk-In Closet(s), Water Heater, Wired for Generator
- Has view: Yes
- View description: Mountain(s), Territorial
Lot
- Size: 1.19 Acres
- Features: Cul-De-Sac, Paved, Sidewalk, Cable TV, Electric Car Charging, Fenced-Partially, Gas Available, Green House, High Speed Internet, Patio, Sprinkler System
- Topography: Level,Partial Slope
- Residential vegetation: Fruit Trees, Garden Space
Details
- Parcel number: 63780007800
- Zoning description: Jurisdiction: County
- Special conditions: Standard
- Other equipment: Wired for Generator
Construction
Type & style
- Home type: SingleFamily
- Architectural style: 2 Story
- Property subtype: Single Family Residence
Materials
- Cement/Concrete, Cement Planked, Wood Products, Cement Plank
- Foundation: Poured Concrete
- Roof: Composition
Condition
- Year built: 2000
- Major remodel year: 2000
Utilities & green energy
- Electric: Company: PSE
- Sewer: Sewer Connected, STEP Sewer, Company: City of Lacey
- Water: Public, Company: City of Lacey
- Utilities for property: Xfinity, Xfinity
Green energy
- Energy generation: Solar
Community & HOA
Community
- Features: CCRs
- Subdivision: McAllister Park
HOA
- HOA fee: $63 monthly
- HOA phone: 800-537-9619
Location
- Region: Olympia
Financial & listing details
- Price per square foot: $437/sqft
- Tax assessed value: $1,281,200
- Annual tax amount: $13,846
- Date on market: 7/25/2026
- Cumulative days on market: 32 days
- Listing terms: Conventional,VA Loan
- Inclusions: Dishwasher(s), Dryer(s), Microwave(s), Refrigerator(s), Washer(s)
Estimated market value
$1,406,900
$1.34M - $1.48M
$3,566/mo
Price history
| Date | Event | Price |
|---|---|---|
| 7/26/2026 | Listed for sale | $1,450,000$437/sqft |
Source:  NWMLS as distributed by MLS GRID #2559583 Report a problem NWMLS as distributed by MLS GRID #2559583 Report a problem | ||
Public tax history
| Year | Property taxes | Tax assessment |
|---|---|---|
| 2024 | $13,384 +13.5% | $1,281,200 +4.6% |
| 2023 | $11,797 +2.4% | $1,225,400 +3.3% |
| 2022 | $11,515 -5.3% | $1,186,800 +14.5% |
| 2021 | $12,161 +8.7% | $1,036,400 +16.6% |
| 2020 | $11,183 +15.9% | $888,600 -2.8% |
| 2019 | $9,648 -11.2% | $914,600 +5.3% |
| 2018 | $10,868 +14.7% | $868,900 +19.4% |
| 2017 | $9,479 | $727,750 +5.8% |
| 2016 | $9,479 | $688,100 -2.9% |
| 2014 | $9,479 | $708,550 +9.8% |
| 2013 | -- | $645,350 |
| 2012 | $7,561 | -- |
| 2011 | -- | -- |
| 2010 | -- | -- |
| 2009 | $8,521 | -- |
| 2008 | -- | -- |
| 2007 | $8,163 -30.7% | -- |
| 2006 | $11,773 +46.9% | -- |
| 2005 | $8,016 | -- |
| 2004 | -- | -- |
| 2002 | -- | -- |
| 2001 | $1,352 -2.1% | $85,000 |
| 2000 | $1,381 | $85,000 |
Find assessor info on the county website
Monthly payment
Est. payment
Payment breakdown
Explore the cost of this home by adjusting the details. Changes won't be saved.Climate risks
Neighborhood: 98513
Nearby schools
GreatSchools rating
- 7/10Evergreen Forest Elementary SchoolGrades: K-5Distance: 0.7 mi
- 5/10Nisqually Middle SchoolGrades: 6-8Distance: 1.6 mi
- 4/10River Ridge High SchoolGrades: 9-12Distance: 2 mi
Schools provided by the listing agent
- Elementary: Evergreen Forest Ele
- Middle: Nisqually Mid
- High: River Ridge High
Source: NWMLS as distributed by MLS GRID. This data may not be complete. We recommend contacting the local school district to confirm school assignments for this home.
- $875,0004 bd3 ba3.3k sqft8705 Fenwick Loop SE, Olympia, WA 98513Sold
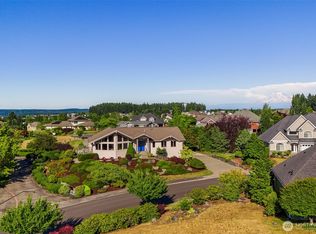
- $1,100,0005 bd3 ba4.1k sqft8711 Fenwick Loop SE, Olympia, WA 98513Sold
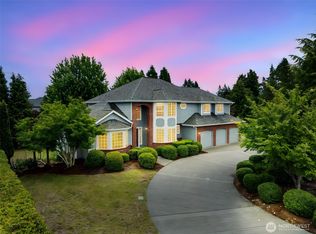
- $1,150,0004 bd5 ba4.3k sqft8648 Fenwick Loop SE, Olympia, WA 98513Sold
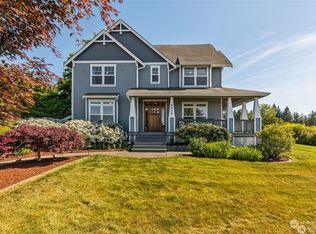
- $765,0004 bd3 ba2.7k sqft8825 Bedington Dr SE, Olympia, WA 98513Sold
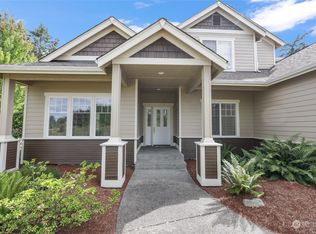
- $725,0004 bd3 ba2.4k sqft8833 Bedington Dr SE, Olympia, WA 98513Sold
- $805,0004 bd3 ba2.6k sqft8839 Bedington Dr SE, Olympia, WA 98513Sold
- $828,1004 bd3 ba3.1k sqft8931 23rd, Olympia, WA 98513Off Market
- $742,0003 bd3 ba2.3k sqft8624 Dunbar Ct SE, Olympia, WA 98513Sold
A local agent can set up tours, give advice and negotiate with sellers.
A local lender can help you make sure your offer is ready when you are.
Similar homes
- $1,350,0004 bd3 ba3.6k sqft4914 Thompson Lane SE, Olympia, WA 98513Active
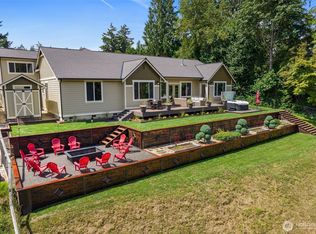 MLS ID #2557947, Stacie Whitfield. NWMLS as distributed by MLS GRID
 - $1,175,0004 bd4 ba3.6k sqft8808 82nd Lane SE, Olympia, WA 98513Active
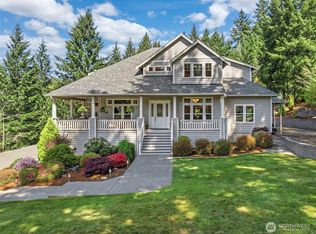 MLS ID #2507100, Nicole Marie Larson. NWMLS as distributed by MLS GRID
 - $1,180,0004 bd4 ba4.2k sqftLong Lake Shore Acres, Olympia, WA 98503Active
 MLS ID #2534372, Hailu Liu. NWMLS as distributed by MLS GRID
 - $735,0004 bd3 ba2.8k sqft9634 Regency Loop SE, Olympia, WA 98513Active
 MLS ID #2533707, Patrick Pieroni. NWMLS as distributed by MLS GRID
 - $1,200,0003 bd3 ba2.6k sqft5140 66th Avenue SE, Lacey, WA 98513ActiveMLS ID #2532679, Rocky Stanley. NWMLS as distributed by MLS GRID
- $800,0004 bd3 ba2.7k sqft6725 Mirror Court SE, Olympia, WA 98513ActiveMLS ID #2532638, Laura Lundin. NWMLS as distributed by MLS GRID
- $1,395,0004 bd3 ba4.8k sqft9415 Key Peninsula Highway SW, Longbranch, WA 98351ContingentMLS ID #2563957, Karie Anderson. NWMLS as distributed by MLS GRID
- $1,495,0003 bd3 ba3.5k sqftWhitewater Estates, Roy, WA 98580ActiveMLS ID #2561823, Cathlene Torgerson. NWMLS as distributed by MLS GRID
- $874,9503 bd3 ba2.6k sqft8401 Dawn Hill Drive SE, Olympia, WA 98513ActiveMLS ID #2527865, Amy Hill. NWMLS as distributed by MLS GRID
- $1,695,0003 bd3 ba3.3k sqft4702 Luhr Road NE, Olympia, WA 98516ActiveMLS ID #2518923, Michael Morrison. NWMLS as distributed by MLS GRID
- $1,480,0004 bd4 ba3.4k sqft178 Bella Bella Drive, Fox Island, WA 98333ActiveMLS ID #2543285, Paul T. Redal. NWMLS as distributed by MLS GRID
- $730,0003 bd2 ba2.1k sqft6139 86th Ave SE, Olympia, WA 98513ActiveMLS ID #2568212, Mary Terrell. NWMLS as distributed by MLS GRID
- $895,0004 bd3 ba2.6k sqft4921 Skylark Street NE, Olympia, WA 98516ActiveMLS ID #2548959, Sirena Savage. NWMLS as distributed by MLS GRID
- $1,325,0003 bd2 ba2.8k sqft7324 Puget Beach Road NE, Olympia, WA 98516ActiveMLS ID #2555697, Lorena Evankovich. NWMLS as distributed by MLS GRID
- $1,150,0003 bd2 ba2.6k sqft5732 Hill Street NE, Olympia, WA 98516ActiveMLS ID #2515479, Christina Foppiano. NWMLS as distributed by MLS GRID
- $825,0003 bd3 ba2.5k sqftHolly Woods, Olympia, WA 98516ActiveMLS ID #2560648, Denise Steigers. NWMLS as distributed by MLS GRID
- $970,0003 bd3 ba2.9k sqftFarm At South Bay, Olympia, WA 98506ActiveMLS ID #2561506, Mary Sears. NWMLS as distributed by MLS GRID
- $779,9503 bd2 ba2.2k sqft7217 20th Avenue SE, Lacey, WA 98503ActiveMLS ID #2543014, Jeff Jensen. NWMLS as distributed by MLS GRID
- $999,0004 bd5 ba4.4k sqftHolly Woods Division, Olympia, WA 98516ActiveMLS ID #2482969, Madison Del Vigo. NWMLS as distributed by MLS GRID
- $1,150,0004 bd3 ba4k sqft3259 Vista Verde Lane SW, Tumwater, WA 98512ActiveMLS ID #2565382, John Duerr. NWMLS as distributed by MLS GRID
