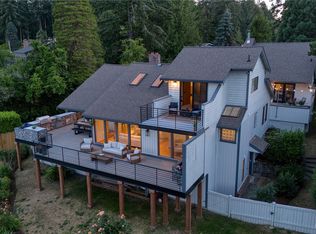
This nicely updated traditional home sits high on a hill on a beautiful 4 acres with a marine view of Hales Passage and the Fox Island Bridge. Close in Island living. If you want privacy, a view, and lots of elbow room, this is it! Brand new exterior paint with new Marvin black cladded custom windows New white shaker kitchen cabinets, and quartz counters. Brand new stainless appliances with built in double ovens, convection microwave, and a radiant downdraft cook top. Brand new hardwood engineered flooring on the main floor and new carpeting upstairs and on the lower level in the large rec room. Open and bright interior with soaring clear fir vaulted ceilings. Primary bedroom has a 5 piece bath and 2 large walk in closets. Both a sun room/bonus and a den/office or extra bedroom on the main floor. Tons of storage with 2 large rooms on the lower level. Ample parking for vehicles, RV's, boats and entertaining. Brand new roof on the home with a newly treated and professionally treated roof by Clean Works NW on the garage. Water softener installed for pure drinking water. Large wood deck out back and a covered front porch to enjoy this great setting! And a bonus, only a short walk to Bella Beach! A rare find!
Active
Listed by: Windermere Prof Partners • Paul T. Redal
$1,480,000
178 Bella Bella Drive, Fox Island, WA 98333
4beds
3,463sqft
:
Get pre-qualified$8,729/mo
Single Family Residence
Built in 1993
3.83 Acres Lot
$1,431,800 Zestimate®
$427/sqft
$-- HOA
What's special
Brand new exterior paintCovered front porchQuartz counters
- 39 days |
- 574 |
- 25 |
Zillow last checked:
Listing updated:
Listed by:
Paul T. Redal,
Windermere Prof Partners
Source: NWMLS as distributed by MLS GRID,MLS#: 2543285
Facts & features
Interior
Bedrooms & bathrooms
- Bedrooms: 4
- Bathrooms: 4
- Full bathrooms: 2
- 3/4 bathrooms: 1
- 1/2 bathrooms: 1
- Main level bathrooms: 2
- Main level bedrooms: 2
Primary bedroom
- Level: Second
Bedroom
- Level: Lower
Bedroom
- Level: Main
Bedroom
- Level: Main
Bathroom full
- Level: Second
Bathroom full
- Level: Main
Bathroom three quarter
- Level: Lower
Other
- Level: Lower
Other
- Level: Lower
Other
- Level: Main
Other
- Level: Lower
Bonus room
- Level: Second
Den office
- Level: Main
Dining room
- Level: Main
Entry hall
- Level: Main
Family room
- Level: Main
Kitchen with eating space
- Level: Main
Living room
- Level: Main
Rec room
- Level: Lower
Other
- Level: Main
Utility room
- Level: Main
Heating
- Fireplace, Forced Air, Heat Pump, Electric, Propane
Cooling
- Heat Pump
Appliances
- Included: Dishwasher, Microwave, Refrigerator, Stove(s)/Range(s), Dishwasher(s), Microwave(s), Refrigerator(s), Water Heater: Propane, Water Heater Location: Propane
Features
- Bath Off Primary, Central Vacuum, Dining Room
- Flooring: Ceramic Tile, Engineered Hardwood, Vinyl Plank, Carpet
- Doors: French Doors
- Windows: Dbl Pane/Storm Window
- Basement: Daylight,Finished
- Number of fireplaces: 1
- Fireplace features: Electric, Main Level: 1, Fireplace
Interior area
- Total structure area: 3,463
- Total interior livable area: 3,463 sqft
Property
Parking
- Total spaces: 12
- Parking features: Driveway, Attached Garage, Off Street, RV Parking
- Has attached garage: Yes
- Covered spaces: 2
- Uncovered spaces: 10
Features
- Levels: Two
- Stories: 2
- Entry location: Main
- Patio & porch: Bath Off Primary, Built-In Vacuum, Dbl Pane/Storm Window, Dining Room, Fireplace, French Doors, Vaulted Ceiling(s), Walk-In Closet(s), Water Heater
- Has view: Yes
- View description: See Remarks, Sound, Territorial
- Has water view: Yes
- Water view: Sound
Lot
- Size: 3.83 Acres
- Features: Paved, Secluded, Cable TV, Deck, Fenced-Partially, Patio, Propane, RV Parking
- Topography: Level,Sloped
- Residential vegetation: Garden Space, Pasture, Wooded
Details
- Parcel number: 3970000575
- Zoning description: Jurisdiction: County
- Special conditions: Standard
Construction
Type & style
- Home type: SingleFamily
- Architectural style: Traditional,2 Stories w/Bsmnt
- Property subtype: Single Family Residence
Materials
- Wood Siding
- Foundation: Poured Concrete
- Roof: Composition
Condition
- Updated/Remodeled
- Year built: 1993
- Major remodel year: 2006
Utilities & green energy
- Electric: Company: Peninsula Light Co
- Sewer: Septic Tank, Company: Septic
- Water: Public, Company: Fox Island Mutual
Community & HOA
Community
- Subdivision: Fox Island
Location
- Region: Fox Island
Financial & listing details
- Price per square foot: $427/sqft
- Tax assessed value: $1,288,800
- Annual tax amount: $12,466
- Date on market: 6/19/2026
- Cumulative days on market: 41 days
- Listing terms: Conventional
- Inclusions: Dishwasher(s), Microwave(s), Refrigerator(s), Stove(s)/Range(s)
Estimated market value
$1,431,800
$1.36M - $1.50M
$5,058/mo
Price history
| Date | Event | Price |
|---|---|---|
| 6/21/2026 | Listed for sale | $1,480,000+169.1%$427/sqft |
Source:  NWMLS as distributed by MLS GRID #2543285 Report a problem NWMLS as distributed by MLS GRID #2543285 Report a problem | ||
| 3/24/2021 | Listing removed | -- |
Source: Owner Report a problem | ||
| 1/6/2015 | Listing removed | $550,000$159/sqft |
Source: Owner #422769 Report a problem | ||
| 9/20/2014 | Listed for sale | $550,000+7.3%$159/sqft |
Source: Owner #422769 Report a problem | ||
| 4/29/2014 | Sold | $512,500$148/sqft |
Source: NWMLS as distributed by MLS GRID #606935 Report a problem | ||
Public tax history
| Year | Property taxes | Tax assessment |
|---|---|---|
| 2024 | $12,036 +6.2% | $1,288,800 +7.7% |
| 2023 | $11,338 +4.6% | $1,196,800 -1.6% |
| 2022 | $10,838 +12% | $1,216,300 +25.4% |
| 2021 | $9,677 +26.6% | $969,700 +29% |
| 2019 | $7,642 -1.9% | $751,600 +5.3% |
| 2018 | $7,789 +17.8% | $713,900 +7.4% |
| 2017 | $6,610 +14.8% | $664,700 +28.4% |
| 2016 | $5,759 | $517,700 +8.9% |
| 2014 | $5,759 -18.9% | $475,200 -7.9% |
| 2013 | $7,098 | $516,200 -10.4% |
| 2012 | -- | $576,300 -5% |
| 2011 | -- | $606,500 -13% |
| 2010 | -- | $697,000 -4.9% |
| 2009 | -- | $732,600 -11.3% |
| 2008 | $6,754 | $825,500 +13.2% |
| 2007 | $6,754 +54.6% | $729,200 +104.2% |
| 2002 | $4,370 +2.1% | $357,100 +3.4% |
| 2001 | $4,281 | $345,500 +6.5% |
| 2000 | $4,281 | $324,400 |
Find assessor info on the county website
Monthly payment
Est. payment
Payment breakdown
Explore the cost of this home by adjusting the details. Changes won't be saved.Climate risks
Neighborhood: 98333
Getting around
2 / 100
Car-DependentNearby schools
GreatSchools rating
- 8/10Voyager Elementary SchoolGrades: K-5Distance: 3 mi
- 9/10Kopachuck Middle SchoolGrades: 6-8Distance: 2.4 mi
- 9/10Gig Harbor High SchoolGrades: 9-12Distance: 4.8 mi
Schools provided by the listing agent
- Elementary: Voyager Elem
- Middle: Kopachuck Mid
- High: Gig Harbor High
Source: NWMLS as distributed by MLS GRID. This data may not be complete. We recommend contacting the local school district to confirm school assignments for this home.
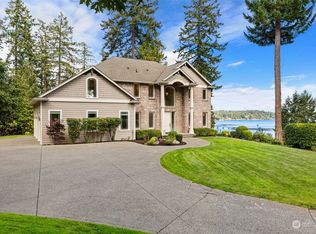
- $1,200,0004 bd3 ba3.4k sqft166 Bella Bella Dr, Fox Island, WA 98333Sold
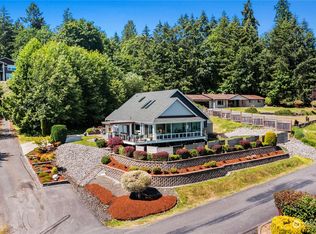
- $1,600,0003 bd3 ba2k sqft194 Bella Bella Drive Fi, Fox Island, WA 98333Sold
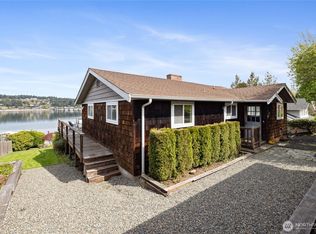
- $1,399,0002 bd2 ba2.1k sqft209 Bella Bella Dr, Fox Island, WA 98333Pending
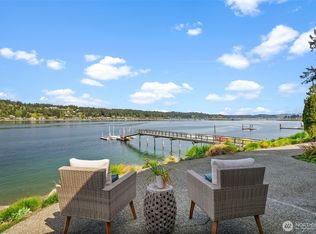
- $2,500,0004 bd4 ba3.9k sqft157 Bella Bella Dr, Fox Island, WA 98333Sold
- $1,950,0004 bd5 ba4.7k sqft79 Island Blvd, Fox Island, WA 98333Sold
- $875,0003 bd4 ba2.8k sqft147 Island Blvd, Fox Island, WA 98333Sold
- $2,500,0003 bd4 ba3.6k sqft229 Bella Bella Dr, Fox Island, WA 98333Sold
- $1,600,0001.048 Acres101 Bella Bella Dr, Fox Island, WA 98333Sold
A local agent can set up tours, give advice and negotiate with sellers.
Similar homes
- $1,498,0003 bd2 ba2.2k sqft16409 Hoff Road NW, Lakebay, WA 98349Active
 MLS ID #2559099, Kristina Branson. NWMLS as distributed by MLS GRID
 - $2,099,9503 bd4 ba5k sqftFox Island Villa Tracts, Fox Island, WA 98333Active
 MLS ID #2525589, Katherine Boles. NWMLS as distributed by MLS GRID
 - $1,570,0005 bd6 ba4k sqft9300 86th Avenue NW, Gig Harbor, WA 98332Active
 MLS ID #2518964, Tomio Blakey. NWMLS as distributed by MLS GRID
 - $1,650,0003 bd2 ba4.2k sqft2827 Moorelands Drive NW, Gig Harbor, WA 98335Active
 MLS ID #2550704, Dania Massry. NWMLS as distributed by MLS GRID
 - $1,149,0004 bd5 ba2.9k sqft2705 NW Sullivan Drive, Gig Harbor, WA 98335ActiveMLS ID #2534603, Elisa Enders. NWMLS as distributed by MLS GRID
- $1,395,0004 bd3 ba3.8k sqftBel Mar Pointe Div Ii, Gig Harbor, WA 98329ActiveMLS ID #2545991, Persephone Lynne Sylvia. NWMLS as distributed by MLS GRID
- $1,299,0003 bd3 ba2.9k sqft407 Point Fosdick Drive NW, Gig Harbor, WA 98335ActiveMLS ID #2483164, Carolyn Westmoreland. NWMLS as distributed by MLS GRID
- $835,0003 bd3 ba2.3k sqft858 Illahee Drive, Fox Island, WA 98333ActiveMLS ID #2515778, William Sarno. NWMLS as distributed by MLS GRID
- $1,599,0004 bd3 ba3.3k sqft28525 143rd Avenue SW, Vashon, WA 98070ActiveMLS ID #2535544, Javier Morales. NWMLS as distributed by MLS GRID
- $1,599,9905 bd5 ba4.7k sqft15622 Glenwood Road SW, Port Orchard, WA 98367ActiveMLS ID #2550024, Nick Dahl. NWMLS as distributed by MLS GRID
- $1,175,0003 bd3 ba2.7k sqft4120 49th Avenue Ct NW, Gig Harbor, WA 98335ActiveMLS ID #2519188, Charity Slawter. NWMLS as distributed by MLS GRID
- $1,250,0005 bd3 ba3k sqft11232 Crescent Valley Dr NW, Gig Harbor, WA 98332ActiveMLS ID #2529243, Carol Hinman. NWMLS as distributed by MLS GRID
- $1,679,0004 bd4 ba4.4k sqftChambers Bay Division 1, Steilacoom, WA 98388ActiveMLS ID #2558372, Ryan N. Karns. NWMLS as distributed by MLS GRID
- $1,083,0004 bd4 ba2.9k sqft8802 Key Peninsula Highway NW, Lakebay, WA 98349ActiveMLS ID #2544943, Megan Wiese. NWMLS as distributed by MLS GRID
- $1,280,0005 bd3 ba3.2k sqft620 122nd Street Ct NW, Gig Harbor, WA 98332ActiveMLS ID #2550324, Taylor Hough. NWMLS as distributed by MLS GRID
- $1,590,0003 bd5 ba4.1k sqft458 E Stretch Island Road S, Grapeview, WA 98546ActiveMLS ID #2539523, Melissa Garcia. NWMLS as distributed by MLS GRID
- $1,350,0004 bd3 ba3.5k sqftBayview Country Estates, Federal Way, WA 98003ActiveMLS ID #2553924, Adriano Tori. NWMLS as distributed by MLS GRID
- $774,9003 bd3 ba2.7k sqftSp#78-416, Gig Harbor, WA 98335ActiveMLS ID #2517627, Christina Fitzer. NWMLS as distributed by MLS GRID
- $999,0003 bd3 ba2.7k sqft8518 58th Avenue NW, Gig Harbor, WA 98332ActiveMLS ID #2513629, Beth Rahman. NWMLS as distributed by MLS GRID
- $1,375,0005 bd4 ba4k sqftGriggs Acres, Lakewood, WA 98499ActiveMLS ID #2545461, Joshua Norris. NWMLS as distributed by MLS GRID
