Some homes impress you. This one invites you to stay. Perched above Puget Sound in coveted Madrona Park, this extensively reimagined custom residence offers protected views stretching from Chambers Bay and Fox Island to McNeil and Anderson Islands, where every sunset feels like a private performance. Nearly every space has been transformed over the past few years with exceptional craftsmanship, creating a home that is as comfortable for everyday living as it is unforgettable for entertaining. At its heart, the chef’s kitchen features premium Bertazzoni, Liebherr, Fisher & Paykel and Bosch appliances, natural stone surfaces, and an oversized island where friends naturally gather. Walls of glass blur the line between indoors and out, opening to an expansive stamped-concrete terrace, hot tub, fire pit, pickleball/sports court, beautifully landscaped grounds, and multiple outdoor living spaces designed to celebrate every season. The luxurious primary retreat offers a private view balcony, spa-inspired bath with heated floors, and peaceful mornings above the water. Heated floors also warm the main-level bedroom, bath, and laundry, while dual laundry rooms, a dedicated office, generator-ready wiring, and an oversized three-car garage with polished concrete floors complete this extraordinary property. More than a home, it’s a place where memories are made, celebrations linger, and every day feels like a Pacific Northwest getaway.
Active
Listed by: Coldwell Banker Bain • Ryan N. Karns
$1,679,000
35 Silver Beach Drive, Steilacoom, WA 98388
4beds
4,467sqft
:
Get pre-qualified$10,066/mo
Single Family Residence
Built in 1989
0.6 Acres Lot
$-- Zestimate®
$376/sqft
$51/mo HOA
What's special
Private view balconyDedicated officeOversized islandExceptional craftsmanshipBeautifully landscaped groundsNatural stone surfacesHot tub
- 2 days |
- 412 |
- 31 |
Likely to sell faster than
Zillow last checked:
Listing updated:
Offers reviewed: Jul 28
Listed by:
Ryan N. Karns,
Coldwell Banker Bain
Source: NWMLS as distributed by MLS GRID,MLS#: 2558372
Facts & features
Interior
Bedrooms & bathrooms
- Bedrooms: 4
- Bathrooms: 4
- Full bathrooms: 2
- 3/4 bathrooms: 1
- 1/2 bathrooms: 1
- Main level bathrooms: 2
- Main level bedrooms: 1
Primary bedroom
- Level: Second
Bedroom
- Level: Second
Bedroom
- Level: Second
Bedroom
- Level: Main
Bathroom full
- Level: Second
Bathroom full
- Level: Second
Bathroom three quarter
- Level: Main
Other
- Level: Main
Den office
- Level: Main
Dining room
- Level: Main
Entry hall
- Level: Main
Family room
- Level: Main
Kitchen with eating space
- Level: Main
Living room
- Level: Main
Rec room
- Level: Second
Utility room
- Level: Second
Heating
- Fireplace, Ductless, Forced Air, Heat Pump, Radiant, Electric, Natural Gas
Cooling
- Ductless, Forced Air, Heat Pump
Appliances
- Included: Dishwasher, Disposal, Dryer, Microwave, Refrigerator, Stove(s)/Range(s), Washer, Dishwasher(s), Dryer(s), Garbage Disposal, Microwave(s), Refrigerator(s), Washer(s), Water Heater: Gas, Water Heater Location: Garage
Features
- Bath Off Primary, Central Vacuum, Ceiling Fan(s), Dining Room, Loft, Pantry
- Flooring: Ceramic Tile, Hardwood, Laminate, Carpet
- Doors: French Doors
- Windows: Dbl Pane/Storm Window, Skylight(s)
- Basement: None
- Number of fireplaces: 3
- Fireplace features: Gas, Wood Burning, Main Level: 2, Upper Level: 1, Fireplace
Interior area
- Total structure area: 4,467
- Total interior livable area: 4,467 sqft
Property
Parking
- Total spaces: 13
- Parking features: Driveway, Attached Garage, Off Street
- Has attached garage: Yes
- Covered spaces: 3
- Uncovered spaces: 10
Accessibility
- Accessibility features: Accessible Approach with Ramp, Accessible Bath, Accessible Bedroom, Accessible Central Living Area, Accessible Entrance, Accessible Kitchen, Accessible Utility, Modifications for Hearing/Vision
Features
- Levels: Two
- Stories: 2
- Entry location: Main
- Patio & porch: Bath Off Primary, Built-In Vacuum, Ceiling Fan(s), Dbl Pane/Storm Window, Dining Room, Fireplace, Fireplace (Primary Bedroom), French Doors, Hot Tub/Spa, Jetted Tub, Loft, Pantry, Security System, Skylight(s), Sprinkler System, Vaulted Ceiling(s), Walk-In Closet(s), Water Heater, Wine/Beverage Refrigerator, Wired for Generator
- Has spa: Yes
- Spa features: Indoor, Bath
- Has view: Yes
- View description: Bay, Golf Course, Mountain(s), Sound
- Has water view: Yes
- Water view: Bay,Sound
Lot
- Size: 0.6 Acres
- Features: Dead End Street, Paved, Athletic Court, Cable TV, Deck, Dog Run, Electric Car Charging, Fenced-Partially, Gas Available, High Speed Internet, Hot Tub/Spa, Patio, Sprinkler System
- Topography: Level,Partial Slope,Terraces
- Residential vegetation: Garden Space, Wooded
Details
- Parcel number: 2978010140
- Special conditions: Standard
- Other equipment: Wired for Generator
Construction
Type & style
- Home type: SingleFamily
- Architectural style: Contemporary,2 Story
- Property subtype: Single Family Residence
Materials
- Brick, Wood Siding
- Foundation: Poured Concrete
- Roof: Composition
Condition
- Very Good
- Year built: 1989
- Major remodel year: 2004
Utilities & green energy
- Electric: Company: Town of Steilacoom
- Sewer: Sewer Connected, Company: Town of Steilacoom
- Water: Public, Company: Town of Steilacoom
- Utilities for property: Xfinity, Xfinity
Community & HOA
Community
- Features: CCRs
- Security: Security System
- Subdivision: Madrona Park
HOA
- Services included: Common Area Maintenance
- HOA fee: $51 monthly
Location
- Region: Steilacoom
Financial & listing details
- Price per square foot: $376/sqft
- Tax assessed value: $924,900
- Annual tax amount: $8,011
- Offers reviewed: 07/28/2026
- Date on market: 7/21/2026
- Cumulative days on market: 3 days
- Listing terms: Conventional,FHA,VA Loan
- Inclusions: Dishwasher(s), Dryer(s), Garbage Disposal, Microwave(s), Refrigerator(s), Stove(s)/Range(s), Washer(s)
Estimated market value
Not available
Estimated sales range
Not available
Not available
Price history
| Date | Event | Price |
|---|---|---|
| 7/23/2026 | Listed for sale | $1,679,000+236%$376/sqft |
Source:  NWMLS as distributed by MLS GRID #2558372 Report a problem NWMLS as distributed by MLS GRID #2558372 Report a problem | ||
| 12/14/2016 | Sold | $499,719-4.8%$112/sqft |
Source: Public Record Report a problem | ||
| 9/10/2014 | Listing removed | $525,000$118/sqft |
Source: John L Scott Real Estate #616779 Report a problem | ||
| 9/7/2014 | Pending sale | $525,000$118/sqft |
Source: John L Scott Real Estate #616779 Report a problem | ||
| 8/26/2014 | Price change | $525,000-2.7%$118/sqft |
Source: John L Scott Real Estate #616779 Report a problem | ||
| 8/10/2014 | Price change | $539,500-1.8%$121/sqft |
Source: John L Scott Real Estate #616779 Report a problem | ||
| 7/27/2014 | Listed for sale | $549,500$123/sqft |
Source: John L Scott Real Estate #616779 Report a problem | ||
| 7/21/2014 | Pending sale | $549,500$123/sqft |
Source: John L Scott Real Estate #616779 Report a problem | ||
| 6/18/2014 | Listed for sale | $549,500+26%$123/sqft |
Source: John L Scott Real Estate #616779 Report a problem | ||
| 6/1/1998 | Sold | $436,274$98/sqft |
Source: Public Record Report a problem | ||
Public tax history
| Year | Property taxes | Tax assessment |
|---|---|---|
| 2024 | $7,834 +1.8% | $924,900 +3.5% |
| 2023 | $7,693 +0.3% | $893,500 -0.5% |
| 2022 | $7,671 +6.8% | $897,700 +24% |
| 2021 | $7,184 -3.4% | $724,000 +12.4% |
| 2019 | $7,436 -6% | $644,300 -4.1% |
| 2018 | $7,911 +11% | $671,500 +8% |
| 2017 | $7,126 +7.7% | $622,000 +6.7% |
| 2016 | $6,615 | $583,100 +13.2% |
| 2014 | $6,615 +11.7% | $515,300 +6.7% |
| 2013 | $5,922 | $482,800 +14.5% |
| 2012 | -- | $421,800 -13.2% |
| 2011 | -- | $485,900 -2.3% |
| 2010 | -- | $497,200 -2.7% |
| 2009 | -- | $510,900 -4.9% |
| 2008 | $6,741 | $537,400 -18.5% |
| 2007 | $6,741 +46.7% | $659,400 +87% |
| 2002 | $4,595 +1.7% | $352,700 |
| 2001 | $4,517 | $352,700 +2.4% |
| 2000 | $4,517 | $344,500 |
Find assessor info on the county website
Monthly payment
Est. payment
Payment breakdown
Explore the cost of this home by adjusting the details. Changes won't be saved.Climate risks
Neighborhood: 98388
Nearby schools
GreatSchools rating
- 8/10Cherrydale Elementary SchoolGrades: PK-3Distance: 1.2 mi
- 7/10Pioneer Middle SchoolGrades: 6-8Distance: 6.4 mi
- 9/10Steilacoom High SchoolGrades: 9-12Distance: 0.4 mi
Schools provided by the listing agent
- Elementary: Cherrydale Elem
- Middle: Pioneer Mid
- High: Steilacoom High
Source: NWMLS as distributed by MLS GRID. This data may not be complete. We recommend contacting the local school district to confirm school assignments for this home.
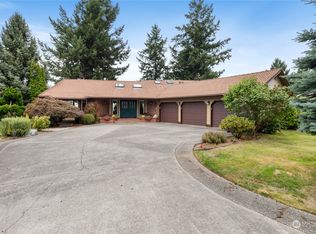
- $925,0003 bd3 ba3.8k sqft39 Bonney St, Steilacoom, WA 98388Sold
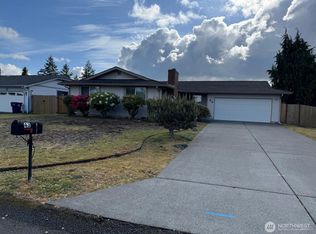
- $500,0003 bd2 ba1.5k sqft43 Silver Beach Dr, Steilacoom, WA 98388Sold
- $1,110,0004 bd3 ba2.8k sqft41 Leschi Dr, Steilacoom, WA 98388Sold

- $999,0004 bd4 ba3.9k sqft30 Silver Beach Dr, Steilacoom, WA 98388For Sale

- $1,060,0004 bd4 ba3k sqft2790 Chambers Bay Dr, Steilacoom, WA 98388Sold
- $1,050,0003 bd2 ba3.1k sqft2781 Chambers Point Ct, Steilacoom, WA 98388Sold
- $899,9005 bd4 ba3.8k sqft50 Silver Beach Dr SE, Steilacoom, WA 98388Sold
- $--0.254 Acres0 Chambers Bay Dr, Steilacoom, WA 98388Off Market
A local agent can set up tours, give advice and negotiate with sellers.
Similar homes
- $999,0004 bd4 ba3.9k sqftChambers Bay Div No 1, Steilacoom, WA 98388ActiveMLS ID #2555621, Jennifer Johnson. NWMLS as distributed by MLS GRID
- $1,150,0004 bd3 ba3.5k sqftMadrona Park, Steilacoom, WA 98388Active
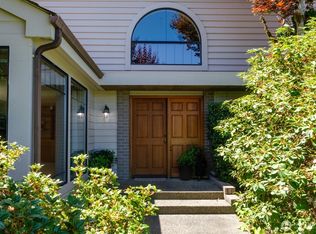 MLS ID #2553388, Sue Davis. NWMLS as distributed by MLS GRID
 - $1,495,0004 bd4 ba3.4k sqft710 Chris David Drive, Steilacoom, WA 98388Active
 MLS ID #2556903, Anna E. Matsunaga. NWMLS as distributed by MLS GRID
 - $1,190,0003 bd3 ba3.3k sqft61 Leschi Drive SW, Steilacoom, WA 98388Active
 MLS ID #2483119, Jackie Wells. NWMLS as distributed by MLS GRID
 - $1,985,0004 bd3 ba2.3k sqft1204 38th Avenue Ct, Gig Harbor, WA 98335ActiveMLS ID #2555446, Whitney Johnsen. NWMLS as distributed by MLS GRID
- $1,795,0004 bd4 ba3.7k sqft601 Chris David Drive, Steilacoom, WA 98388ActiveMLS ID #2556902, Anna E. Matsunaga. NWMLS as distributed by MLS GRID
- $1,699,0003 bd3 ba3.7k sqftInterlaaken Park,, Lakewood, WA 98498ActiveMLS ID #2550780, Lori L. Vandelac. NWMLS as distributed by MLS GRID
- $--4 bd4 ba5.4k sqft7914 Nixon Ave SW, Lakewood, WA 98498AuctionAuction.com 2
- $995,0004 bd3 ba3.6k sqft11401 Madera Circle SW, Lakewood, WA 98499ActiveMLS ID #2559624, Derek Johnson. NWMLS as distributed by MLS GRID
- $1,999,0005 bd5 ba6.4k sqft4 Thornewood Lane SW, Lakewood, WA 98498ActiveMLS ID #2557256, Michael Morrison. NWMLS as distributed by MLS GRID
- $1,525,0004 bd4 ba3.8k sqft802 Jewil Dr., Fox Island, WA 98333ActiveMLS ID #2551294, Toni J. Monzon. NWMLS as distributed by MLS GRID
- $1,699,0004 bd5 ba4k sqftSalmon Bay Estates, Fox Island, WA 98333ActiveMLS ID #2547579, Michael A. Diaz. NWMLS as distributed by MLS GRID
- $1,550,0004 bd4 ba3.6k sqft1422 Sequalish Street, Steilacoom, WA 98388ActiveMLS ID #2504262, Jill Phillips. NWMLS as distributed by MLS GRID
- $1,799,0004 bd3 ba3.5k sqft10901 Greendale Drive SW, Lakewood, WA 98498ActiveMLS ID #2504131, Michael Morrison. NWMLS as distributed by MLS GRID
- $1,895,0004 bd3 ba4.3k sqft1108 7th Court, Fox Island, WA 98333ActiveMLS ID #2552825, Alison Paoli. NWMLS as distributed by MLS GRID
- $1,300,0003 bd3 ba2.4k sqft884 Kamus Place, Fox Island, WA 98333ActiveMLS ID #2549235, Lorraine B. Dill. NWMLS as distributed by MLS GRID
- $1,800,0003 bd4 ba5.3k sqftLinwood-On-The-Lake, Lakewood, WA 98499ActiveMLS ID #2548019, Lara Jane Nelson. NWMLS as distributed by MLS GRID
- $2,270,0004 bd4 ba3k sqft586 North Shore Boulevard, Fox Island, WA 98333ActiveMLS ID #2559192, Lindsey Balter. NWMLS as distributed by MLS GRID
- $1,897,0003 bd4 ba3.6k sqft1352 14th Avenue, Fox Island, WA 98333ContingentMLS ID #2504157, Claudia Gentzkow. NWMLS as distributed by MLS GRID
- $1,750,0004 bd4 ba4.4k sqft6638 Hilltop Lane, Lakewood, WA 98499ActiveMLS ID #2403771, Michael McNiel. NWMLS as distributed by MLS GRID
