The Wellington, a brick Modern English Tudor from the Bradford Collection. This home plan is copyrighted and showcases the highest level of finishes offered by Connie Kay Design. A towering, light-filled entry opens to sophisticated modern living, with exposed beams and rich woods- creating timeless architecture that feels unmistakably luxurious. Custom 8’ solid and etched glass doors, enormous chandeliers and a built-in sound system reflect meticulous attention to detail. The kitchen features a massive quartz waterfall island in rich Ash cabinetry, framed with beautiful dimmable pendants. Premium ZLine 8 burner gas range with griddle, double ovens, commercial-style hood, pot filler, microwave drawer, prep sink, undercabinet lighting and a wine fridge. Walk-in pantry with quartz countertops and wine storage. Dual patios for quiet mornings or entertaining guests. The upstairs primary suite offers a 2-person soaking tub and a large custom walk-in closet with built-in cabinetry. A main-floor guest suite has dual closets and a spacious ensuite bath, ideal for multigenerational living, or a luxury home office. Additional amenities include laundry rooms on both floors, designer RH lighting, custom landscaping with sprinkler system, premium aggregate driveways and patios, dawn-to-dusk exterior lighting, tech panel, oversized finished garage, EV charging and additional custom parking. Located in historic Steilacoom, Just a short walk to the ferry and waterfront.
Active
Listed by: Keller Williams Rty Tacoma • Anna E. Matsunaga
$1,795,000
601 Chris David Drive, Steilacoom, WA 98388
4beds
3,701sqft
Single Family Residence
Built in 2025
2,204 Square Feet Lot
$1,771,900 Zestimate®
$485/sqft
$75/mo HOA
What's special
- 54 days
- 403
- 16
Zillow last checked:
Listing updated:
Listed by:
Anna E. Matsunaga,
Keller Williams Rty Tacoma,
Samuel Matsunaga,
Keller Williams Rty Tacoma
Source: NWMLS as distributed by MLS GRID,MLS#: 2556902
Facts & features
Interior
Bedrooms & bathrooms
- Bedrooms: 4
- Bathrooms: 4
- Full bathrooms: 2
- 3/4 bathrooms: 1
- 1/2 bathrooms: 1
- Main level bathrooms: 2
- Main level bedrooms: 1
Primary bedroom
- Level: Second
Bedroom
- Level: Second
Bedroom
- Level: Second
Bedroom
- Level: Main
Bathroom full
- Level: Second
Bathroom full
- Level: Second
Bathroom three quarter
- Level: Main
Other
- Level: Main
Dining room
- Level: Main
Entry hall
- Level: Main
Family room
- Level: Second
Kitchen with eating space
- Level: Main
Living room
- Level: Main
Utility room
- Level: Second
Heating
- Fireplace, 90%+ High Efficiency, Heat Pump, High Efficiency (Unspecified), HRV/ERV System, Electric
Cooling
- 90%+ High Efficiency, Heat Pump
Appliances
- Included: Dishwasher, Disposal, Double Oven, Microwave, Refrigerator, See Remarks, Stove(s)/Range(s), Dishwasher(s), Garbage Disposal, Microwave(s), Refrigerator(s), Water Heater: Electric, Water Heater Location: garage
Features
- Bath Off Primary, Dining Room, High Tech Cabling, Pantry
- Flooring: Ceramic Tile, Laminate, See Remarks, Carpet
- Windows: Dbl Pane/Storm Window, Triple Pane Windows
- Basement: None
- Number of fireplaces: 1
- Fireplace features: Gas, Main Level: 1, Fireplace
Interior area
- Total structure area: 3,701
- Total interior livable area: 3,701 sqft
Property
Parking
- Total spaces: 7
- Parking features: Attached Garage, Off Street
- Has attached garage: Yes
- Covered spaces: 2
- Uncovered spaces: 5
Features
- Levels: Two
- Stories: 2
- Entry location: Main
- Patio & porch: Second Primary Bedroom, Bath Off Primary, Dbl Pane/Storm Window, Dining Room, Fireplace, High Tech Cabling, Pantry, Sprinkler System, Triple Pane Windows, Vaulted Ceiling(s), Walk-In Closet(s), Water Heater, Wet Bar, Wine/Beverage Refrigerator
- Has view: Yes
- View description: Territorial
Lot
- Size: 2,204 Square Feet
- Features: Cul-De-Sac, Curbs, Secluded, Sidewalk, Cable TV, Fenced-Fully, Patio, Propane, Sprinkler System
- Topography: Level
Details
- Parcel number: 4002740070
- Zoning: SFR
- Zoning description: Jurisdiction: City
- Special conditions: Standard
- Other equipment: Leased Equipment: propane tank
Construction
Type & style
- Home type: SingleFamily
- Architectural style: Tudor,2 Story
- Property subtype: Single Family Residence
Materials
- Brick, Cement Planked, Wood Siding, Wood Products, Cement Plank
- Foundation: Poured Concrete
- Roof: Composition
Condition
- Very Good
- New construction: Yes
- Year built: 2025
Details
- Builder name: Connie Kay Design
Utilities & green energy
- Electric: Company: Town of Steilacoom
- Sewer: Sewer Connected, Company: Steilacoom sewer
- Water: Public, Company: Town of Steilacoom
Community & HOA
Community
- Features: CCRs
- Subdivision: Steilacoom
HOA
- Services included: Common Area Maintenance, Road Maintenance
- HOA fee: $75 monthly
- HOA phone: 253-691-0709
Location
- Region: Steilacoom
Financial & listing details
- Price per square foot: $485/sqft
- Annual tax amount: $9,308
- Date on market: 2/14/2026
- Cumulative days on market: 208 days
- Listing terms: Conventional,FHA,VA Loan
- Inclusions: Dishwasher(s), Double Oven, Garbage Disposal, Leased Equipment, Microwave(s), Refrigerator(s), See Remarks, Stove(s)/Range(s)
Estimated market value
$1,771,900
$1.68M - $1.86M
$4,590/mo
Price history
| Date | Event | Price |
|---|---|---|
| 7/18/2026 | Listed for sale | $1,795,000-0.2%$485/sqft |
Source:  NWMLS as distributed by MLS GRID #2556902 Report a problem NWMLS as distributed by MLS GRID #2556902 Report a problem | ||
| 12/8/2025 | Listing removed | $1,799,000$486/sqft |
Source: BHHS broker feed #2388894 Report a problem | ||
| 6/9/2025 | Listed for sale | $1,799,000$486/sqft |
Source: BHHS broker feed #2388894 Report a problem | ||
Public tax history
Tax history is unavailable.
Monthly payment
Est. payment
Payment breakdown
Explore the cost of this home by adjusting the details. Changes won't be saved.Climate risks
Neighborhood: 98388
Nearby schools
Schools provided by the listing agent
- Elementary: Cherrydale Elem
- Middle: Pioneer Mid
- High: Steilacoom High
Source: NWMLS as distributed by MLS GRID. This data may not be complete. We recommend contacting the local school district to confirm school assignments for this home.

Similar homes
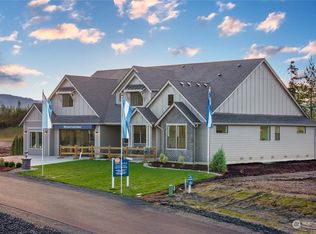
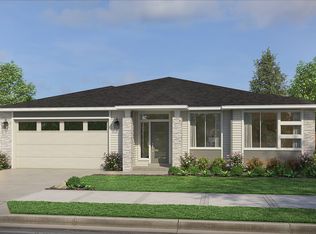
- $1,495,0004 bd4 ba3.4k sqft710 Chris David Drive, Steilacoom, WA 98388Active
 MLS ID #2556903, Anna E. Matsunaga. NWMLS as distributed by MLS GRID
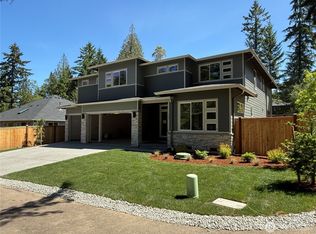
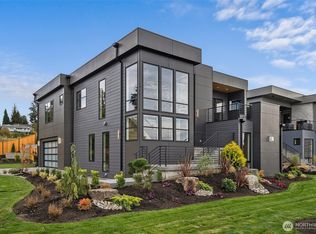
 - $1,550,0004 bd4 ba3.6k sqft1422 Sequalish Street, Steilacoom, WA 98388Active
 MLS ID #2504262, Jill Phillips. NWMLS as distributed by MLS GRID
 - $985,0004 bd3 ba2.7k sqft57 Chapman Loop, Steilacoom, WA 98388Active
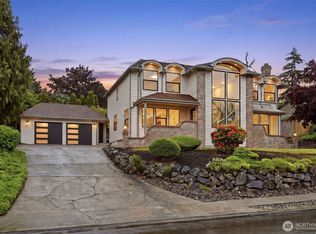 MLS ID #2565091, Igor Mayster. NWMLS as distributed by MLS GRID
 - $1,799,0004 bd3 ba3.5k sqft10901 Greendale Drive SW, Lakewood, WA 98498Active
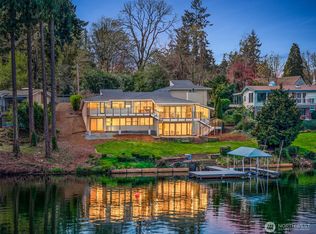 MLS ID #2504131, Michael Morrison. NWMLS as distributed by MLS GRID
