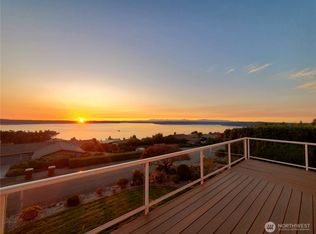
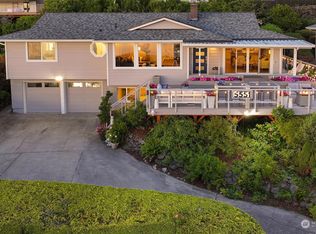
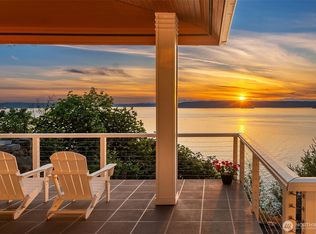
Stunning 4 bedroom/4.5 bathroom view home rebuilt from foundation up in 2024 (basically brand new)! This home will not last long! It is truly one-of-a-kind! The main floor features a breathtaking kitchen with high-end cabinets, beautifully encapsulated in Taj Mahal stone with expensive Italian appliances! The VIEWS of the sound are simply SPECTACULAR! Two large NANA WALL doors open up to seamlessly connect the indoors to the awe-inspiring exterior deck! The main floor features two Primary Suites each with en-suite bathrooms and walk in closets! The Main Primary has its own washer and dryer and the en-suite bathroom is a work of art with curbless shower, soaking tub complete with views of the sound, and spa-inspired finishes! The daylight level has two additional bedrooms (one of them with en-suite bathroom), an entertaining space with wet bar, SUANA, STEAM ROOM, SAFE ROOM (large room), and additional quarter bathroom! If you thought that was a lot, the exterior features even more! A large additional entertainment deck extends the backyard and is great for sun tanning, entertaining, and more! Large swim spa with cold plunge is included! Heated covered patio on the lower level! The front yard features a PARISIAN INSPIRED Tea Garden! Generator hookup, Electric vehicle charging, garage storage and THREE INDIVIDUAL LOFTS for game room, home library, and play areas! Go see this one before its gone!
Active
Listed by: Keller Williams Realty PS • Vasily Y. Stepin
$1,895,000
5576 Beverly Avenue NE, Tacoma, WA 98422
4beds
4,144sqft
Single Family Residence
Built in 1974
7,501 Square Feet Lot
$1,796,000 Zestimate®
$457/sqft
$-- HOA
What's special
Additional quarter bathroomSteam roomAwe-inspiring exterior deckExpensive italian appliances
- 7 days
- 1,049
- 100
Likely to sell faster than
Zillow last checked:
Listing updated:
Listed by:
Vasily Y. Stepin,
Keller Williams Realty PS
Source: NWMLS as distributed by MLS GRID,MLS#: 2576227
Facts & features
Interior
Bedrooms & bathrooms
- Bedrooms: 4
- Bathrooms: 5
- Full bathrooms: 1
- 3/4 bathrooms: 3
- 1/2 bathrooms: 1
- Main level bathrooms: 3
- Main level bedrooms: 2
Primary bedroom
- Level: Main
Bedroom
- Level: Lower
Bedroom
- Level: Lower
Bedroom
- Level: Main
Bathroom full
- Level: Main
Bathroom three quarter
- Level: Lower
Bathroom three quarter
- Level: Lower
Bathroom three quarter
- Level: Main
Other
- Level: Main
Bonus room
- Level: Lower
Dining room
- Level: Main
Entry hall
- Level: Main
Family room
- Level: Main
Kitchen with eating space
- Level: Main
Living room
- Level: Main
Rec room
- Level: Lower
Utility room
- Level: Main
Heating
- Ductless, Electric
Cooling
- Ductless
Appliances
- Included: Dishwasher, Dryer, Refrigerator, Stove(s)/Range(s), Washer, Dishwasher(s), Dryer(s), Refrigerator(s), Washer(s), Water Heater: Electric Tank, Water Heater Location: Closet
Features
- Bath Off Primary, Dining Room, High Tech Cabling, Loft, Sauna
- Flooring: Ceramic Tile, Engineered Hardwood
- Windows: Dbl Pane/Storm Window, Skylight(s)
- Basement: Daylight,Finished
- Has fireplace: No
Interior area
- Total structure area: 4,144
- Total interior livable area: 4,144 sqft
Video & virtual tour
Property
Parking
- Total spaces: 4
- Parking features: Driveway, Attached Garage, Off Street
- Has attached garage: Yes
- Covered spaces: 2
- Uncovered spaces: 2
Features
- Levels: One and One Half
- Stories: 1
- Entry location: Main
- Patio & porch: Second Primary Bedroom, Bath Off Primary, Dbl Pane/Storm Window, Dining Room, High Tech Cabling, Hot Tub/Spa, Loft, Sauna, Security System, Skylight(s), SMART Wired, Vaulted Ceiling(s), Walk-In Closet(s), Water Heater, Wet Bar, Wine/Beverage Refrigerator, Wired for Generator
- Pool features: Above Ground
- Has spa: Yes
- Spa features: Indoor
- Has view: Yes
- View description: Sound, Territorial
- Has water view: Yes
- Water view: Sound
Lot
- Size: 7,501 Square Feet
- Dimensions: 75 x 100
- Features: Paved, Cable TV, Deck, Electric Car Charging, Fenced-Partially, High Speed Internet, Hot Tub/Spa, Patio
- Topography: Level,Partial Slope
Details
- Parcel number: 7515200070
- Zoning: TAC
- Zoning description: Jurisdiction: City
- Special conditions: Standard
- Other equipment: Wired for Generator
Construction
Type & style
- Home type: SingleFamily
- Architectural style: Contemporary,1 1/2 Stry w/Bsmt
- Property subtype: Single Family Residence
Materials
- Cement/Concrete, Cement Planked, Wood Products, Cement Plank
- Foundation: Poured Concrete, Slab
- Roof: Metal
Condition
- Very Good
- Year built: 1974
- Major remodel year: 2016
Utilities & green energy
- Electric: Company: Tacoma Public Utilities
- Sewer: Sewer Connected, Company: Tacoma Public Utilities
- Water: Public, Company: Tacoma Public Utilities
Community & HOA
Community
- Security: Security System
- Subdivision: Browns Point
Location
- Region: Tacoma
Financial & listing details
- Price per square foot: $457/sqft
- Tax assessed value: $1,239,900
- Annual tax amount: $13,497
- Date on market: 8/30/2026
- Cumulative days on market: 9 days
- Listing terms: Conventional,FHA,VA Loan
- Inclusions: Above Ground Pool, Dishwasher(s), Dryer(s), Refrigerator(s), Stove(s)/Range(s), Washer(s)
Estimated market value
$1,796,000
$1.71M - $1.89M
$2,941/mo
Price history
| Date | Event | Price |
|---|---|---|
| 8/31/2026 | Listed for sale | $1,895,000+191.5%$457/sqft |
Source:  NWMLS as distributed by MLS GRID #2576227 Report a problem NWMLS as distributed by MLS GRID #2576227 Report a problem | ||
| 4/9/2021 | Sold | $650,000$157/sqft |
Source: Public Record Report a problem | ||
Public tax history
| Year | Property taxes | Tax assessment |
|---|---|---|
| 2025 | $13,497 +4.7% | $1,239,900 +4.6% |
| 2024 | $12,892 +47.3% | $1,185,800 +50.7% |
| 2023 | $8,752 +1.3% | $786,900 -5.5% |
| 2022 | $8,642 +4.4% | $833,000 +15.3% |
| 2021 | $8,278 +817.6% | $722,600 +27.1% |
| 2019 | $902 | $568,400 +8.6% |
| 2018 | -- | $523,200 +9.5% |
| 2017 | $2,123 | $477,900 +19.8% |
| 2016 | $2,123 | $398,800 +13.9% |
| 2014 | $2,123 -24% | $350,000 +9.3% |
| 2013 | $2,794 | $320,300 +0.5% |
| 2012 | -- | $318,700 -16.9% |
| 2011 | -- | $383,600 -8.8% |
| 2010 | -- | $420,800 -10.6% |
| 2009 | -- | $470,500 -9.3% |
| 2008 | -- | $518,800 -0.8% |
| 2007 | $6,115 +11.9% | $523,200 +63.9% |
| 2002 | $5,467 +5.7% | $319,300 |
| 2001 | $5,174 | $319,300 +8.2% |
| 2000 | $5,174 | $295,000 |
Find assessor info on the county website
Monthly payment
Est. payment
Payment breakdown
Explore the cost of this home by adjusting the details. Changes won't be saved.Climate risks
Neighborhood: Northeast Tacoma

Similar homes
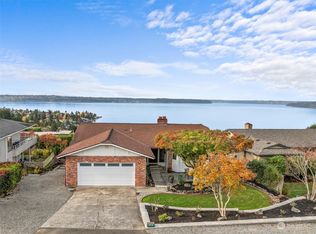
- $1,899,9995 bd4 ba3.8k sqft4806 Tok a Lou Avenue NE, Tacoma, WA 98422Active
 MLS ID #2537864, Stephanie R. Herrmann. NWMLS as distributed by MLS GRID
 - $1,850,0003 bd4 ba5.7k sqft1705 61st Street NE, Tacoma, WA 98422Active
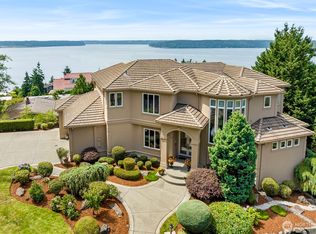 MLS ID #2485561, Gigi Yin. NWMLS as distributed by MLS GRID
 - $--4 bd4 ba4k sqft4101 Country Club Dr NE, Tacoma, WA 98422Auction
 Auction.com 2
 - $1,640,0003 bd3 ba4k sqft8204 East Side Drive NE, Tacoma, WA 98422Active
 MLS ID #2540469, Christopher P Murphy. NWMLS as distributed by MLS GRID
