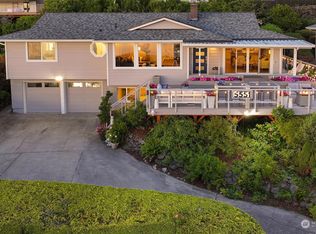
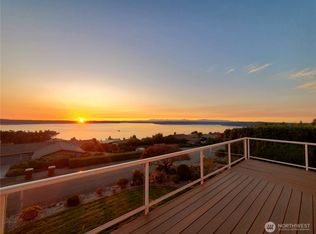
Exceptional remodeled Browns Point residence on Beverly Ave with sweeping views of Puget Sound, the Olympic Mountains, islands, and sparkling city lights. Enjoy an ever-changing waterfront panorama featuring passing ships, whales, sea lions, and unforgettable sunsets from nearly every room. Thoughtfully redesigned with clean architectural lines, premium finishes, and expansive open living spaces. Custom sleek cabinetry, designer tilework, an integrated wine refrigerator, and sophisticated interiors create a timeless modern aesthetic. The spacious primary suite offers a large walk-in closet and a spa-inspired retreat. Designed for effortless indoor-outdoor living, the expansive view deck and oversized patio provide exceptional spaces. A remote-controlled pergola with integrated lighting and screens allows you to enjoy the outdoors in comfort, day or night, while taking in the spectacular surroundings. Additional features include a two-car garage, generous storage, and a prime location just minutes from parks, waterfront access, shopping, dining, and top-rated schools. Optional membership to the Browns Point Improvement Club provides access to a private beach, boat launch, clubhouse, and community amenities. A wonderful opportunity to own a turnkey home in one of Browns Point's most coveted communities.
Active
Listed by: Better Properties Soundview • Stephanie R. Herrmann
$1,285,000
5564 Beverly Avenue NE, Tacoma, WA 98422
2beds
2,136sqft
Single Family Residence
Built in 1964
7,501 Square Feet Lot
$1,245,100 Zestimate®
$602/sqft
$-- HOA
What's special
Premium finishesCustom sleek cabinetryTwo-car garageSpacious primary suiteLarge walk-in closetDesigner tileworkExpansive view deck
- 40 days
- 464
- 36
Zillow last checked:
Listing updated:
Listed by:
Stephanie R. Herrmann,
Better Properties Soundview,
Alexa Herrmann,
Better Properties Soundview
Source: NWMLS as distributed by MLS GRID,MLS#: 2562128
Facts & features
Interior
Bedrooms & bathrooms
- Bedrooms: 2
- Bathrooms: 3
- Full bathrooms: 1
- 3/4 bathrooms: 1
- 1/2 bathrooms: 1
- Main level bathrooms: 2
- Main level bedrooms: 2
Primary bedroom
- Level: Main
Bedroom
- Level: Main
Bathroom full
- Level: Main
Bathroom three quarter
- Level: Main
Other
- Level: Lower
Dining room
- Level: Main
Entry hall
- Level: Main
Kitchen with eating space
- Level: Main
Living room
- Level: Main
Rec room
- Level: Lower
Utility room
- Level: Main
Heating
- Forced Air, Heat Pump, Electric
Cooling
- Forced Air, Heat Pump
Appliances
- Included: Dishwasher, Disposal, Microwave, Refrigerator, Stove(s)/Range(s), Dishwasher(s), Garbage Disposal, Microwave(s), Refrigerator(s), Water Heater: Electric, Water Heater Location: Basement
Features
- Bath Off Primary, Ceiling Fan(s), Dining Room
- Flooring: Ceramic Tile, Vinyl Plank
- Windows: Dbl Pane/Storm Window
- Basement: Finished
- Has fireplace: No
Interior area
- Total structure area: 2,136
- Total interior livable area: 2,136 sqft
Video & virtual tour
Property
Parking
- Total spaces: 2
- Parking features: Attached Garage
- Has attached garage: Yes
- Covered spaces: 2
Features
- Levels: One
- Stories: 1
- Entry location: Main
- Patio & porch: Bath Off Primary, Ceiling Fan(s), Dbl Pane/Storm Window, Dining Room, Walk-In Closet(s), Water Heater, Wine/Beverage Refrigerator
- Has view: Yes
- View description: Bay, Canal, City, Islands, Mountain(s), Sound, Territorial
- Has water view: Yes
- Water view: Bay,Canal,Sound
Lot
- Size: 7,501 Square Feet
- Features: Paved, Deck, Fenced-Partially, High Speed Internet, Outbuildings, Patio, Sprinkler System
- Topography: Level
- Residential vegetation: Fruit Trees, Garden Space
Details
- Parcel number: 751520090
- Zoning: SFR
- Zoning description: Jurisdiction: City
- Special conditions: Standard
- Other equipment: Leased Equipment: None
Construction
Type & style
- Home type: SingleFamily
- Architectural style: Modern,1 Story w/Bsmnt.
- Property subtype: Single Family Residence
Materials
- Wood Siding
- Foundation: Poured Concrete, Slab
- Roof: Flat,See Remarks
Condition
- Updated/Remodeled
- Year built: 1964
- Major remodel year: 2005
Utilities & green energy
- Electric: Company: City of Tacoma
- Sewer: Sewer Connected, Company: City of Tacoma
- Water: Public, Company: City of Tacoma
- Utilities for property: Comcast, Xfinity
Community & HOA
Community
- Features: CCRs
- Subdivision: Browns Point
Location
- Region: Tacoma
Financial & listing details
- Price per square foot: $602/sqft
- Tax assessed value: $941,400
- Annual tax amount: $9,601
- Date on market: 8/20/2026
- Cumulative days on market: 19 days
- Listing terms: Conventional,FHA,VA Loan
- Inclusions: Dishwasher(s), Garbage Disposal, Leased Equipment, Microwave(s), Refrigerator(s), Stove(s)/Range(s)
Estimated market value
$1,245,100
$1.18M - $1.31M
$3,702/mo
Price history
| Date | Event | Price |
|---|---|---|
| 8/31/2026 | Listed for sale | $1,285,000$602/sqft |
Source:  NWMLS as distributed by MLS GRID #2562128 Report a problem NWMLS as distributed by MLS GRID #2562128 Report a problem | ||
| 8/10/2026 | Pending sale | $1,285,000$602/sqft |
Source: NWMLS as distributed by MLS GRID #2562128 Report a problem | ||
| 7/30/2026 | Listed for sale | $1,285,000+31.5%$602/sqft |
Source: NWMLS as distributed by MLS GRID #2562128 Report a problem | ||
| 8/11/2021 | Sold | $977,000$457/sqft |
Source: NWMLS as distributed by MLS GRID #1808978 Report a problem | ||
| 8/2/2021 | Pending sale | $977,000$457/sqft |
Source: NWMLS as distributed by MLS GRID #1808978 Report a problem | ||
| 7/30/2021 | Listed for sale | $977,000+127.4%$457/sqft |
Source: NWMLS as distributed by MLS GRID #1808978 Report a problem | ||
| 8/10/2017 | Sold | $429,719$201/sqft |
Source: Public Record Report a problem | ||
Public tax history
| Year | Property taxes | Tax assessment |
|---|---|---|
| 2025 | $10,251 +6.8% | $941,400 +6.6% |
| 2024 | $9,601 +2.5% | $882,800 +4.8% |
| 2023 | $9,370 +6.3% | $842,600 -0.8% |
| 2022 | $8,816 +4.3% | $849,800 +15.2% |
| 2021 | $8,451 +33% | $737,700 +65.9% |
| 2019 | $6,352 | $444,600 -9.1% |
| 2018 | -- | $489,200 +9.3% |
| 2017 | $6,522 +901.1% | $447,400 +20.8% |
| 2016 | $651 | $370,300 +13.7% |
| 2014 | $651 +87.9% | $325,600 +10.1% |
| 2013 | $347 | $295,800 -0.1% |
| 2012 | -- | $296,200 -9.9% |
| 2011 | -- | $328,800 -9.7% |
| 2010 | -- | $364,000 -11.7% |
| 2009 | -- | $412,000 -9.6% |
| 2008 | $502 | $455,600 -0.3% |
| 2007 | $502 -25.1% | $456,800 +71.1% |
| 2002 | $671 | $267,000 |
| 2001 | -- | $267,000 +10% |
| 2000 | -- | $242,700 |
Find assessor info on the county website
Monthly payment
Est. payment
Payment breakdown
Explore the cost of this home by adjusting the details. Changes won't be saved.Climate risks
Neighborhood: Northeast Tacoma
Nearby schools
Schools provided by the listing agent
- Elementary: Browns Point
- Middle: Meeker
- High: Stadium
Source: NWMLS as distributed by MLS GRID. This data may not be complete. We recommend contacting the local school district to confirm school assignments for this home.


Similar homes
- $1,176,1873 bd3 ba2.7k sqftOlympic Heights, Tacoma, WA 98422Active
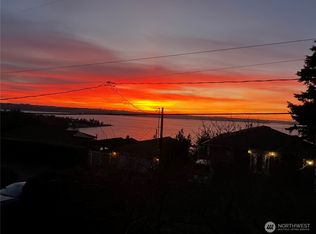 MLS ID #2576145, LuAnn Wild-Schuette. NWMLS as distributed by MLS GRID
 - $998,8885 bd3 ba2.7k sqftBeverly Heights, Tacoma, WA 98422Active
 MLS ID #2547511, Jennifer Thompson. NWMLS as distributed by MLS GRID
 - $848,0003 bd3 ba2.5k sqft1822 Copalis Street NE, Tacoma, WA 98422Active
 MLS ID #2566488, Jennifer Wetzel. NWMLS as distributed by MLS GRID
 - $1,135,0004 bd4 ba2.5k sqft4901 N Winnifred Street, Ruston, WA 98407Active
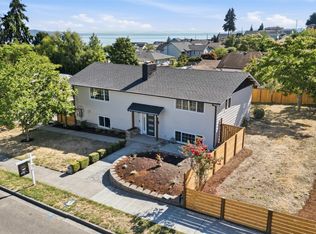 MLS ID #2563007, Marcela Hoag. NWMLS as distributed by MLS GRID
