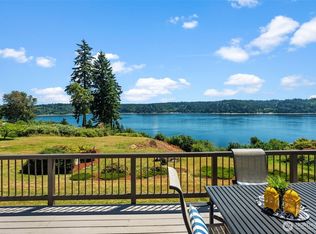
Remodeled home on about 100 feet of historic LAKE STEILACOOM, a rare find on OPEN WATER. This unique and architecturally significant home by Alan Liddle was recently renovated w/ impeccable style and taste. 4 Bedrooms with 2.75 baths. Massive NEW DOCK; about 550 sq feet. Living areas have walls of glass overlooking the lake; Living room w/ gas FP; dining room w/ buffet; kitchen w/ island; nook and large pantry; sitting area. LAKESIDE Primary suite w/spa-like bath; custom tile work; marble; towel warmer and SAUNA. Lower-level rec room w/ new gas fireplace. New stainless steel DOG WASH. MASSIVE large new deck w/ outdoor vinyl for carefree living. Added value comes from new custom millwork, new carpet, new systems like HVAC (AIR CONDITIONING), newer ROOF, and new windows, freshly painted. Over HALF ACRE gives room for extra parking or even a possible sports court! This is a rare blend of location on the lake, updates, and floor plan. A rarity in the market.
Active
Listed by: Morrison House Sotheby's Intl • Michael Morrison
Price cut: $100K (6/17)
$1,799,000
10901 Greendale Drive SW, Lakewood, WA 98498
4beds
3,572sqft
:
Get pre-qualified$10,793/mo
Single Family Residence
Built in 1978
0.6 Acres Lot
$1,730,500 Zestimate®
$504/sqft
$63/mo HOA
What's special
Open waterNew windowsCustom tile workTowel warmerNewer roofNew custom millworkFreshly painted
- 110 days |
- 728 |
- 40 |
Zillow last checked:
Listing updated:
Listed by:
Michael Morrison,
Morrison House Sotheby's Intl
Source: NWMLS as distributed by MLS GRID,MLS#: 2504131
Facts & features
Interior
Bedrooms & bathrooms
- Bedrooms: 4
- Bathrooms: 3
- Full bathrooms: 2
- 3/4 bathrooms: 1
- Main level bathrooms: 1
- Main level bedrooms: 1
Primary bedroom
- Level: Lower
Bathroom full
- Level: Lower
Den office
- Level: Main
Dining room
- Level: Main
Entry hall
- Level: Main
Family room
- Level: Main
Kitchen with eating space
- Level: Main
Living room
- Level: Main
Rec room
- Level: Lower
Utility room
- Level: Lower
Heating
- Fireplace, Forced Air, Heat Pump, Electric, Propane
Cooling
- Forced Air, Heat Pump
Appliances
- Included: Water Heater: Elec, Water Heater Location: Lower Level
Features
- Bath Off Primary, Dining Room, Pantry, Sauna
- Flooring: Ceramic Tile, Hardwood, Carpet
- Windows: Dbl Pane/Storm Window
- Basement: Finished
- Number of fireplaces: 2
- Fireplace features: Gas, Lower Level: 1, Main Level: 1, Fireplace
Interior area
- Total structure area: 3,572
- Total interior livable area: 3,572 sqft
Video & virtual tour
Property
Parking
- Total spaces: 2
- Parking features: Driveway, Attached Garage, Off Street, RV Parking
- Has attached garage: Yes
- Covered spaces: 2
Features
- Levels: One
- Stories: 1
- Entry location: Main
- Patio & porch: Bath Off Primary, Dbl Pane/Storm Window, Dining Room, Fireplace, Pantry, Sauna, Security System, Vaulted Ceiling(s), Walk-In Closet(s), Water Heater
- Has view: Yes
- View description: Lake, See Remarks
- Has water view: Yes
- Water view: Lake
- Waterfront features: Lake, No Bank
- Frontage length: Waterfront Ft: 100
Lot
- Size: 0.6 Acres
- Features: Curbs, Dead End Street, Paved, Cable TV, Deck, Dock, Fenced-Partially, Moorage, Patio, RV Parking, Sprinkler System
- Topography: Level,Partial Slope
- Residential vegetation: Garden Space
Details
- Parcel number: 4730000210
- Special conditions: Standard
Construction
Type & style
- Home type: SingleFamily
- Architectural style: Contemporary,1 Story w/Bsmnt.
- Property subtype: Single Family Residence
Materials
- Wood Siding
- Foundation: Poured Concrete
- Roof: Composition
Condition
- Very Good
- Year built: 1978
- Major remodel year: 1995
Utilities & green energy
- Electric: Company: PSE
- Sewer: Sewer Connected, Company: Pierce County
- Water: Public, Company: Lakewood Water
- Utilities for property: Xfinity, Xfinity
Community & HOA
Community
- Security: Security System
- Subdivision: Lake Steilacoom
HOA
- Services included: Road Maintenance
- HOA fee: $750 annually
Location
- Region: Lakewood
Financial & listing details
- Price per square foot: $504/sqft
- Tax assessed value: $1,327,900
- Annual tax amount: $14,721
- Date on market: 4/8/2026
- Cumulative days on market: 112 days
- Listing terms: Conventional
Estimated market value
$1,730,500
$1.64M - $1.82M
$4,286/mo
Price history
| Date | Event | Price |
|---|---|---|
| 6/17/2026 | Price change | $1,799,000-5.3%$504/sqft |
Source:  NWMLS as distributed by MLS GRID #2504131 Report a problem NWMLS as distributed by MLS GRID #2504131 Report a problem | ||
| 4/10/2026 | Listed for sale | $1,899,000+77.1%$532/sqft |
Source: NWMLS as distributed by MLS GRID #2504131 Report a problem | ||
| 6/25/2019 | Sold | $1,072,500-2.5%$300/sqft |
Source: NWMLS as distributed by MLS GRID #1320734 Report a problem | ||
| 3/24/2019 | Pending sale | $1,100,000$308/sqft |
Source: John L Scott Real Estate #1320734 Report a problem | ||
| 11/14/2018 | Price change | $1,100,000-4.3%$308/sqft |
Source: John L Scott Real Estate #1320734 Report a problem | ||
| 10/12/2018 | Price change | $1,150,000-4.2%$322/sqft |
Source: John L Scott Real Estate #1320734 Report a problem | ||
| 8/23/2018 | Listed for sale | $1,200,000$336/sqft |
Source: John L Scott Real Estate #1320734 Report a problem | ||
Public tax history
| Year | Property taxes | Tax assessment |
|---|---|---|
| 2024 | $14,721 +1.3% | $1,327,900 +5.6% |
| 2023 | $14,527 +3.9% | $1,257,100 -0.1% |
| 2022 | $13,982 +5.3% | $1,258,700 +19.6% |
| 2021 | $13,284 +25.4% | $1,052,500 +22.5% |
| 2019 | $10,591 -12.8% | $859,100 +7.1% |
| 2018 | $12,152 +4.5% | $802,500 +7.1% |
| 2017 | $11,631 +14.4% | $749,300 +18.6% |
| 2016 | $10,166 | $631,900 +4.2% |
| 2014 | $10,166 +23.7% | $606,400 +18% |
| 2013 | $8,218 | $514,100 +1.5% |
| 2012 | -- | $506,500 -4.8% |
| 2011 | -- | $531,900 -6.5% |
| 2010 | -- | $568,900 -13.1% |
| 2009 | -- | $655,000 -13.2% |
| 2008 | $9,959 +0% | $754,900 -3.1% |
| 2007 | $9,959 +38.1% | $778,700 +66% |
| 2002 | $7,213 +13.9% | $469,200 |
| 2001 | $6,333 | $469,200 +8.3% |
| 2000 | $6,333 | $433,400 |
Find assessor info on the county website
Monthly payment
Est. payment
Payment breakdown
Explore the cost of this home by adjusting the details. Changes won't be saved.Climate risks
Neighborhood: Idlewild
Nearby schools
GreatSchools rating
- 3/10Idlewild Elementary SchoolGrades: PK-5Distance: 0.6 mi
- 6/10Harrison Preparatory SchoolGrades: 6-12Distance: 1.7 mi
- 4/10Clover Park High SchoolGrades: 9-12Distance: 0.7 mi
Schools provided by the listing agent
- Elementary: Idlewild Elem
- Middle: Hudtloff Mid
- High: Clover Park High
Source: NWMLS as distributed by MLS GRID. This data may not be complete. We recommend contacting the local school district to confirm school assignments for this home.
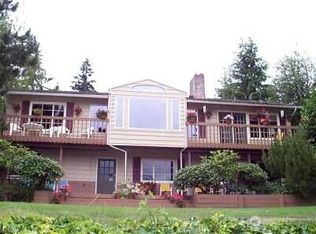
- $950,0004 bd1 ba2.8k sqft1927 Greendale Dr SW, Lakewood, WA 98498Sold
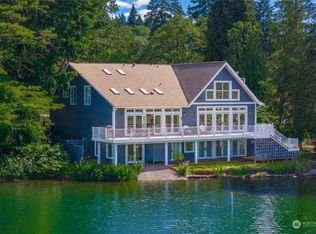
- $2,200,0004 bd6 ba4.5k sqft10807 Greendale Dr SW, Lakewood, WA 98498Sold
- $989,0004 bd3 ba3.6k sqft10917 Lagoon Ln SW, Lakewood, WA 98499Sold
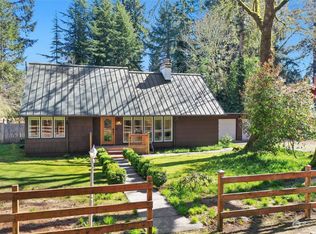
- $751,0003 bd2 ba2.4k sqft10916 Greengate Ln SW, Lakewood, WA 98498Sold
- $655,0003 bd2 ba1.5k sqft11101 Lake Steilacoom Dr SW, Lakewood, WA 98498Sold
- $370,0000.38 Acres11107 Lake Steilacoom Dr SW, Tacoma, WA 98498Sold
- $1,600,0005 bd4 ba3k sqft10841 Evergreen Ter SW, Lakewood, WA 98498For Sale
- $1,699,0003 bd3 ba3.7k sqft10837 Evergreen Ter SW, Lakewood, WA 98498For Sale
A local agent can set up tours, give advice and negotiate with sellers.
Similar homes
- $1,679,0004 bd4 ba4.4k sqftChambers Bay Division 1, Steilacoom, WA 98388Active
 MLS ID #2558372, Ryan N. Karns. NWMLS as distributed by MLS GRID
 - $1,895,0004 bd3 ba4.3k sqft1108 7th Court, Fox Island, WA 98333Active
 MLS ID #2552825, Alison Paoli. NWMLS as distributed by MLS GRID
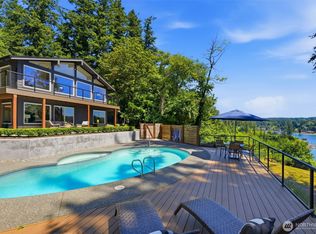
 - $1,825,0004 bd3 ba2.5k sqft164 Madrona Drive NW, Gig Harbor, WA 98335Active
 MLS ID #2555418, Whitney Johnsen. NWMLS as distributed by MLS GRID
 - $1,770,0004 bd3 ba4.4k sqft12715 Hallstrom Drive NW, Gig Harbor, WA 98332Active
 MLS ID #2551446, Michelle Charlton. NWMLS as distributed by MLS GRID
 - $1,800,0002 bd3 ba3.7k sqft6139 Cromwell Dr NW, Gig Harbor, WA 98335ActiveMLS ID #2543732, Kali Leavitt. NWMLS as distributed by MLS GRID
- $1,799,0003 bd4 ba3.9k sqft4205 64th Avenue NW, Gig Harbor, WA 98335ActiveMLS ID #2511798, Ruthy Taylor. NWMLS as distributed by MLS GRID
- $1,850,0004 bd4 ba3.4k sqft111 Point Fosdick Circle NW, Gig Harbor, WA 98335ActiveMLS ID #2514585, Alena Kuksa. NWMLS as distributed by MLS GRID
- $1,995,0004 bd3 ba3.3k sqft1774 N Jackson Avenue, Tacoma, WA 98406ActiveMLS ID #2511132, Jordan Dam. NWMLS as distributed by MLS GRID
- $1,525,0004 bd4 ba3.8k sqft802 Jewil Dr., Fox Island, WA 98333ActiveMLS ID #2551294, Toni J. Monzon. NWMLS as distributed by MLS GRID
- $1,580,0004 bd3 ba3.5k sqft1024 Mountain View Boulevard S, Spanaway, WA 98387ActiveMLS ID #2533985, Adam Joseph Barringer. NWMLS as distributed by MLS GRID
- $1,990,0004 bd4 ba4.2k sqft3626 SW Dash Point Road, Federal Way, WA 98023ActiveMLS ID #2553986, Li Yuan. NWMLS as distributed by MLS GRID
- $1,775,0004 bd3 ba4.1k sqftFive Views, Tacoma, WA 98407ActiveMLS ID #2476028, Connie J McHugh-Griesmeyer. NWMLS as distributed by MLS GRID
- $1,675,0004 bd4 ba4.8k sqft3116 81st Avenue Ct NW, Gig Harbor, WA 98335ActiveMLS ID #2555274, Cary Farrah. NWMLS as distributed by MLS GRID
- $1,750,0003 bd3 ba2.2k sqftMiller's Panorama Park Second Addition, Tacoma, WA 98406ActiveMLS ID #2509268, Galina Manashirova. NWMLS as distributed by MLS GRID
- $2,270,0003 bd4 ba3k sqft586 North Shore Boulevard, Fox Island, WA 98333ActiveMLS ID #2559192, Paige Schulte. NWMLS as distributed by MLS GRID
- $1,595,0004 bd4 ba3.6k sqft11016 46th Street E, Edgewood, WA 98372ActiveMLS ID #2520843, Mark Martynovskiy. NWMLS as distributed by MLS GRID
- $1,650,0003 bd2 ba4.2k sqft2827 Moorelands Drive NW, Gig Harbor, WA 98335ActiveMLS ID #2550704, Dania Massry. NWMLS as distributed by MLS GRID
- $1,480,0004 bd4 ba3.4k sqft178 Bella Bella Drive, Fox Island, WA 98333ActiveMLS ID #2543285, Paul T. Redal. NWMLS as distributed by MLS GRID
- $1,774,9953 bd4 ba3k sqft30721 40th Avenue S, Roy, WA 98580ActiveMLS ID #2477329, Suzanne Smith. NWMLS as distributed by MLS GRID
- $1,695,0003 bd3 ba3.3k sqft4702 Luhr Road NE, Olympia, WA 98516ActiveMLS ID #2518923, Michael Morrison. NWMLS as distributed by MLS GRID
