Welcome to this North Tacoma Five Views district and a Mid-Century Modern Home that blends traditional & contemporary design in 4150 sq ft w/unobstructed vistas of Puget Sound. This parcel is positioned off a quiet road & features 4 spacious Bedrooms. 2 on the main 2 on the lower. Primary Suite leads to a private garden patio & to a world class view. Both levels enjoy full guest baths. Stunning gourmet kitchen is the heartbeat of the home. Natural light & fantastic windows embraces nature. Impeccable hardwood flooring, marmoleum & carpet accent rooms. Beautiful Fossil Stone fireplace highlights your open concept living. Second handsome large rock fireplace warms up the fun rec room with access to exercise room, large storage room. wine cellar, patio & hot tub. 3 car attached garage has ample storage. Enjoy a lifetime of experiencing the powerful sweeping SW facing views of Puget Sound and The Narrow Bridges, on your strategically placed deck. This is a true PNW Gem!
Active
Listed by: Coldwell Banker Bain • Connie J McHugh-Griesmeyer • 253-208-0755
Price cut: $60K (10/2)
$1,625,000
6614 N 49th Street, Tacoma, WA 98407
4beds
4,150sqft
Single Family Residence
Built in 1962
9,099 Square Feet Lot
$1,576,000 Zestimate®
$392/sqft
$-- HOA
What's special
Stunning gourmet kitchenImpeccable hardwood flooringWorld class view
- --
- on Zillow
- 1,121
- views
- 67
- saves
Zillow last checked:
Listing updated:
Listed by:
Connie J McHugh-Griesmeyer 253-208-0755 conniemchugh@cbbain.com,
Coldwell Banker Bain
Source: NWMLS as distributed by MLS GRID,MLS#: 2476028
Facts & features
Interior
Bedrooms & bathrooms
- Bedrooms: 4
- Bathrooms: 3
- Full bathrooms: 1
- 3/4 bathrooms: 2
- Main level bathrooms: 2
- Main level bedrooms: 2
Primary bedroom
- Level: Main
Bedroom
- Level: Lower
Bedroom
- Level: Lower
Bedroom
- Level: Main
Bathroom three quarter
- Level: Lower
Bathroom full
- Level: Main
Bathroom three quarter
- Level: Main
Bonus room
- Level: Lower
Dining room
- Level: Main
Entry hall
- Level: Main
Family room
- Level: Lower
Kitchen with eating space
- Level: Main
Living room
- Level: Main
Rec room
- Level: Lower
Utility room
- Level: Main
Heating
- Fireplace, Ductless, Radiant, Electric, Natural Gas, See Remarks
Cooling
- Ductless
Appliances
- Included: Dishwasher, Disposal, Microwave, Refrigerator, Stove(s)/Range(s), Tankless Water Heater, Dishwasher(s), Garbage Disposal, Microwave(s), Refrigerator(s), Water Heater: Gas/Lower Level, Water Heater Location: Lower Level
Features
- Bath Off Primary, Ceiling Fan(s), Dining Room
- Flooring: Ceramic Tile, Hardwood, Laminate, See Remarks, Carpet
- Doors: French Doors
- Windows: Dbl Pane/Storm Window, Skylight(s)
- Basement: Daylight,Finished
- Number of fireplaces: 2
- Fireplace features: Gas, Lower Level: 1, Main Level: 1, Fireplace
Interior area
- Total structure area: 4,150
- Total interior livable area: 4,150 sqft
Property
Parking
- Total spaces: 3
- Parking features: Driveway, Attached Garage, Off Street, RV Parking
- Has attached garage: Yes
- Covered spaces: 3
Features
- Levels: One
- Stories: 1
- Entry location: Main
- Patio & porch: Bath Off Primary, Ceiling Fan(s), Dbl Pane/Storm Window, Dining Room, Fireplace, French Doors, Hot Tub/Spa, Security System, Skylight(s), Sprinkler System, Water Heater
- Has spa: Yes
- Spa features: Indoor
- Has view: Yes
- View description: Bay, Mountain(s), See Remarks, Sound, Strait
- Has water view: Yes
- Water view: Bay,Sound,Strait
Lot
- Size: 9,099 Square Feet
- Dimensions: 65' x 140'
- Features: Corner Lot, Dead End Street, Open Lot, Paved, Cable TV, Deck, Fenced-Partially, Gas Available, Hot Tub/Spa, Patio, RV Parking, Shop
- Topography: Level,Partial Slope
- Residential vegetation: Garden Space
Details
- Parcel number: 3895000020
- Zoning description: Jurisdiction: City
- Special conditions: Standard
Construction
Type & style
- Home type: SingleFamily
- Architectural style: Contemporary,1 Story w/Bsmnt.
- Property subtype: Single Family Residence
Materials
- Brick, Wood Siding
- Foundation: Poured Concrete
- Roof: Composition
Condition
- Very Good
- Year built: 1962
Utilities & green energy
- Electric: Company: TPU/PSE
- Sewer: Sewer Connected, Company: City of Tacoma
- Water: Public, Company: City of Tacoma
- Utilities for property: Xfinity
Community & HOA
Community
- Security: Security System
- Subdivision: North Tacoma
Location
- Region: Tacoma
Financial & listing details
- Price per square foot: $392/sqft
- Tax assessed value: $1,284,400
- Annual tax amount: $12,913
- Date on market: 2/5/2026
- Listing terms: Conventional,VA Loan
- Inclusions: Dishwasher(s), Garbage Disposal, Microwave(s), Refrigerator(s), Stove(s)/Range(s)
Estimated market value
$1,576,000
$1.50M - $1.65M
$5,226/mo
Price history
| Date | Event | Price |
|---|---|---|
| 10/2/2026 | Price change | $1,625,000-3.6%$392/sqft |
Source:  NWMLS as distributed by MLS GRID #2476028 Report a problem NWMLS as distributed by MLS GRID #2476028 Report a problem | ||
| 8/5/2026 | Price change | $1,685,000-5.1%$406/sqft |
Source: NWMLS as distributed by MLS GRID #2476028 Report a problem | ||
| 7/10/2026 | Price change | $1,775,000-4.1%$428/sqft |
Source: NWMLS as distributed by MLS GRID #2476028 Report a problem | ||
| 2/5/2026 | Listed for sale | $1,850,000+235.3%$446/sqft |
Source: NWMLS as distributed by MLS GRID #2476028 Report a problem | ||
| 3/18/2016 | Sold | $551,719-4%$133/sqft |
Source: Public Record Report a problem | ||
| 12/18/2014 | Listing removed | $2,500$1/sqft |
Source: Tacoma North #723281 Report a problem | ||
| 12/11/2014 | Listed for rent | $2,500$1/sqft |
Source: Tacoma North #723281 Report a problem | ||
| 9/18/2010 | Listing removed | $574,900-2.5%$139/sqft |
Source: Coldwell Banker Bain Associates #51860 Report a problem | ||
| 8/11/2010 | Listed for sale | $589,500-1.7%$142/sqft |
Source: Coldwell Banker Bain Associates #51860 Report a problem | ||
| 4/30/2010 | Listing removed | $599,500$144/sqft |
Source: Coldwell Banker Bain Associates #51860 Report a problem | ||
| 4/8/2010 | Listed for sale | $599,500-2.5%$144/sqft |
Source: Coldwell Banker Bain Associates #51860 Report a problem | ||
| 11/6/2008 | Listing removed | $615,000$148/sqft |
Source: Coldwell Banker** #28109897 Report a problem | ||
| 10/23/2008 | Listed for sale | $615,000+32.3%$148/sqft |
Source: Coldwell Banker** #28109897 Report a problem | ||
| 8/26/2005 | Sold | $465,000$112/sqft |
Source: NWMLS as distributed by MLS GRID #25098813 Report a problem | ||
Public tax history
| Year | Property taxes | Tax assessment |
|---|---|---|
| 2025 | $13,981 +8.3% | $1,284,400 +8.1% |
| 2024 | $12,913 +11.8% | $1,187,700 +14.3% |
| 2023 | $11,553 +6.1% | $1,039,100 -1% |
| 2022 | $10,891 +9.7% | $1,050,100 +21.2% |
| 2021 | $9,926 +20.6% | $866,600 +30.2% |
| 2019 | $8,233 -3.7% | $665,800 +5% |
| 2018 | $8,546 +9.2% | $634,300 +17.1% |
| 2017 | $7,829 +5.8% | $541,600 +19.8% |
| 2016 | $7,397 | $452,100 +6.2% |
| 2014 | $7,397 +6.4% | $425,900 +7.9% |
| 2013 | $6,953 | $394,600 -0.5% |
| 2012 | -- | $396,700 -4.8% |
| 2011 | -- | $416,800 -6.2% |
| 2010 | -- | $444,200 -0.9% |
| 2009 | -- | $448,300 -9.5% |
| 2008 | $6,394 +0% | $495,300 -9.5% |
| 2007 | $6,394 +42.2% | $547,100 +108.3% |
| 2002 | $4,496 +3.7% | $262,600 |
| 2001 | $4,334 | $262,600 +6.3% |
| 2000 | $4,334 | $247,100 |
Find assessor info on the county website
Monthly payment
Est. payment
Payment breakdown
Explore the cost of this home by adjusting the details. Changes won't be saved.Climate risks
Neighborhood: West End
Nearby schools
Schools provided by the listing agent
- Elementary: Point Defiance
- Middle: Truman
- High: Silas High School
Source: NWMLS as distributed by MLS GRID. This data may not be complete. We recommend contacting the local school district to confirm school assignments for this home.
Similar homes
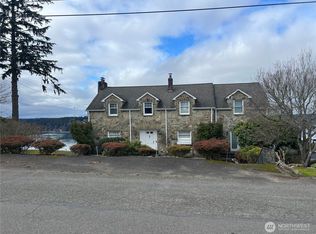
- $1,795,0004 bd3 ba3.3k sqft1774 N Jackson Avenue, Tacoma, WA 98406Active
 MLS ID #2587514, Jordan Dam. NWMLS as distributed by MLS GRID
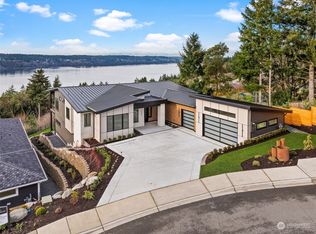
 - $1,585,0005 bd5 ba5.9k sqftNarrowmoor 3rd Add, Tacoma, WA 98465Active
 MLS ID #2589770, Hannah Gilmore. NWMLS as distributed by MLS GRID
 - $1,074,9504 bd4 ba2.5k sqft4901 N Winnifred Street, Ruston, WA 98407Active
 MLS ID #2563007, Marcela Hoag. NWMLS as distributed by MLS GRID
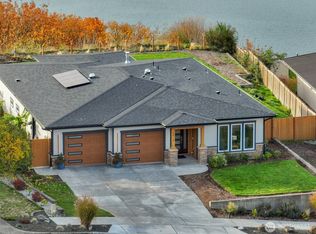
 - $1,650,0003 bd3 ba2.2k sqftMiller's Panorama Park Second Addition, Tacoma, WA 98406Active
 MLS ID #2509268, Galina Manashirova. NWMLS as distributed by MLS GRID
