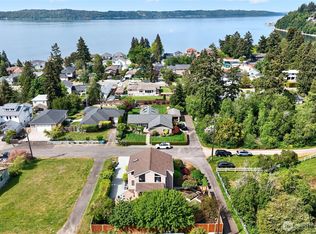
Tucked behind a private garden courtyard, this Mid-Century Modern home unfolds as a sequence of discovery. Step inside to walls of glass framing sweeping views across Commencement Bay, the Port of Tacoma and Mt Rainier, with passing vessels creating an ever changing backdrop. Spanning 3,533 SF, the home was designed around the view, with a living room, formal living room and family room offering multiple spaces to gather. The eat in kitchen and breakfast nook overlook both the gardens and Sound, while 3 beds positioned across separate wings create a unique sense of privacy. A new wraparound Trex deck extends the living spaces toward the water and takes full advantage of the remarkable outlook. Beyond the main living areas, a generous bonus room and dedicated artist studio offer exceptional flexibility for creative space, fitness, work or recreation. Completing the property is an impressive 1,200 SF detached 3 bay garage with oversized RV/boat bay. Established gardens and a private courtyard complete this distinctive Browns Point offering.
Active
Listed by: Windermere Real Estate/East • Jeanette Pop
$1,325,000
618 Le-Lou-Wa Place NE, Tacoma, WA 98422
3beds
3,533sqft
:
Get pre-qualified$7,903/mo
Single Family Residence
Built in 1946
0.44 Acres Lot
$-- Zestimate®
$375/sqft
$-- HOA
What's special
Remarkable outlookPrivate garden courtyard
- 2 days |
- 467 |
- 27 |
Likely to sell faster than
Zillow last checked:
Listing updated:
Listed by:
Jeanette Pop,
Windermere Real Estate/East
Source: NWMLS as distributed by MLS GRID,MLS#: 2566466
Facts & features
Interior
Bedrooms & bathrooms
- Bedrooms: 3
- Bathrooms: 2
- Full bathrooms: 1
- 3/4 bathrooms: 1
- Main level bathrooms: 2
- Main level bedrooms: 3
Primary bedroom
- Level: Main
Bedroom
- Level: Main
Bedroom
- Level: Main
Bathroom full
- Level: Main
Bathroom three quarter
- Level: Main
Den office
- Level: Main
Dining room
- Level: Main
Entry hall
- Level: Main
Family room
- Level: Main
Kitchen with eating space
- Level: Main
Living room
- Level: Main
Other
- Level: Main
Utility room
- Level: Main
Heating
- Fireplace, Forced Air, Stove/Free Standing, Electric, Wood
Cooling
- None
Appliances
- Included: Dishwasher, Dryer, Microwave, Refrigerator, Stove(s)/Range(s), Washer, Dishwasher(s), Dryer(s), Microwave(s), Refrigerator(s), Washer(s), Water Heater: Electric, Water Heater Location: Utilty Room
Features
- Bath Off Primary, Dining Room
- Flooring: Ceramic Tile, Concrete, Hardwood, Carpet
- Windows: Dbl Pane/Storm Window
- Basement: None
- Number of fireplaces: 3
- Fireplace features: Wood Burning, Main Level: 3, Fireplace
Interior area
- Total structure area: 3,533
- Total interior livable area: 3,533 sqft
Property
Parking
- Total spaces: 9
- Parking features: Driveway, Detached Garage, RV Parking
- Has garage: Yes
- Covered spaces: 3
- Uncovered spaces: 6
Features
- Levels: One
- Stories: 1
- Entry location: Main
- Patio & porch: Bath Off Primary, Dbl Pane/Storm Window, Dining Room, Fireplace, Jetted Tub, Vaulted Ceiling(s), Water Heater
- Spa features: Bath
- Has view: Yes
- View description: Bay, City, Mountain(s), Sound, Territorial
- Has water view: Yes
- Water view: Bay,Sound
Lot
- Size: 0.44 Acres
- Dimensions: 100' x 189' x 100' x 188'
- Features: Paved, Deck, Fenced-Fully, Gas Available, Outbuildings, Patio, RV Parking, Shop
- Topography: Level
- Residential vegetation: Fruit Trees, Garden Space
Details
- Parcel number: 4700003070
- Zoning: SF
- Zoning description: Jurisdiction: City
- Special conditions: Standard
Construction
Type & style
- Home type: SingleFamily
- Architectural style: Mid-Century Modern,1 Story
- Property subtype: Single Family Residence
Materials
- Cement/Concrete, Cement Planked, Wood Siding, Wood Products, Cement Plank
- Foundation: Poured Concrete
- Roof: Flat
Condition
- Year built: 1946
- Major remodel year: 1946
Utilities & green energy
- Electric: Company: Tacoma Power
- Sewer: Available, Sewer Connected, Company: Tacoma Public Utilities
- Water: Public, Company: Tacoma Public Utilites
- Utilities for property: Xfinity, Xfinity
Community & HOA
Community
- Subdivision: Browns Point
Location
- Region: Tacoma
Financial & listing details
- Price per square foot: $375/sqft
- Tax assessed value: $996,900
- Annual tax amount: $11,193
- Date on market: 8/6/2026
- Cumulative days on market: 4 days
- Listing terms: Conventional,FHA,VA Loan
- Inclusions: Dishwasher(s), Dryer(s), Microwave(s), Refrigerator(s), Stove(s)/Range(s), Washer(s)
Estimated market value
Not available
Estimated sales range
Not available
Not available
Price history
| Date | Event | Price |
|---|---|---|
| 8/7/2026 | Listed for sale | $1,325,000+181.9%$375/sqft |
Source:  NWMLS as distributed by MLS GRID #2566466 Report a problem NWMLS as distributed by MLS GRID #2566466 Report a problem | ||
| 8/2/2006 | Sold | $470,000$133/sqft |
Source: Public Record Report a problem | ||
Public tax history
| Year | Property taxes | Tax assessment |
|---|---|---|
| 2024 | $11,581 +8.4% | $996,900 +10.9% |
| 2023 | $10,686 +7.9% | $899,100 +2.6% |
| 2022 | $9,904 +6% | $876,600 +14.8% |
| 2021 | $9,342 +19.6% | $763,700 +25.5% |
| 2019 | $7,810 -5.7% | $608,300 +4.9% |
| 2018 | $8,284 +5.5% | $580,000 +12.6% |
| 2017 | $7,849 +9.1% | $515,200 +28.5% |
| 2016 | $7,193 | $400,900 -2.1% |
| 2014 | $7,193 +19.2% | $409,500 +4.6% |
| 2013 | $6,033 | $391,600 +15.5% |
| 2012 | -- | $339,000 -11.2% |
| 2011 | -- | $381,700 -21.2% |
| 2010 | -- | $484,100 -8.3% |
| 2009 | -- | $527,700 -5.1% |
| 2008 | $5,799 +0% | $556,300 +7.3% |
| 2007 | $5,799 +213.7% | $518,300 +94.8% |
| 2002 | $1,849 | $266,000 +3.5% |
| 2001 | -- | $257,100 +7.8% |
| 2000 | -- | $238,500 |
Find assessor info on the county website
Monthly payment
Est. payment
Payment breakdown
Explore the cost of this home by adjusting the details. Changes won't be saved.Climate risks
Neighborhood: Browns Point
Nearby schools
GreatSchools rating
- 8/10Browns Point Elementary SchoolGrades: K-5Distance: 0.6 mi
- 5/10Meeker Middle SchoolGrades: 6-8Distance: 1.7 mi
- 7/10Stadium High SchoolGrades: 9-12Distance: 2.4 mi
Schools provided by the listing agent
- Elementary: Browns Point
- Middle: Meeker
- High: Stadium
Source: NWMLS as distributed by MLS GRID. This data may not be complete. We recommend contacting the local school district to confirm school assignments for this home.
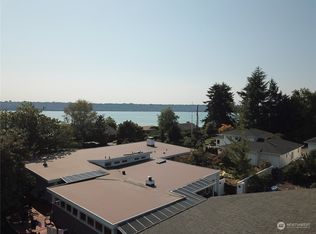
- $405,5002 bd1 ba888 sqft702 N Le Lou Wa Pl NE, Tacoma, WA 98422Sold
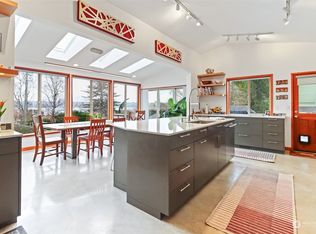
- $1,275,0005 bd5 ba4.9k sqft4712 Wa Tau Ga Ave NE, Tacoma, WA 98422Sold
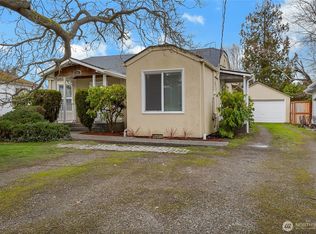
- $595,0004 bd3 ba2.1k sqft711 Le Lou Wa Pl NE, Tacoma, WA 98422Sold
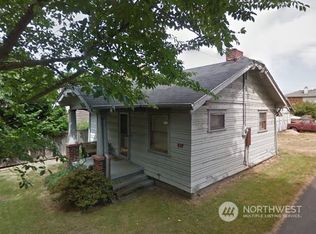
- $288,0001 bd1 ba624 sqft517 Le Lou Wa Pl NE, Tacoma, WA 98422Sold
- $875,0003 bd2 ba2.2k sqft520 Klapache Ave NE, Tacoma, WA 98422Sold
- $1,198,8894 bd3 ba2k sqft508 Klapache Ave NE, Tacoma, WA 98422Pending
- $745,0004 bd3 ba2.2k sqft719 Mana Wana Pl NE, Tacoma, WA 98422Sold
- $900,0007 bd4 ba3.6k sqft600 Hi Ab La Pl NE, Tacoma, WA 98422Sold
A local agent can set up tours, give advice and negotiate with sellers.
Similar homes
- $1,100,0005 bd3 ba2.7k sqftBeverly Heights, Tacoma, WA 98422Active
 MLS ID #2547511, Jennifer Thompson. NWMLS as distributed by MLS GRID
 - $739,9503 bd2 ba2.5k sqftHyada Park, Tacoma, WA 98422Active
 MLS ID #2523764, Stephanie R. Herrmann. NWMLS as distributed by MLS GRID
 - $1,285,0003 bd2 ba2.5k sqft3301 N 31st Street, Tacoma, WA 98407Active
 MLS ID #2547456, Lisa Carlson. NWMLS as distributed by MLS GRID
 - $885,0004 bd2 ba2.6k sqft1209 S Sunset Drive, Tacoma, WA 98465Active
 MLS ID #2563676, Brandon Hjelseth. NWMLS as distributed by MLS GRID
 - $1,350,0004 bd4 ba4k sqft88 N Orchard Road, Tacoma, WA 98406ContingentMLS ID #2435773, Shannon Bell-Peterson. NWMLS as distributed by MLS GRID
- $1,190,0004 bd3 ba3.2k sqft10801 SW 238th Street, Vashon, WA 98070ActiveMLS ID #2561665, Leslie Ferriel. NWMLS as distributed by MLS GRID
- $1,250,0004 bd4 ba3.5k sqft3901 N 37th, Tacoma, WA 98407ActiveMLS ID #2491371, Marquelle Butler. NWMLS as distributed by MLS GRID
- $1,250,0003 bd5 ba4.5k sqft7206 SW 248th Street, Vashon, WA 98070ActiveMLS ID #2543952, Nicole Donnelly Martin. NWMLS as distributed by MLS GRID
- $1,098,8883 bd2 ba2.2k sqft14024 Glen Acres Road SW, Vashon, WA 98070ActiveMLS ID #2563551, Mo Abdi. NWMLS as distributed by MLS GRID
- $1,299,9994 bd2 ba3.1k sqft22010 34th Avenue S, SeaTac, WA 98198ActiveMLS ID #2552917, Melissa Hudson. NWMLS as distributed by MLS GRID
- $949,9993 bd3 ba2.2k sqft30415 28th Avenue S, Federal Way, WA 98003ActiveMLS ID #2565437, Aleksandr Frankov. NWMLS as distributed by MLS GRID
- $1,100,0005 bd2 ba2.8k sqft18973 8th Avenue SW, Normandy Park, WA 98166ActiveMLS ID #2564029, Kaily Fitzgerald. NWMLS as distributed by MLS GRID
- $1,395,0004 bd3 ba4.8k sqft9415 Key Peninsula Highway SW, Longbranch, WA 98351ActiveMLS ID #2563957, Karie Anderson. NWMLS as distributed by MLS GRID
- $957,5003 bd2 ba3.5k sqft27428 97th Avenue SW, Vashon, WA 98070ActiveMLS ID #2512682, Leslie Ferriel. NWMLS as distributed by MLS GRID
- $1,200,0002 bd2 ba2.1k sqft8829 SW Quartermaster Drive, Vashon, WA 98070ActiveMLS ID #2503710, Cheryl A. Dalton. NWMLS as distributed by MLS GRID
- $1,200,0004 bd2 ba2.8k sqft6017 64th Street W, University Place, WA 98467ActiveMLS ID #2495097, Leslye Stewart. NWMLS as distributed by MLS GRID
- $769,9506 bd5 ba3.9k sqft6421 144th Street NW, Gig Harbor, WA 98332ActiveMLS ID #2564855, S Stephen Hsu. NWMLS as distributed by MLS GRID
- $1,349,5003 bd3 ba2.3k sqft9326 California Avenue SW, Seattle, WA 98136ActiveMLS ID #2529339, Kian Pornour. NWMLS as distributed by MLS GRID
- $1,100,0004 bd3 ba2.2k sqft7136 S Sunnycrest Road, Seattle, WA 98178ActiveMLS ID #2563522, David Hogan. NWMLS as distributed by MLS GRID
- $1,685,0004 bd3 ba4.1k sqftFive Views, Tacoma, WA 98407ActiveMLS ID #2476028, Connie J McHugh-Griesmeyer. NWMLS as distributed by MLS GRID
