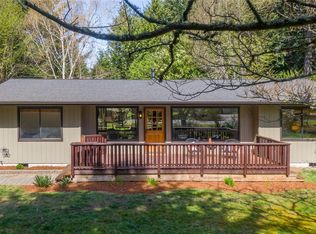
Rare opportunity to own a spacious, one-owner home nestled on nearly 5 acres of level, serene Vashon Island property. Built in 1976 and lovingly maintained, with a brand new roof, and 4-head Mitsubishi ductless mini split sytem for energy efficient heat & A/C, this 3,580 square foot residence offers ease, comfort & versatility. Set on 4.8 acres of sunny level land, the property is surrounded by mature landscaping that creates a peaceful, private retreat. The home features generous living spaces with flexibility for a variety of needs. Generous eat-in kitchen with family room, dining & living rooms offer many options; the upper level loft is perfect for quiet chats & the huge upper level craft room has been home to many school, craft & sewing projects! The lower level with private entrance includes a fully functional mother-in-law suite—ideal for mulit-generational living or as a gracious guest suite. Huge wrap-around entry deck is fully covered for enjoyment spring through fall; big lower level deck on the south side is the perfect place for summer dining al fresco. Spacious detached shop and ample covered parking add convenience and versatility, perfect for hobbies, storage, or projects.The expansive grounds provide plenty of room for gardening, animal husbandry or outdoor games. This is a rare and special property offering space, privacy, and opportunity in one of the Pacific Northwest’s most sought-after island communities; Vashon Island is truly the heart of Puget Sound!
Active
Listed by: John L. Scott Vashon • Leslie Ferriel
Price cut: $10K (8/29)
$947,500
27428 97th Avenue SW, Vashon, WA 98070
3beds
3,580sqft
Single Family Residence
Built in 1976
4.85 Acres Lot
$930,200 Zestimate®
$265/sqft
$-- HOA
What's special
Spacious detached shopSunny level landBrand new roofSpacious one-owner home
- --
- on Zillow
- 492
- views
- 23
- saves
Zillow last checked:
Listing updated:
Listed by:
Leslie Ferriel,
John L. Scott Vashon,
Crist Granum,
John L. Scott Vashon
Source: NWMLS as distributed by MLS GRID,MLS#: 2512682
Facts & features
Interior
Bedrooms & bathrooms
- Bedrooms: 3
- Bathrooms: 2
- Full bathrooms: 2
- Main level bathrooms: 1
- Main level bedrooms: 2
Bedroom
- Level: Lower
Bedroom
- Level: Main
Bedroom
- Level: Main
Bathroom full
- Level: Lower
Bathroom full
- Level: Main
Bonus room
- Level: Second
Dining room
- Level: Main
Entry hall
- Level: Main
Family room
- Level: Second
Kitchen with eating space
- Level: Main
Living room
- Level: Main
Rec room
- Level: Lower
Utility room
- Level: Lower
Heating
- Fireplace, Ductless, Forced Air, Electric, Wood
Cooling
- Ductless, Forced Air
Appliances
- Included: Dishwasher, Dryer, Microwave, Refrigerator, Stove(s)/Range(s), Washer, Dishwasher(s), Dryer(s), Microwave(s), Refrigerator(s), Washer(s), Water Heater: Electric
Features
- Ceiling Fan(s), Dining Room
- Flooring: Ceramic Tile, Concrete, Vinyl, Carpet
- Doors: French Doors
- Windows: Dbl Pane/Storm Window, Skylight(s)
- Basement: Daylight,Finished
- Number of fireplaces: 1
- Fireplace features: Wood Burning, Lower Level: 1, Fireplace
Interior area
- Total structure area: 3,580
- Total interior livable area: 3,580 sqft
Property
Parking
- Total spaces: 4
- Parking features: Detached Carport, Driveway, Detached Garage
- Has garage: Yes
- Has carport: Yes
- Covered spaces: 4
Features
- Levels: One and One Half
- Stories: 1
- Entry location: Main
- Patio & porch: Second Kitchen, Ceiling Fan(s), Dbl Pane/Storm Window, Dining Room, Fireplace, French Doors, Skylight(s), Vaulted Ceiling(s), Water Heater, Wired for Generator
Lot
- Size: 4.85 Acres
- Features: Secluded, Deck, Fenced-Partially, Green House, Outbuildings, Shop
- Topography: Level
- Residential vegetation: Fruit Trees, Garden Space, Wooded
Details
- Parcel number: 0792700350
- Zoning: RA-10-S
- Zoning description: Jurisdiction: County
- Special conditions: Standard
- Other equipment: Wired for Generator
Construction
Type & style
- Home type: SingleFamily
- Architectural style: Traditional,1 1/2 Stry w/Bsmt
- Property subtype: Single Family Residence
Materials
- Wood Siding
- Foundation: Poured Concrete
- Roof: Composition
Condition
- Good
- Year built: 1976
Utilities & green energy
- Electric: Company: PSE
- Sewer: Septic Tank, Company: On-Site Septic
- Water: Community, Public, See Remarks, Company: Dockton Water
Community & HOA
Community
- Subdivision: Summerhurst
Location
- Region: Vashon
Financial & listing details
- Price per square foot: $265/sqft
- Tax assessed value: $1,048,000
- Annual tax amount: $4,296
- Date on market: 5/1/2026
- Listing terms: Conventional,FHA,VA Loan
- Inclusions: Dishwasher(s), Dryer(s), Microwave(s), Refrigerator(s), Stove(s)/Range(s), Washer(s)
- Road surface type: Dirt
Estimated market value
$930,200
$884,000 - $977,000
$3,531/mo
Price history
| Date | Event | Price |
|---|---|---|
| 8/29/2026 | Price change | $947,500-1%$265/sqft |
Source:  NWMLS as distributed by MLS GRID #2512682 Report a problem NWMLS as distributed by MLS GRID #2512682 Report a problem | ||
| 6/2/2026 | Price change | $957,500-4.1%$267/sqft |
Source: NWMLS as distributed by MLS GRID #2512682 Report a problem | ||
| 5/1/2026 | Listed for sale | $998,000$279/sqft |
Source: NWMLS as distributed by MLS GRID #2512682 Report a problem | ||
Public tax history
| Year | Property taxes | Tax assessment |
|---|---|---|
| 2025 | $4,296 +0.3% | $725,000 |
| 2024 | $4,284 +114.9% | $725,000 |
| 2023 | $1,994 -52.9% | $725,000 |
| 2022 | $4,235 -21.9% | $725,000 |
| 2021 | $5,425 -43.3% | $725,000 -2.9% |
| 2020 | $9,572 +9.9% | $747,000 +3% |
| 2019 | $8,714 +4.7% | $725,000 +1% |
| 2018 | $8,322 +2.4% | $718,000 +12.7% |
| 2017 | $8,125 +40.8% | $637,000 +16.9% |
| 2016 | $5,770 | $545,000 +11.7% |
| 2015 | $5,770 | $488,000 +8.4% |
| 2014 | $5,770 | $450,000 +11.1% |
| 2013 | $5,770 | $405,000 +7.1% |
| 2012 | -- | $378,000 -10.6% |
| 2011 | -- | $423,000 -15.1% |
| 2010 | -- | $498,000 |
| 2009 | -- | $498,000 -3.9% |
| 2007 | -- | $518,000 +7.9% |
| 2006 | -- | $480,000 +7.4% |
| 2005 | -- | $447,000 +39.3% |
| 2001 | $3,900 | $321,000 |
Find assessor info on the county website
Monthly payment
Est. payment
Payment breakdown
Explore the cost of this home by adjusting the details. Changes won't be saved.Climate risks
Neighborhood: 98070
Nearby schools
Schools provided by the listing agent
- Elementary: Chautauqua Elem
- Middle: Mcmurray Mid
- High: Vashon Isl High
Source: NWMLS as distributed by MLS GRID. This data may not be complete. We recommend contacting the local school district to confirm school assignments for this home.
Similar homes
- $985,0003 bd2 ba2.4k sqft13309 SW 270th St., Vashon, WA 98070Active
 MLS ID #2584198, Connie Sorensen. NWMLS as distributed by MLS GRID
 - $1,185,0003 bd5 ba4.5k sqft7206 SW 248th Street, Vashon, WA 98070Active
 MLS ID #2574849, Nicole Donnelly Martin. NWMLS as distributed by MLS GRID
 - $849,0003 bd4 ba2.5k sqft22808 105th Avenue SW, Vashon, WA 98070Active
 MLS ID #2533248, Nicole Donnelly Martin. NWMLS as distributed by MLS GRID
 - $949,0002 bd2 ba2.2k sqft9023 Michael Lane NW, Gig Harbor, WA 98332Active
 MLS ID #2591872, Chris Conroy. NWMLS as distributed by MLS GRID
