A rare Vashon Island opportunity where sunshine, open space, and natural beauty come together on 10 acres. This spacious 2240 square foot single level home offers 3 bedrooms, 2 baths, separate living room, vaulted ceilings, open concept kitchen and family room, laundry and mud room, covered deck for al fresco morning coffee or evening entertaining, and a primary bath with jetted tub and separate shower. The property offers endless possibilities. Abundant sunshine blankets the home and field, offering excellent potential for solar, while well drained soil invites organic gardening, orchards, vineyards, equestrian pursuits, or other agricultural dreams. There is ample room for a shop, garage, barn, paddocks, riding arena, gardens, livestock, and additional outbuildings. Create a hobby farm, equestrian retreat, solar powered sanctuary, or simply enjoy the privacy and space to bring your vision to life. Shinglemill Creek runs through the parcel's eastern boundary and its wooded ravine add a special natural element to explore and cherish; hike down to the creek for a cool summer picnic or sounds and sights of owls and eagles. And, you are only 10 to 15 minutes from everything Vashon, including the village, shops, restaurants, galleries, schools, and ferry terminal. Sunny, spacious, private, and full of possibility.
Active
Listed by: John L. Scott Vashon • Leslie Ferriel • 206-235-3731
Price cut: $16K (9/28)
$679,000
16010 109th Avenue SW, Vashon, WA 98070
3beds
2,240sqft
Manufactured Home, Manufactured On Land
Built in 1995
10.15 Acres Lot
$654,400 Zestimate®
$303/sqft
$-- HOA
What's special
Laundry and mud roomVaulted ceilings
- --
- on Zillow
- 1,422
- views
- 78
- saves
Zillow last checked:
Listing updated:
Listed by:
Leslie Ferriel 206-235-3731 leslieferriel@johnlscott.com,
John L. Scott Vashon,
Crist Granum 206-419-3661,
John L. Scott Vashon
Source: NWMLS as distributed by MLS GRID,MLS#: 2553433
Facts & features
Interior
Bedrooms & bathrooms
- Bedrooms: 3
- Bathrooms: 2
- Full bathrooms: 2
- Main level bathrooms: 2
- Main level bedrooms: 3
Heating
- Forced Air, Electric
Cooling
- None
Appliances
- Included: Dishwasher, Refrigerator, Stove(s)/Range(s), Dishwasher(s), Refrigerator(s), Water Heater: Electric, Water Heater Location: Exterior Closet
Features
- Bath Off Primary, Ceiling Fan(s)
- Flooring: Laminate, Carpet
- Windows: Dbl Pane/Storm Window, Skylight(s)
- Basement: None
- Has fireplace: No
Interior area
- Total structure area: 2,240
- Total interior livable area: 2,240 sqft
Property
Parking
- Parking features: Off Street
Features
- Levels: One
- Stories: 1
- Entry location: Main
- Patio & porch: Bath Off Primary, Ceiling Fan(s), Dbl Pane/Storm Window, Jetted Tub, Skylight(s), Vaulted Ceiling(s), Walk-In Closet(s), Water Heater
- Spa features: Bath
Lot
- Size: 10.15 Acres
- Features: Dead End Street, Open Lot
- Topography: Level,Partial Slope,Steep Slope
- Residential vegetation: Pasture, Wooded
Details
- Parcel number: 3023039200
- Zoning: RA2.5
- Zoning description: Jurisdiction: County
- Special conditions: Standard
Construction
Type & style
- Home type: MobileManufactured
- Architectural style: See Remarks,Manuf-Triple Wide
- Property subtype: Manufactured Home, Manufactured On Land
Materials
- Wood Products
- Foundation: Tie Down
- Roof: Composition
Condition
- Fair
- Year built: 1995
Details
- Builder model: 66142
Utilities & green energy
- Electric: Company: PSE
- Sewer: Septic Tank, Company: On Site Septic
- Water: Individual Well
Community & HOA
Community
- Subdivision: Westside
Location
- Region: Vashon
Financial & listing details
- Price per square foot: $303/sqft
- Tax assessed value: $620,000
- Annual tax amount: $6,516
- Date on market: 7/16/2026
- Listing terms: Conventional
- Inclusions: Dishwasher(s), Refrigerator(s), Stove(s)/Range(s)
- Body type: Triple Wide
Estimated market value
$654,400
$622,000 - $687,000
Not available
Price history
| Date | Event | Price |
|---|---|---|
| 9/28/2026 | Price change | $679,000-2.3%$303/sqft |
Source:  NWMLS as distributed by MLS GRID #2553433 Report a problem NWMLS as distributed by MLS GRID #2553433 Report a problem | ||
| 9/15/2026 | Price change | $695,000-2.8%$310/sqft |
Source: NWMLS as distributed by MLS GRID #2553433 Report a problem | ||
| 9/1/2026 | Price change | $715,000-1.4%$319/sqft |
Source: NWMLS as distributed by MLS GRID #2553433 Report a problem | ||
| 8/31/2026 | Listed for sale | $725,000$324/sqft |
Source: NWMLS as distributed by MLS GRID #2553433 Report a problem | ||
| 8/24/2026 | Listing removed | $725,000$324/sqft |
Source: NWMLS as distributed by MLS GRID #2553433 Report a problem | ||
| 8/10/2026 | Listed for sale | $725,000$324/sqft |
Source: NWMLS as distributed by MLS GRID #2553433 Report a problem | ||
| 7/29/2026 | Pending sale | $725,000$324/sqft |
Source: NWMLS as distributed by MLS GRID #2553433 Report a problem | ||
| 7/16/2026 | Listed for sale | $725,000$324/sqft |
Source: NWMLS as distributed by MLS GRID #2553433 Report a problem | ||
Public tax history
| Year | Property taxes | Tax assessment |
|---|---|---|
| 2025 | $6,516 +14.9% | $570,200 +12.1% |
| 2024 | $5,669 +1.1% | $508,600 +3% |
| 2023 | $5,608 +16.5% | $493,800 +1.4% |
| 2022 | $4,815 -3.7% | $487,000 +17.1% |
| 2021 | $4,998 -10.7% | $415,800 -8.8% |
| 2019 | $5,597 +20.9% | $456,000 +17.8% |
| 2018 | $4,628 +4.2% | $387,000 -5.6% |
| 2017 | $4,440 +1.9% | $410,000 +16.8% |
| 2016 | $4,359 | $351,000 +3.8% |
| 2015 | $4,359 | $338,000 -11.7% |
| 2014 | $4,359 | $383,000 +8.8% |
| 2013 | $4,359 | $352,000 +6.3% |
| 2012 | -- | $331,000 +2.2% |
| 2011 | -- | $324,000 -21.9% |
| 2010 | -- | $414,600 |
| 2009 | -- | $414,600 +22.9% |
| 2007 | -- | $337,400 +7.2% |
| 2006 | -- | $314,800 +10.8% |
| 2005 | -- | $284,040 +73% |
| 2001 | $2,039 +2% | $164,150 +6.5% |
| 2000 | $1,999 | $154,150 |
Find assessor info on the county website
Monthly payment
Climate risks
Neighborhood: 98070
Nearby schools
Schools provided by the listing agent
- Elementary: Chautauqua Elem
- Middle: Mcmurray Mid
- High: Vashon Isl High
Source: NWMLS as distributed by MLS GRID. This data may not be complete. We recommend contacting the local school district to confirm school assignments for this home.

Similar homes
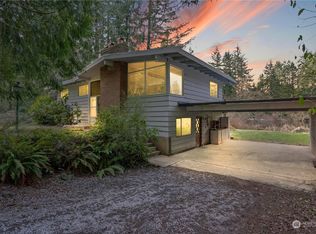
- $659,0002 bd2 ba1.8k sqft8760 SW 190th Street, Vashon, WA 98070Active
 MLS ID #2574401, Heidi Grimsley. NWMLS as distributed by MLS GRID
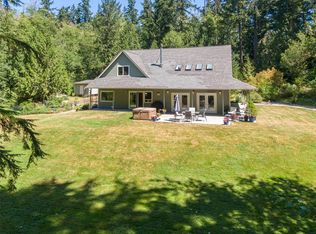
 - $849,0003 bd4 ba2.5k sqft22808 105th Avenue SW, Vashon, WA 98070Active
 MLS ID #2533248, Nicole Donnelly Martin. NWMLS as distributed by MLS GRID
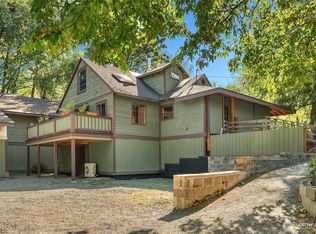
 - $674,9753 bd2 ba1.7k sqft15408 14th Avenue NW, Gig Harbor, WA 98332Active
 MLS ID #2524154, Megan Prosser. NWMLS as distributed by MLS GRID
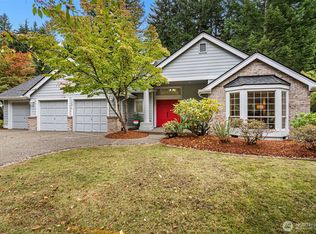
 - $675,0003 bd3 ba2.5k sqft7067 Killeen Place SW, Port Orchard, WA 98367Active
 MLS ID #2592520, Daniel Baker. NWMLS as distributed by MLS GRID
