First time on the market for this beloved and beautiful rambler in the woods! The location is perfect, close to shopping and dining in Port Orchard and a great spot for commuters to Seattle, PSNS, or highways! Gorgeous Manchester State Park is right down the road! You'll arrive to beautiful landscaping and garden space on a private oasis among the trees. Step inside to discover a clean and well maintained one story home with brand new carpet and icy cold AC! All three bedrooms are generously sized and the primary suite is huge and comfortable, including a private fireplace! The chef's kitchen features hardwood floors and plenty of cabinets. Check out the oversized 3 car garage, large backyard with garden space, and upper picnic area! Truly have it all!
Active
Listed by: Manette Real Estate Co. • Isaak Hammers
Price cut: $25K (10/6)
$725,000
7063 E Owl Ridge Lane, Port Orchard, WA 98366
3beds
2,155sqft
Single Family Residence
Built in 1992
2.52 Acres Lot
$722,400 Zestimate®
$336/sqft
$-- HOA
What's special
Icy cold acUpper picnic areaPlenty of cabinetsBrand new carpet
- --
- on Zillow
- 1,881
- views
- 140
- saves
Likely to sell faster than
Zillow last checked:
Listing updated:
Listed by:
Isaak Hammers,
Manette Real Estate Co.
Source: NWMLS as distributed by MLS GRID,MLS#: 2573200
Facts & features
Interior
Bedrooms & bathrooms
- Bedrooms: 3
- Bathrooms: 2
- Full bathrooms: 2
- Main level bathrooms: 2
- Main level bedrooms: 3
Primary bedroom
- Level: Main
Bedroom
- Level: Main
Bedroom
- Level: Main
Bathroom full
- Level: Main
Bathroom full
- Level: Main
Dining room
- Level: Main
Family room
- Level: Main
Kitchen with eating space
- Level: Main
Living room
- Level: Main
Utility room
- Level: Main
Heating
- Fireplace, Fireplace Insert, Forced Air, Electric, Propane, Wood
Cooling
- Forced Air
Appliances
- Included: Dishwasher, Refrigerator, Stove(s)/Range(s), Dishwasher(s), Refrigerator(s), Water Heater: electric, Water Heater Location: utility room
Features
- Bath Off Primary, Dining Room, High Tech Cabling
- Flooring: Hardwood, Vinyl, Carpet
- Doors: French Doors
- Windows: Skylight(s)
- Basement: None
- Number of fireplaces: 2
- Fireplace features: Wood Burning, Main Level: 2, Fireplace
Interior area
- Total structure area: 2,155
- Total interior livable area: 2,155 sqft
Video & virtual tour
Property
Parking
- Total spaces: 11
- Parking features: Driveway, Attached Garage, RV Parking
- Has attached garage: Yes
- Covered spaces: 3
- Uncovered spaces: 8
Features
- Levels: One
- Stories: 1
- Patio & porch: Bath Off Primary, Dining Room, Fireplace, Fireplace (Primary Bedroom), French Doors, High Tech Cabling, Skylight(s), Vaulted Ceiling(s), Walk-In Closet(s), Water Heater
- Has view: Yes
- View description: Territorial
Lot
- Size: 2.52 Acres
- Dimensions: 109771
- Features: Dead End Street, Secluded, Cable TV, Deck, High Speed Internet, Patio, Propane, RV Parking
- Topography: Level
- Residential vegetation: Fruit Trees, Garden Space
Details
- Parcel number: 09240230382007
- Zoning: Rural Residential
- Zoning description: Jurisdiction: County
- Special conditions: Standard
Construction
Type & style
- Home type: SingleFamily
- Architectural style: Contemporary,1 Story
- Property subtype: Single Family Residence
Materials
- Wood Siding
- Roof: Tile
Condition
- Good
- Year built: 1992
- Major remodel year: 1992
Utilities & green energy
- Electric: Company: PSE
- Sewer: Septic Tank, Company: onsite septic
- Water: Public
Community & HOA
Community
- Subdivision: Watauga Beach
Location
- Region: Pt Orchard
Financial & listing details
- Price per square foot: $336/sqft
- Tax assessed value: $691,400
- Annual tax amount: $5,978
- Date on market: 8/24/2026
- Listing terms: Conventional,VA Loan
- Inclusions: Dishwasher(s), Refrigerator(s), Stove(s)/Range(s)
Estimated market value
$722,400
$686,000 - $759,000
$2,943/mo
Price history
| Date | Event | Price |
|---|---|---|
| 10/6/2026 | Price change | $725,000-3.3%$336/sqft |
Source:  NWMLS as distributed by MLS GRID #2573200 Report a problem NWMLS as distributed by MLS GRID #2573200 Report a problem | ||
| 9/14/2026 | Price change | $750,000-3.2%$348/sqft |
Source: NWMLS as distributed by MLS GRID #2573200 Report a problem | ||
| 8/24/2026 | Listed for sale | $775,000+299.9%$360/sqft |
Source: NWMLS as distributed by MLS GRID #2573200 Report a problem | ||
| 5/27/1992 | Sold | $193,800$90/sqft |
Source: Agent Provided Report a problem | ||
Public tax history
| Year | Property taxes | Tax assessment |
|---|---|---|
| 2025 | $5,840 +0.5% | $691,400 |
| 2024 | $5,811 +3.2% | $691,400 |
| 2023 | $5,633 +0.7% | $691,400 |
| 2022 | $5,597 +4.3% | $691,400 +24.7% |
| 2021 | $5,365 +4.3% | $554,480 +10.3% |
| 2020 | $5,146 +22.6% | $502,750 +14.5% |
| 2019 | $4,197 -6.9% | $438,940 +27.5% |
| 2018 | $4,510 | $344,360 |
| 2017 | $4,510 +21.1% | $344,360 +5% |
| 2016 | $3,724 -3.8% | $328,070 +7.9% |
| 2015 | $3,870 | $303,960 -5.3% |
| 2014 | $3,870 +9.2% | $321,040 |
| 2013 | $3,544 -1.6% | $321,040 -3.4% |
| 2012 | $3,600 +4.2% | $332,320 -3.3% |
| 2011 | $3,455 +0.5% | $343,800 -6.5% |
| 2010 | $3,437 +4.5% | $367,720 -9.2% |
| 2009 | $3,290 -1% | $405,010 -4.3% |
| 2008 | $3,322 +1.1% | $423,180 +13.2% |
| 2007 | $3,285 +2.9% | $373,820 +33.5% |
| 2005 | $3,192 | $280,060 +20.9% |
| 2002 | -- | $231,680 +1.6% |
| 2001 | $2,285 -26.8% | $228,030 +2.7% |
| 2000 | $3,123 | $221,960 |
Find assessor info on the county website
Monthly payment
Est. payment
Payment breakdown
Explore the cost of this home by adjusting the details. Changes won't be saved.Climate risks
Neighborhood: 98366

Similar homes
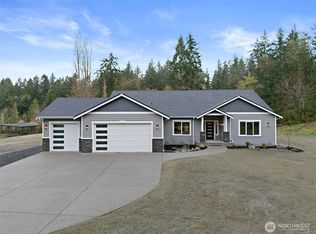
- $730,0004 bd3 ba2.9k sqftOstrom's Villa Tracts, Port Orchard, WA 98366Active
 MLS ID #2582323, Dana Soyat. NWMLS as distributed by MLS GRID
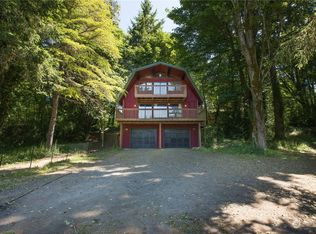
 - $720,0003 bd2 ba1.9k sqft8479 E Caraway Road, Port Orchard, WA 98366Active
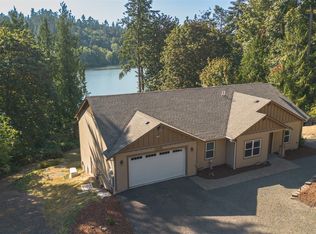 MLS ID #2573098, Mark E. Prescott. NWMLS as distributed by MLS GRID
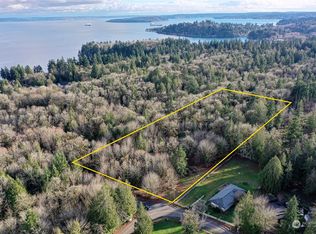
 - $715,0003 bd3 ba2.8k sqft7977 E Clam Bay Court, Port Orchard, WA 98366Active
 MLS ID #2563693, Garrett Whipple. NWMLS as distributed by MLS GRID
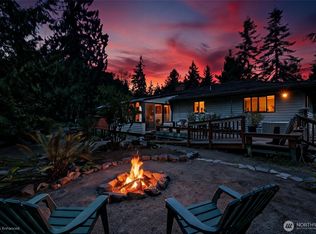
 - $750,0003 bd2 ba2.2k sqft3320 SE Baker Road, Port Orchard, WA 98367Active
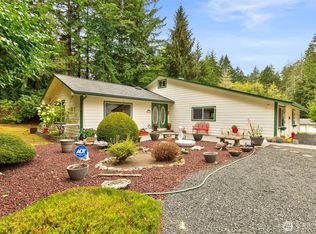 MLS ID #2582121, Lisa Phipps. NWMLS as distributed by MLS GRID
